2-bedroom flat · RH10 2AN
Listing removedListed 77 days · slow let
Opportunity summary
See Archie’s verdict, returns by strategy and what to check before viewing.
About
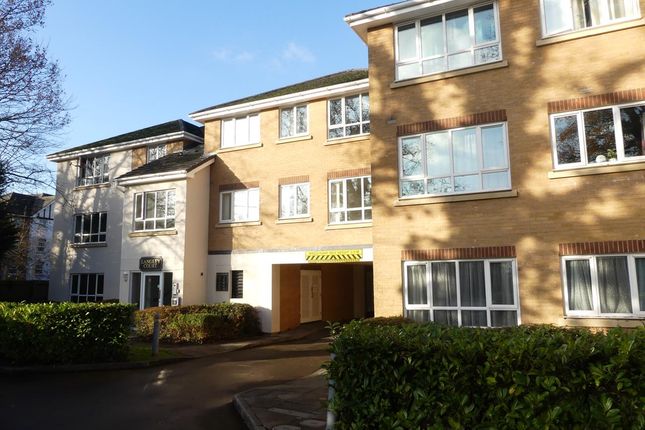
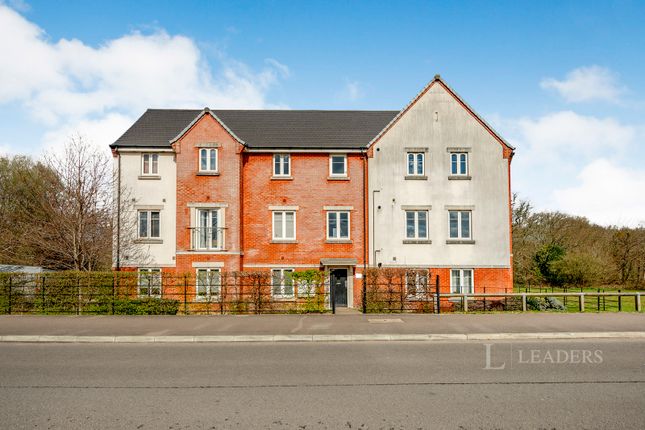
Tenure: Leasehold Nestled in the heart of a prime residential development, this well-presented, second-floor flat exudes modern sophistication and luxury living.
The spacious layout effortlessly combines functionality with style, boasting two double bedrooms, including a convenient en-suite shower room to bedroom one, ensuring a private retreat within this bespoke residence.
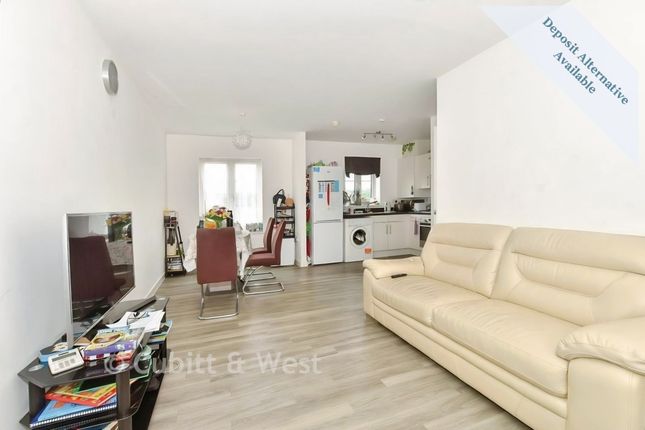
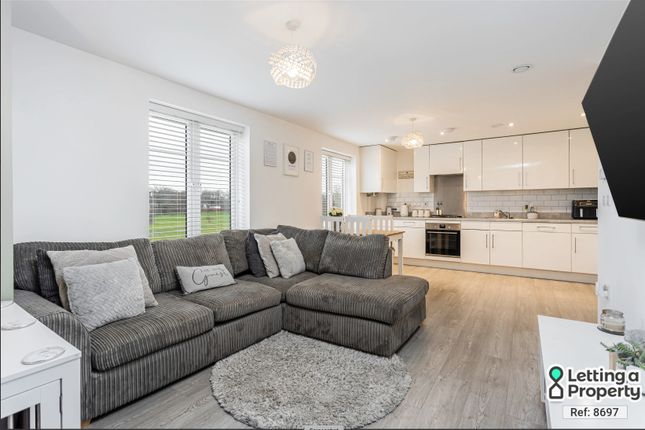
The open-plan lounge, dining area, and kitchen area seamlessly flow together, creating a seamless living space perfect for entertaining guests or enjoying quiet evenings in.
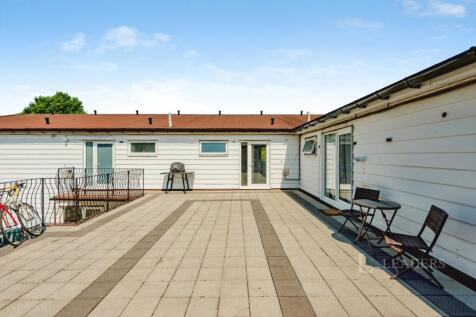
The kitchen features integral appliances, elevating the culinary experience to new heights. The room is dual aspect with French doors in the lounge area opening to a Juliette balcony.
There is a second double bedroom and a bathroom fitted with a white shower.
Built in 2021, this property remains in pristine condition, meticulously maintained and ready to welcome its new occupants from mid-October 2026, furnished to the highest standard.
There are plenty of storage cupboards, resulting in a clutter free home. There is the added benefit of an allocated parking space, ensuring convenience and security for residents.
This property is sure to attract a lot of attention so we would urge an early viewing in order to avoid disappointment.
EPC Rating: B Location Situated on the north east outskirts of Crawley, Forge Wood is the newest of the 14 neighbourhoods.
When complete, Forge Wood will have up to 1900 homes built around a central community space.
The plans include a primary school (which is now complete and being used), community centre, office and industrial space, retail space and parkland.
Bus services connect to Crawley town centre with its comprehensive range of shops and restaurants and access to the M23 / A23 connecting to the coast and London is close by.
For modern living on the doorstep of major employers such as Gatwick Airport, Forge Wood is an excellent choice for families, professionals and investors. Communal Entrance External courtesy light.
Security entry phone intercom. A communal door opens to the communal entrance hall. Lift and stairs to all floors.
Personal front door on the second floor, opens to: Entrance Hall Three storage cupboards, one housing the boiler. Security entry phone receiver. Radiator. Hatch to loft space.
Doors to both bedrooms, bathroom, and: Lounge/Dining Room/Kitchen (7.04m x 4.55m) Maximum measurements. An L-shaped open plan, lounge, dining, and kitchen area.
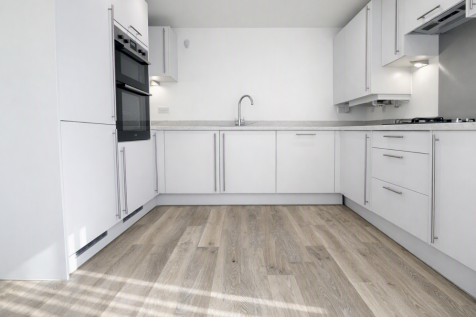
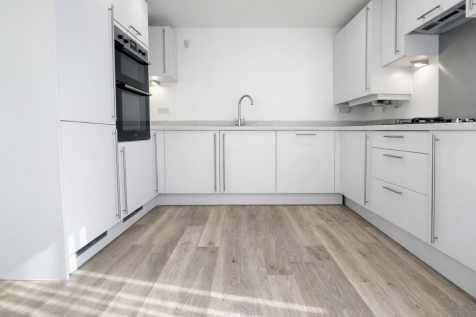
The fitted kitchen has a range of wall and base level units with work surface over, incorporating a one and a half bowl, single drainer, stainless steel sink unit with mixer tap. Built-in double oven.
Built-in hob with extractor hood over. Integral fridge/freezer, dishwasher, and washing machine. Air fryer and microwave. Table and chairs. Sofa. Two radiators.
Dual aspect with two windows to the side, and French doors open to the front to a Juliette balcony. Bedroom One (3.94m x 3.86m) Radiator. Double wardrobe with mirrored sliding doors. Double bed.
Window to the front. Door to: En-Suite Shower Room Fitted with a white suite comprising a shower cubicle, a wash hand basin, and a low-level WC. Heated towel rail. Extractor fan.
Bedroom Two (3.86m x 3.05m) Wardrobe with mirrored sliding doors. Double bed. Radiator. Window to the front.
Bathroom Fitted with a white suite comprising a bath with shower over, a wash hand basin, and a low-level WC. Heated towel rail. Extractor fan.
Material Information Holding Deposit Amount: Equivalent to one weeks rent | Broadband information: For specific information please go to | Mobile Coverage: For specific information please go to | Travelling Time To Train Stations Three Bridges By car 10 mins - 2.7 miles | Horley By car 8 mins - 3.2 miles | Gatwick By car 8 mins - 2.6 miles | (Source: Google maps) Parking - Allocated Parking There is one allocated parking space.
Value & comps
No previous sales on record.
Rental comparables are shown in the Rental section below. Sold comparables remain for area capital context only.
Returns
We're still gathering serviced-accommodation data for this area.
This is not financial or investment advice. Prop AI Deals is not authorised by the Financial Conduct Authority (FCA) to provide investment advice.
All investment calculators, property analyses, and AI-generated insights are for informational purposes only. Property investment carries risk and may result in financial loss. All calculations should be independently verified and you should consult with FCA-authorised financial advisors before making any investment decisions.
Past performance does not guarantee future results. Tax implications vary by individual circumstances.
Deal
Properties like this can earn 2–3x BTL yields when converted to HMO, with retrofit costs around £10k/room. Sign in to see the full tier, yield projection, and cost breakdown.
Commercial properties like this can earn 30-50% higher yields when converted to residential under Class MA / Q / P / PA, with prior approval costing ~GBP 96/unit. Sign in to see the recommended route, yield uplift, and cost breakdown.
BRRR-suited properties can recycle 80-100% of investor capital on refi, leaving a high-yielding rental with most of the money out. Sign in to see the refurb cost stack, ARV projection, and refinance maths.
Detached + large garden = sub-division play. Pro tier unlocks the tier badge, plot size, uplift estimate, and regional land benchmark.
Short-lease flats trade at deep discount, but extending under the 1993 Act often costs far less than the discount. Pro tier unlocks the tier badge, premium breakdown, long-lease ARV and arbitrage maths.
See projected short-stay revenue vs a vanilla BTL for this property.
See real sub-let margins (HMO room rates & SA nightly rates) vs the landlord rent.
Area
Agent & docs
FAQ
About 6 Bronte House Cornwell Avenue, Crawley
Explore nearby