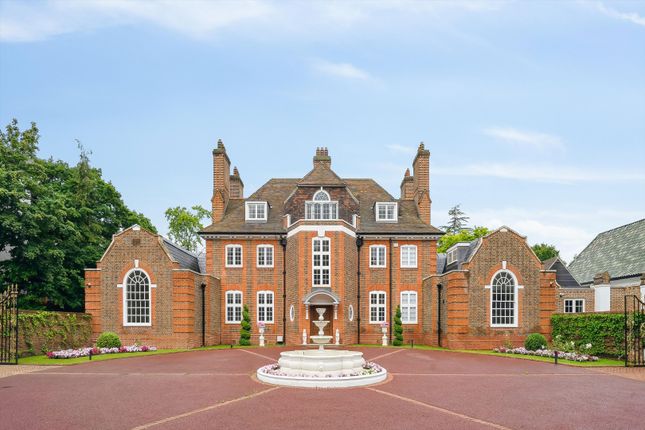
11-bedroom house · N2 0BN
For saleListed 1 day
Opportunity summary
See Archie’s verdict, returns by strategy and what to check before viewing.
About
Description Designed by Munkenbeck + Marshall, this eleven-bedroom house on The Bishops Avenue extends to approximately 18,531 sq. Ft.
Behind its gated entrance, a palette of honed limestone, timber and glass carries through the architecture and interiors, with interior architecture by Giancarlo Alhadeff and interior design by Jean-Pierre Tortil.
Mature trees frame the house, while broad terraces connect the principal rooms to the gardens.
Backing onto Highgate Golf Club, the house enjoys views across the course and complete privacy on all sides.
The double-height reception hall establishes the scale of the interiors, with full-height glazing drawing views across the lawn.
Galleries overlook the space, and a sculptural stone spiral staircase links the floors.
Limestone flooring and extensive timber joinery bring continuity to rooms that vary from expansive entertaining spaces to more intimate places to read and work.
The principal reception rooms have generous seating areas and large windows overlooking the grounds.
A separate dining room provides space for formal entertaining, complemented by a bar, a timber-lined library and a study with fitted shelving.
Elsewhere, the media room has a large screen and built-in cabinetry.
The kitchen and breakfast room is lined with timber cabinetry, with a central island providing additional preparation space and seating.
Broad windows bring in natural light, while a separate ancillary kitchen supports larger-scale entertaining.
The bedroom accommodation includes eleven bedrooms and fourteen bathrooms, with dressing rooms and extensive fitted storage.
Timber panelling, garden-facing windows and access to outdoor terraces feature across the bedrooms, while the bathrooms continue the restrained material palette with stone surfaces, generous baths and separate showers.
Staff accommodation provides further flexibility. The swimming pool is a particularly distinctive part of the house.
A retractable glass partition connects its indoor and outdoor sections, allowing the water to run between the two, while an opening skylight above the indoor pool brings in daylight and fresh air.
Poolside seating areas overlook the garden, and the leisure facilities also include a gymnasium and sauna.
Outside, lawns are bordered by established trees and planting, with terraces offering several places to dine and sit throughout the day.
A separate garden studio provides additional space away from the main house. A substantial garage, wine cellar, lift and air conditioning complete the accommodation.
The adjoining plot is available by separate negotiation, offering the opportunity to extend the grounds to more than two acres.
The Bishops Avenue is one of north London’s best-known residential addresses, within easy reach of Kenwood House and the open spaces of Hampstead Heath.
Hampstead and Highgate offer independent shops, restaurants and cafés, while nearby East Finchley Underground station provides Northern line connections to the West End and the City.
The area is also well placed for schools, including Highgate School, Channing and University College School.
Value & comps
No previous sales on record.
Returns
Set an offer; the calculator follows it.
We're still gathering serviced-accommodation data for this area.
Archie refurb estimate: a Pro feature
0.0% below asking
This is not financial or investment advice. Prop AI Deals is not authorised by the Financial Conduct Authority (FCA) to provide investment advice.
All investment calculators, property analyses, and AI-generated insights are for informational purposes only. Property investment carries risk and may result in financial loss. All calculations should be independently verified and you should consult with FCA-authorised financial advisors before making any investment decisions.
Past performance does not guarantee future results. Tax implications vary by individual circumstances.
Deal
Properties like this can earn 2–3x BTL yields when converted to HMO, with retrofit costs around £10k/room. Sign in to see the full tier, yield projection, and cost breakdown.
Commercial properties like this can earn 30-50% higher yields when converted to residential under Class MA / Q / P / PA, with prior approval costing ~GBP 96/unit. Sign in to see the recommended route, yield uplift, and cost breakdown.
BRRR-suited properties can recycle 80-100% of investor capital on refi, leaving a high-yielding rental with most of the money out. Sign in to see the refurb cost stack, ARV projection, and refinance maths.
Detached + large garden = sub-division play. Pro tier unlocks the tier badge, plot size, uplift estimate, and regional land benchmark.
Short-lease flats trade at deep discount, but extending under the 1993 Act often costs far less than the discount. Pro tier unlocks the tier badge, premium breakdown, long-lease ARV and arbitrage maths.
See projected short-stay revenue vs a vanilla BTL for this property.
See real sub-let margins (HMO room rates & SA nightly rates) vs the landlord rent.
Area
Agent & docs
FAQ
About The Bishops Avenue, London
Explore nearby