4-bedroom semi-detached house · SO31 5DY
For saleListed today
Opportunity summary
See Archie’s verdict, returns by strategy and what to check before viewing.
About
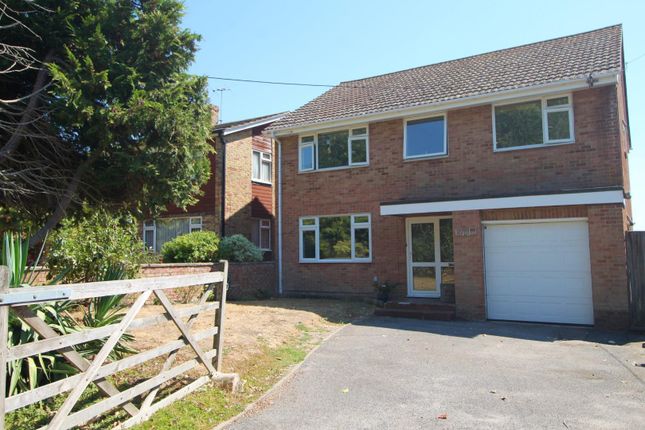
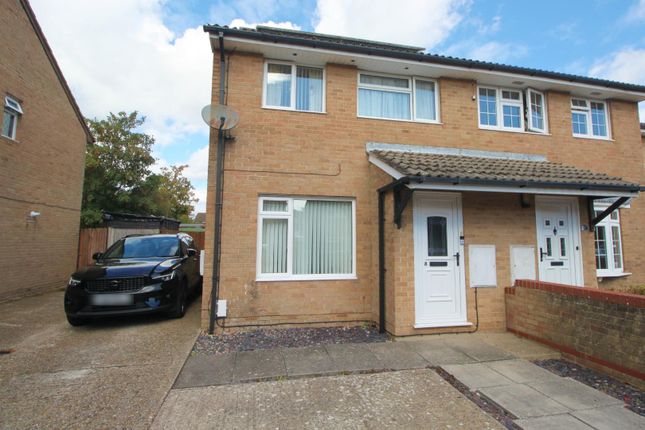
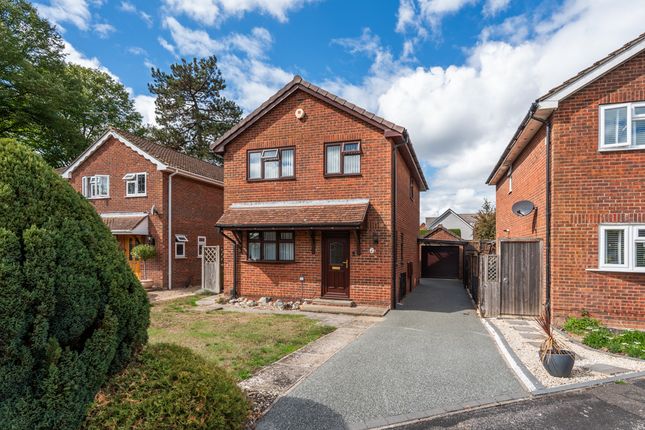
A spacious four double bedroom semi-detached home offering over 1,600 sq ft of accommodation, generous living areas, kitchen/dining room, snug, two bathrooms, garden, garage and driveway parking.
Ideally situated within walking distance of Netley village, Royal Victoria Country Park & the foreshore.
Situated in an established residential area, just a short stroll from the heart of Netley Abbey village, this spacious four double bedroom semi-detached home offers over 1,600 sq ft of versatile accommodation arranged over three floors.
The property enjoys a wonderful balance of generous living spaces, a well-equipped kitchen/dining room, four double bedrooms and a good-sized rear garden, together with driveway parking and an integral garage.
The village centre, with its local shops, cafés, eateries and post office, is within easy walking distance, as are the beautiful grounds of Royal Victoria Country Park and the Southampton Water foreshore.
As you approach the house, a useful entrance porch leads through the front door into the hallway.
The living room is a particularly spacious and welcoming area, with wooden flooring and a log-burning stove creating a cosy focal point with the room flowing naturally into a further living area and through to the snug, with French doors opening onto the rear garden.
The snug also connects conveniently with the kitchen/dining room, creating a sociable and flexible arrangement that works beautifully for both everyday family life and entertaining.
The kitchen/dining room offers a generous space with an extensive range of fitted units complemented by oak worktops.
The kitchen is well equipped with two built-in electric ovens, a five-ring gas hob, integrated dishwasher and space for a fridge/freezer, together with a useful pantry providing additional storage.
There is room for a dining table, with French doors opening directly onto the paved patio and garden, making this a particularly enjoyable space.
Leading from the kitchen is a practical utility room, with access to a downstairs WC and a further door opening onto the garden.
A connecting door from the kitchen leads directly into the garage, which provides additional utility space with plumbing for a washing machine, space for a tumble dryer and the water softener.
The first floor has a spacious landing with space for a desk making this a useful home office . Three well-proportioned double bedrooms and the family bathroom.
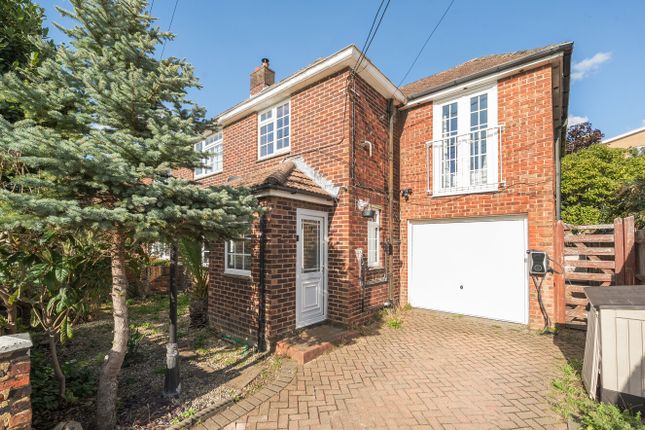
The main bedroom is a lovely room with fitted wardrobes and doors opening onto a Juliet balcony to the front, together with the convenience of an en-suite shower room.
Bedroom two is another generous double with extensive built-in cupboard storage, whilst bedroom four is also double sized and enjoys an outlook over the rear garden.
The family bathroom is fitted with a P-shaped bath incorporating a rainfall shower and separate detachable shower attachment, together with a mixer-style tap.
A twin vanity wash basin with drawer storage beneath and a WC complete the room.
Stairs continue to the second floor, where a landing area incorporates a useful built-in cupboard and leads into bedroom three.
This is another double bedroom, enjoying natural light from skylight windows and views towards Southampton Water.
The room also benefits from access to its own WC, making this floor particularly versatile. Outside, the rear garden is a good size and offers combination of lawn and patio area.
A generous paved terrace adjoins the house, providing plenty of room for outdoor dining and entertaining, with a picket fence separating the patio from the lawn. Gated side access.
To the front, the property benefits from driveway parking and an integral garage, with the added practicality of direct access into the house.
Further features include UPVC double glazing, gas-fired central heating served by a combination boiler, wooden flooring and a water softener.
The location is particularly appealing, being within minutes' walk of Netley Abbey village centre and its everyday amenities.
Royal Victoria Country Park, with its extensive green spaces and waterfront walks, is also close by, together with the Southampton Water foreshore, making this a wonderful setting for those who enjoy being close to the coast.
Netley railway station located nearby. Tenure: Freehold. Local Authority: Eastleigh Borough Council. Council Tax Band: C.
Value & comps
No previous sales on record.
Returns
Set an offer; the calculator follows it.
We're still gathering serviced-accommodation data for this area.
Archie refurb estimate: a Pro feature
0.0% below asking
This is not financial or investment advice. Prop AI Deals is not authorised by the Financial Conduct Authority (FCA) to provide investment advice.
All investment calculators, property analyses, and AI-generated insights are for informational purposes only. Property investment carries risk and may result in financial loss. All calculations should be independently verified and you should consult with FCA-authorised financial advisors before making any investment decisions.
Past performance does not guarantee future results. Tax implications vary by individual circumstances.
Deal
Properties like this can earn 2–3x BTL yields when converted to HMO, with retrofit costs around £10k/room. Sign in to see the full tier, yield projection, and cost breakdown.
Commercial properties like this can earn 30-50% higher yields when converted to residential under Class MA / Q / P / PA, with prior approval costing ~GBP 96/unit. Sign in to see the recommended route, yield uplift, and cost breakdown.
BRRR-suited properties can recycle 80-100% of investor capital on refi, leaving a high-yielding rental with most of the money out. Sign in to see the refurb cost stack, ARV projection, and refinance maths.
Detached + large garden = sub-division play. Pro tier unlocks the tier badge, plot size, uplift estimate, and regional land benchmark.
Short-lease flats trade at deep discount, but extending under the 1993 Act often costs far less than the discount. Pro tier unlocks the tier badge, premium breakdown, long-lease ARV and arbitrage maths.
See projected short-stay revenue vs a vanilla BTL for this property.
See real sub-let margins (HMO room rates & SA nightly rates) vs the landlord rent.
Area
Agent & docs
FAQ
About Wykeham Road, Netley Abbey, Southampton, Hampshire, SO31
Explore nearby