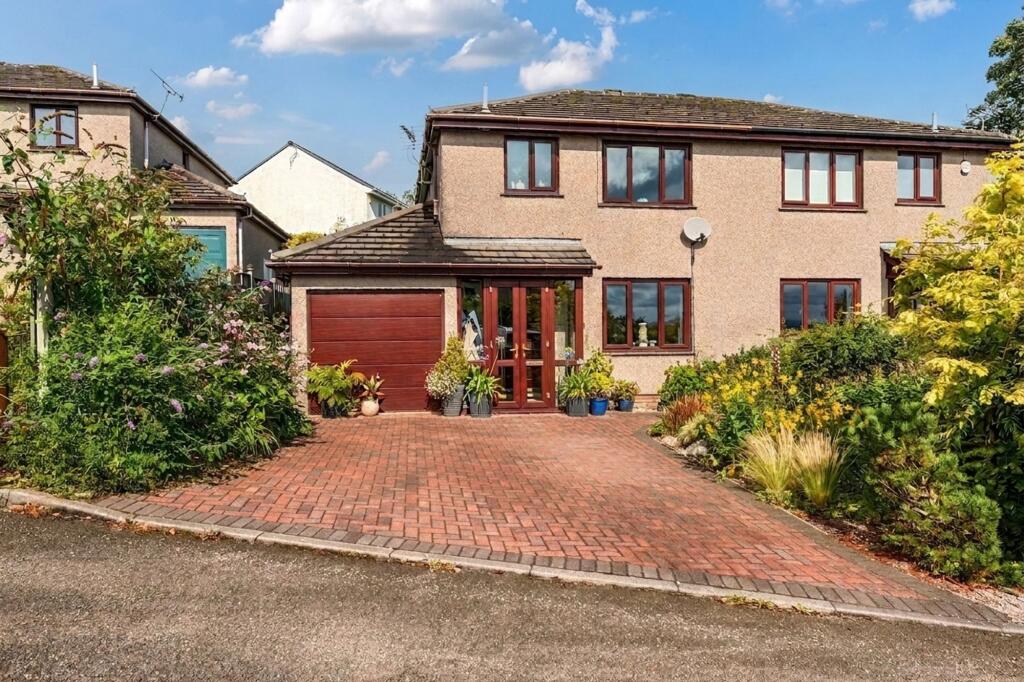
3-bedroom bungalow · LA11 7BN
Sold STCListed 88 days
Opportunity summary
See Archie’s verdict, returns by strategy and what to check before viewing.
About
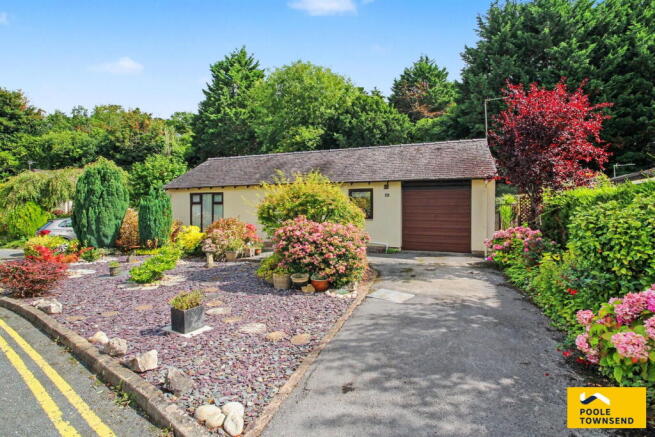
This unique three bedroom split level bungalow, the only bungalow on this prestigious development, offers an exceptional opportunity for versatile living within the beautiful former grounds of Graythwaite Manor.
Designed by a leading architect and constructed in 2004 by the highly regarded South Lakes builders Priory Lifestyle, this exclusive home is set within a select hamlet that fosters a genuine sense of community, with properties arranged around a central bowling green and an attractive residents’ pavilion (ideal for meetings and social gatherings).
The bungalow’s cleverly designed layout allows for easy living on a single level, with the main bedrooms, a modern bathroom, and an impressive open plan living space all situated at ground level.
The heart of the home is the recently updated contemporary breakfast kitchen and dining area, featuring high quality fittings and direct access through French doors to the garden and spacious terrace (perfect for entertaining or relaxing).
On the lower ground floor, the property benefits from an integrated garage, utility area, and an impressive inner spiral staircase that leads up to the main hallway.
The first floor is dedicated to a luxurious master suite, complete with a contemporary bathroom, providing a private retreat for the homeowners or a welcoming guest suite.
Additional features include underfloor heating, off-road parking, an integrated garage, and a large landscaped garden extending to the rear and side.
Residents of Graythwaite Court enjoy exclusive use of the bowling green and the well-appointed Pavilion, which offers a private social space with kitchenette and W.C for community events.
The property boasts wonderful views over the bowling green towards Morecambe Bay and is ideally situated in the picturesque coastal town of Grange Over Sands, renowned for its scenic promenade, ornamental gardens, and a wide selection of independent shops and local amenities.
Located on the edge of the Lake district National park with accessible road and rail links.
This outstanding home combines comfort, style, and a welcoming community atmosphere, making it a rare opportunity for those seeking a distinctive and adaptable residence in an exclusive setting.
Garage 2.95m x 5.38m Utility Room 1.63m x 2.52m Bedroom 2 2.96m x 3.18m Bedroom 3 2.95m x 2.96m En-suite 1.86m x 1.98m Bathroom 1.48m x 1.85m Kitchen / Dining Room 2.94m x 5.27m Reception Room 3.85m x 5.06m Bedroom 1 3.12m x 6.02m En-suite 1.8m x 2.15m Garden The landscaped gardens provide an attractive setting for both everyday living and entertaining.
The private, enclosed rear garden is partly laid to lawn, featuring a spacious terrace and an attractive rockery. Providing an excellent connection between the house and garden.
To the front and side, the beautifully landscaped and well-maintained gardens further enhance the property's appeal with established planting and feature drystone walls.
Residents also enjoy access to the communal bowling green and pavilion. Parking - Garage Parking - Driveway
Value & comps
No previous sales on record.
Returns
Set an offer; the calculator follows it.
We're still gathering serviced-accommodation data for this area.
Archie refurb estimate: a Pro feature
0.0% below asking
This is not financial or investment advice. Prop AI Deals is not authorised by the Financial Conduct Authority (FCA) to provide investment advice.
All investment calculators, property analyses, and AI-generated insights are for informational purposes only. Property investment carries risk and may result in financial loss. All calculations should be independently verified and you should consult with FCA-authorised financial advisors before making any investment decisions.
Past performance does not guarantee future results. Tax implications vary by individual circumstances.
Deal
Properties like this can earn 2–3x BTL yields when converted to HMO, with retrofit costs around £10k/room. Sign in to see the full tier, yield projection, and cost breakdown.
Commercial properties like this can earn 30-50% higher yields when converted to residential under Class MA / Q / P / PA, with prior approval costing ~GBP 96/unit. Sign in to see the recommended route, yield uplift, and cost breakdown.
BRRR-suited properties can recycle 80-100% of investor capital on refi, leaving a high-yielding rental with most of the money out. Sign in to see the refurb cost stack, ARV projection, and refinance maths.
Detached + large garden = sub-division play. Pro tier unlocks the tier badge, plot size, uplift estimate, and regional land benchmark.
Short-lease flats trade at deep discount, but extending under the 1993 Act often costs far less than the discount. Pro tier unlocks the tier badge, premium breakdown, long-lease ARV and arbitrage maths.
See projected short-stay revenue vs a vanilla BTL for this property.
See real sub-let margins (HMO room rates & SA nightly rates) vs the landlord rent.
Area
Agent & docs

FAQ
About Fernhill Road, Grange-Over-Sands, LA11
Explore nearby