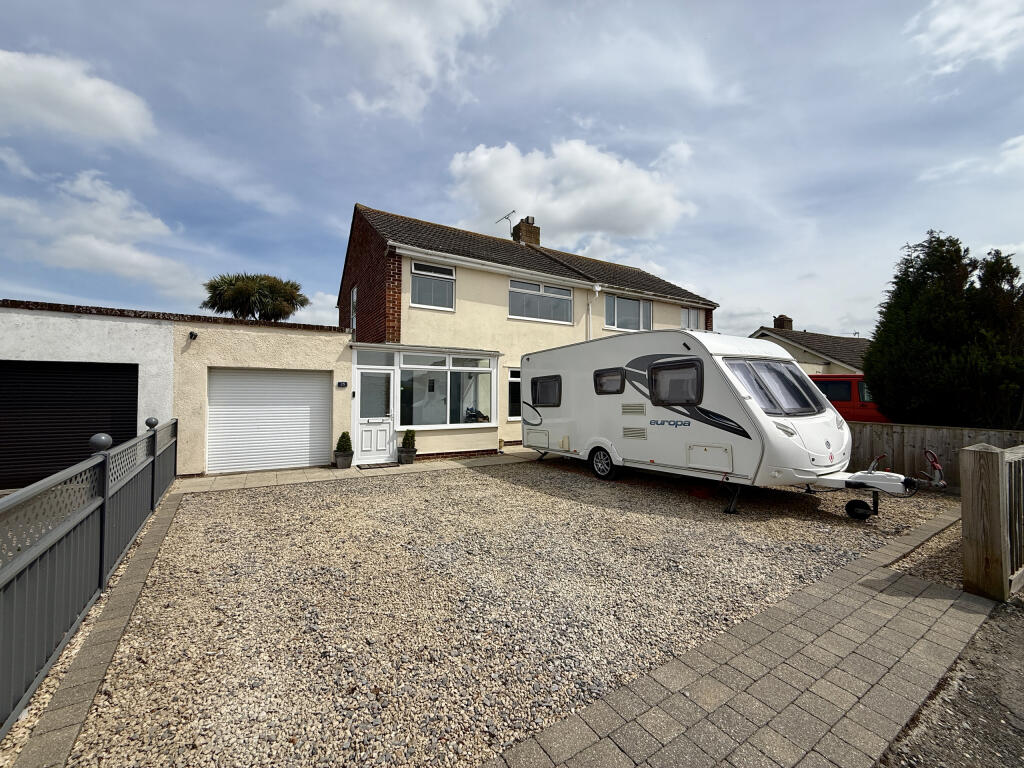
3-bedroom semi-detached house · TA8 2PJ
Sold STCReduced £7.5k (−2%) on 21 JulListed 256 days
Opportunity summary
See Archie’s verdict, returns by strategy and what to check before viewing.
About
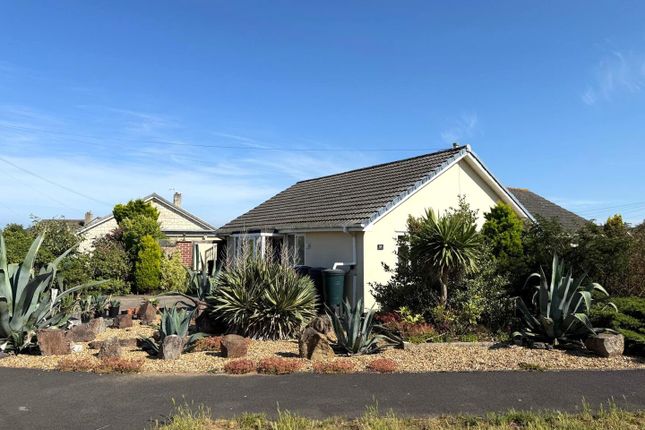
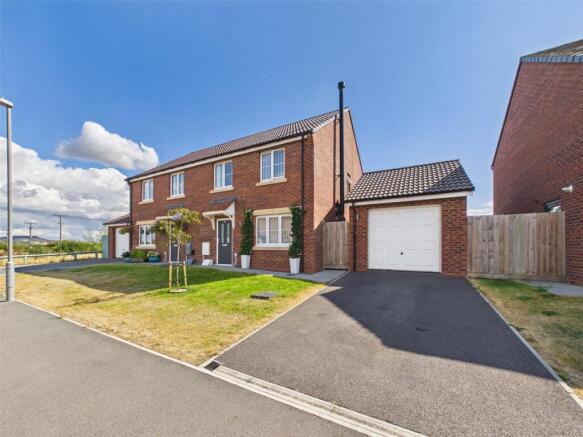
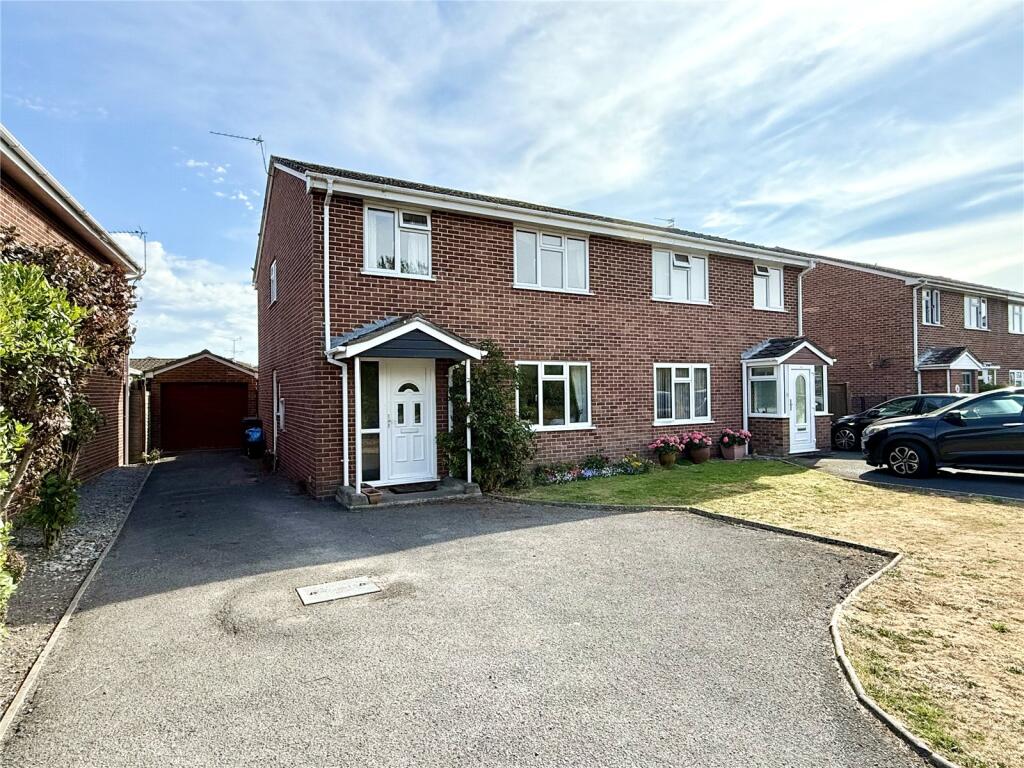
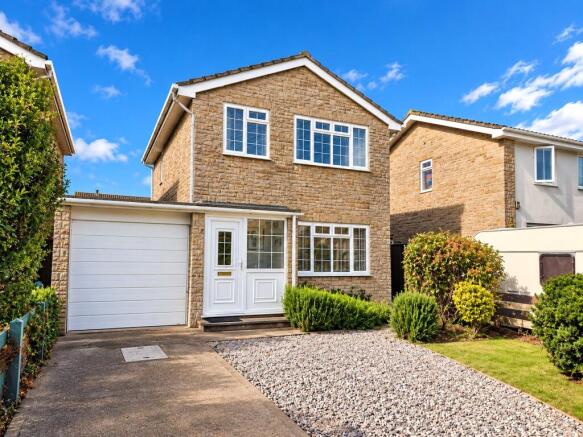
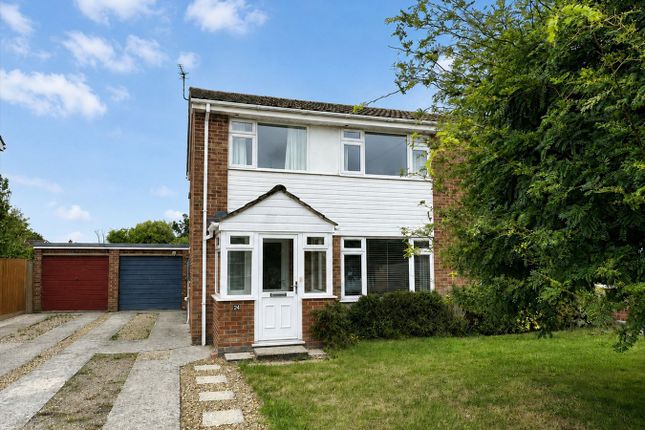
This beautiful, three-bedroom, semi-detached, freehold home presents an exceptional opportunity for family buyers seeking a refined, turn-key property in Burnham-on-Sea.
Finished to a superb standard throughout, the home offers a tasteful and contemporary feel while remaining warm and inviting.
Multiple reception rooms provide flexible living and entertaining space, ideal for modern family life or those working from home.
Externally, the property continues to impress with a reliable private driveway and garage, offering valuable off-street parking.
To the rear, a brilliant, enclosed garden creates a peaceful and private setting, thoughtfully complemented by a purpose-built garden office, perfect for remote working, hobbies or additional storage.
The garden offers an excellent balance of practicality and enjoyment, ideal for families and social occasions alike.
Positioned within a quiet and desirable cul-de-sac, the property enjoys an excellent location close to local amenities, schools and key travel routes, while still maintaining a sense of privacy and calm.
This is an idyllic family home that effortlessly combines comfort, functionality and location, making it a highly appealing prospect in the Burnham-on-Sea market.
EPC Rating: E47 | Council Tax Band: C Entrance On approach to the entrance of the property, you are met with a composite entrance door.
Hallway An inviting hallway with exposed brickwork features, timber effect laminate flooring, radiator, built in storage cupboard housing a wall mounted gas fired boiler, ceiling light, doors leading to principal rooms.
Living Room A cozy living space with timber effect laminate flooring, stone hearth and timber mantle feature, a UPVC double glazed window, radiators, ceiling lights.
Kitchen/Breakfast Room An impressive kitchen and breakfast room with tiled flooring, wide range of wall and floor storage units with worktops and matching up stands over with a tiled splashback over, inset one and a half bowl stainless steel sink and drainer with a Swan neck style tap over, well positioned under a timber framed single glazed window, breakfast bar feature, integrated dishwasher, concealed pantry space, integrated tall fridge freezer, space and plumbing for appliances, under wall units lighting, five burner “Rangemaster” cooker, radiators, fitted timber seating area, additional UPVC double glazed windows, various ceiling spotlights, UPVC double glazed patio door leading to the private and enclosed rear garden.
Study/Bedroom Four A multipurpose room currently utilised as an office/spare bedroom but could also be a fantastic children’s playroom, with timber effect laminate flooring, fitted storage space with hanging rails, radiator, ceiling lights, aluminium framed double glazed sliding door leading to the private and enclosed rear garden.
Cloakroom With tiled flooring, low level WC, wash hand basin over vanity unit with tiled splashbacks over, UPVC double glazed window, ceiling light.
Stairs Rising From Entrance Hallway To First Floor Landing First Floor Landing With a timber balustrade, timber effect laminate flooring, roof space access hatch, ceiling light.
Master Bedroom A well presented master bedroom with UPVC double glazed window, radiator, ceiling light, door leading to the en-suite shower room.
En-Suite Shower Room With tiled flooring, wash hand basin over vanity unit, enclosed mains fed shower with shower attachment, extractor fan, tiled walls, ceiling spotlights.
Bedroom Two A double bedroom with built-in wardrobe with hanging rail, timber panel features, UPVC double glazed window, radiator, ceiling light.
Bedroom Three With a useful built-in storage cupboard with hanging rails, UPVC double glazed window, ceiling light.
Bathroom A family bathroom with tiled flooring, low-level WC, wash hand basin over vanity unit, panel bath with shower attachment, heated towel rail, UPVC double glazed window, timber features, part tiled walls, ceiling spotlights.
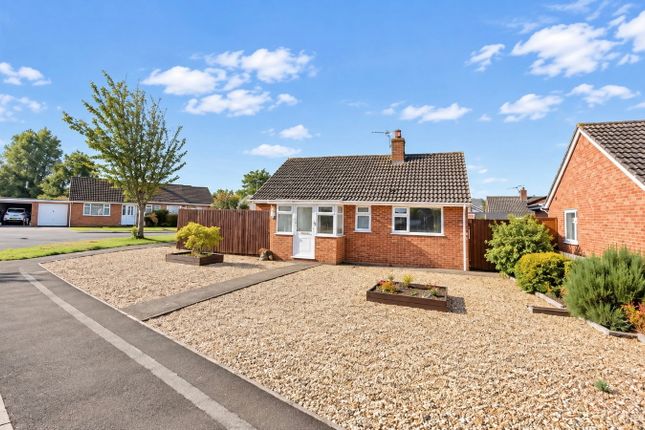
Outside Front Garden & Driveway On approach to the property, you are met with an ample private driveway laid to concrete comfortably housing up to three vehicles, areas laid to gravel and concrete tiles, various flowerbeds home to mature bushes and shrubs, a wall light.
To the side of the property, a concrete walkway leads to a UPVC double glazed entrance door.
Garage An embedded garage with an up and over entrance door, wall mounted consumer unit and meters, access to power and electric, ceiling light.
Rear Garden A superb private and enclosed rear garden opening to concrete tile patio, areas laid to lawn, various flowerbeds home to mature bushes and shrubs, concrete tile walkway laid to additional patio with areas laid to gravel.
Situated to the rear of the property is a purpose-built garden office with laminate flooring, access to power and electric, internet access & a ceiling light.
To the side, a gate leads to the front of the property where a water supply tap lies. Services Mains water, gas, electricity, drainage. Heating System Gas central heating. Tenure Freehold.
360 Virtual Tour
Value & comps
No previous sales on record.
Returns
Set an offer; the calculator follows it.
We're still gathering serviced-accommodation data for this area.
Archie refurb estimate: a Pro feature
0.0% below asking
This is not financial or investment advice. Prop AI Deals is not authorised by the Financial Conduct Authority (FCA) to provide investment advice.
All investment calculators, property analyses, and AI-generated insights are for informational purposes only. Property investment carries risk and may result in financial loss. All calculations should be independently verified and you should consult with FCA-authorised financial advisors before making any investment decisions.
Past performance does not guarantee future results. Tax implications vary by individual circumstances.
Deal
Properties like this can earn 2–3x BTL yields when converted to HMO, with retrofit costs around £10k/room. Sign in to see the full tier, yield projection, and cost breakdown.
Commercial properties like this can earn 30-50% higher yields when converted to residential under Class MA / Q / P / PA, with prior approval costing ~GBP 96/unit. Sign in to see the recommended route, yield uplift, and cost breakdown.
BRRR-suited properties can recycle 80-100% of investor capital on refi, leaving a high-yielding rental with most of the money out. Sign in to see the refurb cost stack, ARV projection, and refinance maths.
Detached + large garden = sub-division play. Pro tier unlocks the tier badge, plot size, uplift estimate, and regional land benchmark.
Short-lease flats trade at deep discount, but extending under the 1993 Act often costs far less than the discount. Pro tier unlocks the tier badge, premium breakdown, long-lease ARV and arbitrage maths.
See projected short-stay revenue vs a vanilla BTL for this property.
See real sub-let margins (HMO room rates & SA nightly rates) vs the landlord rent.
Area
Agent & docs
FAQ
About 1A,, Braithwaite Place, Somerset
Explore nearby