2-bedroom bungalow · DE13 9DS
Opportunity summary
See Archie’s verdict, returns by strategy and what to check before viewing.
About
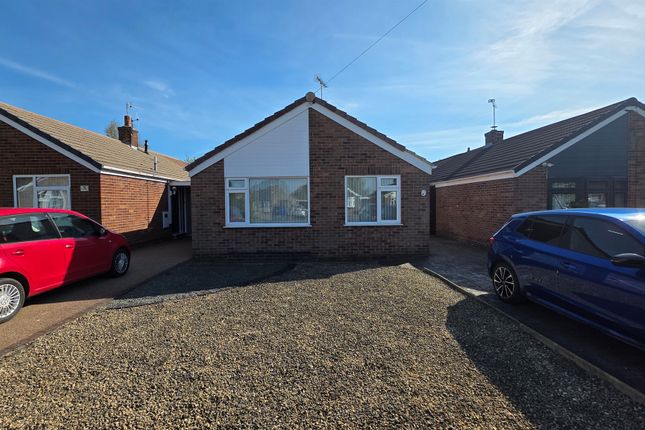
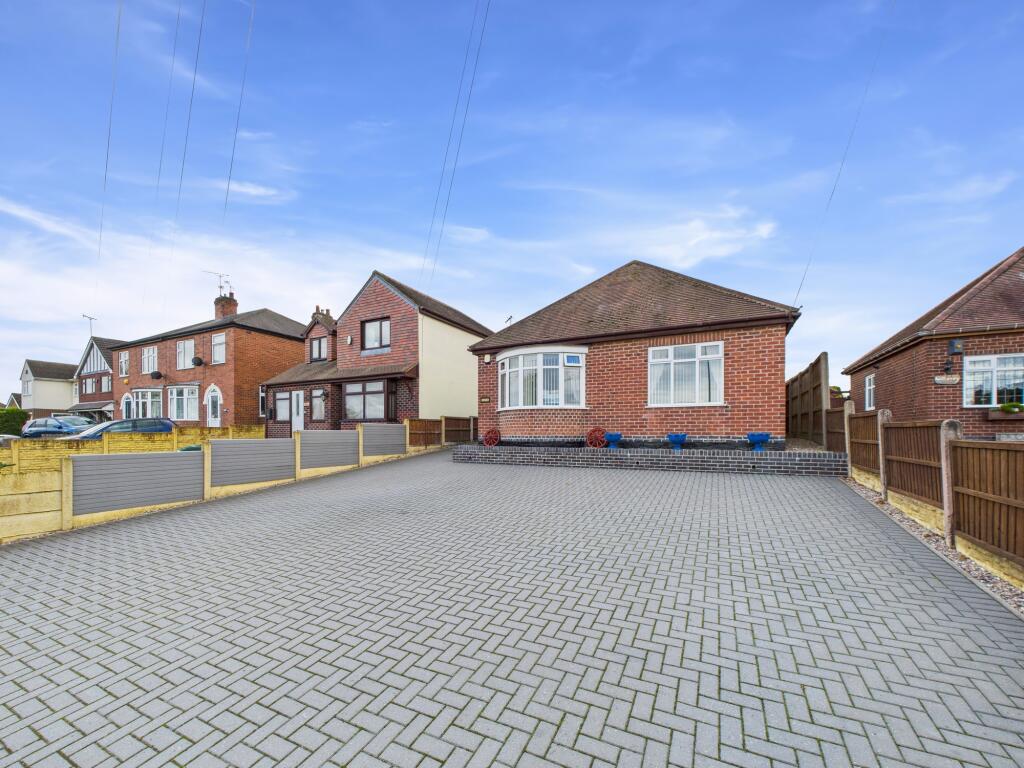
** Property Video Available ** Detached Bungalow ** Delightful Aspect ** Village Location ** Set along the sought-after Anslow Lane in the heart of Rolleston-on-Dove, this charming period detached bungalow enjoys a generous plot backing onto open fields.
The accommodation includes a spacious lounge, open-plan kitchen dining room, two double bedrooms, and a central bathroom.
Outside, there is a large front garden, driveway with carport, single garage, and a mature rear garden with a garden room or home office.
Offered with no upward chain and vacant possession, the property presents excellent potential for further extension, all within a desirable village location close to amenities and major transport links.
The Accommodation - Situated along the highly desirable Anslow Lane in the heart of Rolleston-on-Dove, this charming period detached bungalow occupies a generous plot backing onto open fields and farmland, offering a rare opportunity to secure a home in one of Staffordshire’s most sought-after villages.
The internal accommodation begins with a front entrance porch leading into a welcoming reception hallway.
To the front of the property, a spacious lounge enjoys views across the front garden and surrounding countryside with a central heating back boiler positioned behind the gas fire supplying the central heating radiators, while the open-plan kitchen dining room spans the rear of the home.
The kitchen area is fitted with a range of base units, drawers, and eye-level cupboards, with a built-in oven and hob, freestanding appliance space, and a window overlooking the rear aspect.
The adjoining dining area benefits from built-in storage, access to a pantry, and a side window and door opening onto the driveway.
There are two double bedrooms, with the master positioned to the front and a second generously sized double bedroom located at the rear.
A central bathroom serves the accommodation, fitted with a low-level WC, pedestal hand wash basin, and bath, with a side-facing window.
Outside, the property is set back from the road behind an expansive front lawn garden with a block-paved driveway extending along the side of the home, leading through double gates to a carport.
At the rear, a single garage complements a mature and extensive garden, complete with a central pathway, lawn, screen fencing, and a purpose-built garden room or home office, all enjoying an open outlook over fields and farmland.
With the benefit of no upward chain and immediate vacant possession, this unique bungalow offers excellent potential for further extension and enhancement, subject to the necessary consents.
Rolleston-on-Dove itself boasts a welcoming village atmosphere, offering local shops, amenities, public houses, and excellent transport links via the nearby A38 and A50 road networks.
Viewings are strictly by appointment only.
Entrance Porch & Hallway - Lounge - 3.81m x 3.66m (12'6 x 12'0) - Kitchen Area - 2.57m x 1.68m (8'5 x 5'6) - Dining Room - 4.98m max x 3.33m max (16'4 max x 10'11 max) - Bedroom One - 3.63m x 3.63m (11'11 x 11'11) - Bedroom Two - 3.63m x 3.02m (11'11 x 9'11) - Driveway & Gardens - Draft details awaiting vendor approval and subject to change Move With Us This property is being marketed on behalf of a third-party marketing company, “Move With Us” you will be required to provide your contact details to them, for them to progress the purchase and they will be taking responsibility for your ID / AML and source of fund checks necessary to purchase this property.
A charge of £49 + VAT (£58.80) will be payable once your offer has been accepted, taken over the phone during the company’s compliance call to you, as the potential purchaser.
Charges in relation to AML reflected in the Nicholas Humphreys marketing and within the brochure for the property, do not apply in this instance, as Move With Us will be acting as the agent, and taking the associated cost.
The property is currently being processed through probate and therefore this can cause delay to the purchase process.
Awaiting EPC inspection Property construction: Standard Parking: Drive & Garage Electricity supply: Mains Water supply: Mains Sewerage: Mains Heating: Mains Gas Council Tax Band: E Local Authority: East Staffordshire Borough Council Broadband type: TBC - See Ofcom link for speed: Mobile signal/coverage: See Ofcom link Useful Websites: This property is being marketed on behalf of a third-party marketing company, (move with us) you will be required to provide your contact details to them, for them to progress the purchase and they will be taking responsibility for your ID / AML and source of fund checks necessary to purchase this property.
A charge of £49 + VAT (£58.80) will be payable once your offer has been accepted, taken over the phone during the company’s compliance call to you as the potential purchaser.
The property information provided by Nicholas Humphrey Estate Agents is based on enquiries made of the vendor and from information available in the public domain.
If there is any point on which you require further clarification, please contact the office and we will be pleased to check the information for you.
Please note if your enquiry is of a legal or structural nature, we advise you to seek advice from a qualified professional in their relevant field.
Value & comps
No previous sales on record.
Returns
Set an offer; the calculator follows it.
We're still gathering serviced-accommodation data for this area.
Archie refurb estimate: a Pro feature
0.0% below asking
This is not financial or investment advice. Prop AI Deals is not authorised by the Financial Conduct Authority (FCA) to provide investment advice.
All investment calculators, property analyses, and AI-generated insights are for informational purposes only. Property investment carries risk and may result in financial loss. All calculations should be independently verified and you should consult with FCA-authorised financial advisers before making any investment decisions.
Past performance does not guarantee future results. Tax implications vary by individual circumstances.
Deal
Properties like this can earn 2–3x BTL yields when converted to HMO, with retrofit costs around £10k/room. Sign in to see the full tier, yield projection, and cost breakdown.
Commercial properties like this can earn 30-50% higher yields when converted to residential under Class MA / Q / P / PA, with prior approval costing ~GBP 96/unit. Sign in to see the recommended route, yield uplift, and cost breakdown.
BRRR-suited properties can recycle 80-100% of investor capital on refi, leaving a high-yielding rental with most of the money out. Sign in to see the refurb cost stack, ARV projection, and refinance maths.
Detached + large garden = sub-division play. Pro tier unlocks the tier badge, plot size, uplift estimate, and regional land benchmark.
Short-lease flats trade at deep discount, but extending under the 1993 Act often costs far less than the discount. Pro tier unlocks the tier badge, premium breakdown, long-lease ARV and arbitrage maths.
See projected short-stay revenue vs a vanilla BTL for this property.
See real sub-let margins (HMO room rates & SA nightly rates) vs the landlord rent.
Area
Agent & docs

FAQ
About Anslow Lane, Rolleston-On-Dove, Burton-On-Trent
Explore nearby