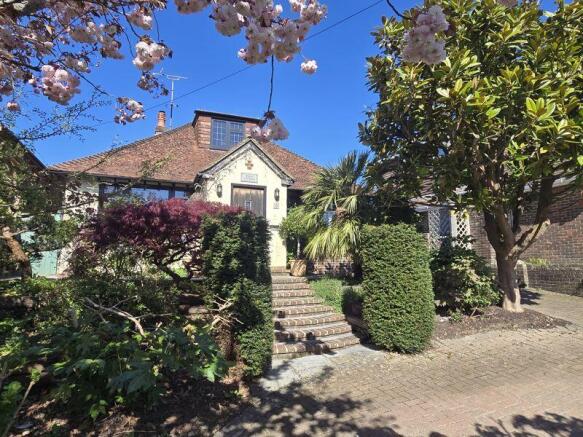
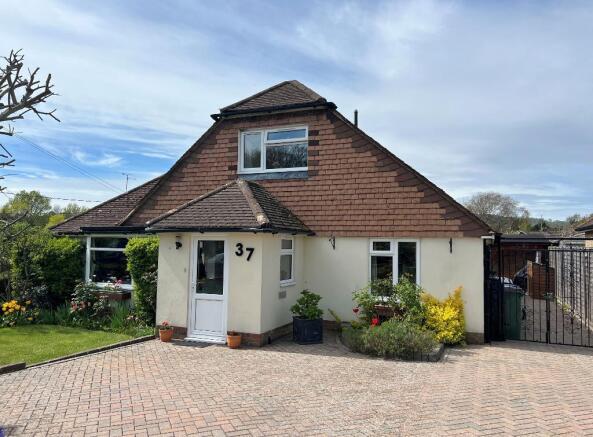
4-bedroom detached house · BN44 3WA
Under offerListed 154 days
Opportunity summary
See Archie’s verdict, returns by strategy and what to check before viewing.
About
Staples Barn comprises a beautifully finished and very spacious modern redevelopment of a range of former farm buildings set in the South Downs National Park with stunning views across its garden and land to the immediately adjoining South Downs.
Nestling at the edge of the Downs on the edge of the minor country lane, Annington Road, the property is conveniently placed less than 1mile from the centre of the old market town of Steyning and within the South Downs National Park.
Externally, the property includes mellow external part weather boarded and sheeted elevations with crisp modern double glazing throughout and high levels of insulation with air source heat pump and an energy performance rating of 75/C.
The electric gated entrance leads into the front of the property forming a courtyard with integral garaging and store with front door into the kitchen/dining room with sensational views with bi-fold doors leading out to the terrace.
The vaulted accommodation and tiled flooring give a great sense of volume and light with exposed roof timbers and neutral interior finishes with feature exposed brick wall to one side and modern fitted kitchen units with twin ovens, hob, twin fridges, sink and a comprehensive range of fitted cupboards as well as a central island unit.
The adjacent living room also enjoys the fine view over the garden and beyond and with similarly vaulted roof and bi-fold doors to the terrace and tiled flooring with underfloor heating.
The guest ensuite double bedroom includes a walk-through dressing room with range of fitted wardrobes and smart neutral bathroom suite and which suite layout is mirrored to double bedroom 3.
Accessed from a staircase from the living room is double bedroom 4 with eaves storage cupboards and ground floor shower room/cloakroom.
The generously appointed principal bedroom suite includes a large bedroom with bi-fold doors to the terrace and luxuriously fitted ensuite bathroom with separate bath, shower and twin basins and with staircase a comprehensively fitted first floor dressing room with cupboards, drawers and central unit.
At the rear of the house is the useful integral garage and dog washroom or store and further utility room and plant room at the back.
Outside, the garden with its sensational views over its adjoining land and beyond has been carefully landscaped with areas of paving, lawn, pergola and mixed planting and with swimming pool with adjoining pool plant store and bar and indoor games/dining area to one side and to the other side a useful range of timber outbuildings and stores.
Stretching beyond the garden is a useful further area of pasture land from which to enjoy the beautiful Downland setting and with the property as a whole extending to approximately 1 acre.
Value & comps
No previous sales on record.
Returns
Set an offer; the calculator follows it.
We're still gathering serviced-accommodation data for this area.
Archie refurb estimate: a Pro feature
0.0% below asking
This is not financial or investment advice. Prop AI Deals is not authorised by the Financial Conduct Authority (FCA) to provide investment advice.
All investment calculators, property analyses, and AI-generated insights are for informational purposes only. Property investment carries risk and may result in financial loss. All calculations should be independently verified and you should consult with FCA-authorised financial advisers before making any investment decisions.
Past performance does not guarantee future results. Tax implications vary by individual circumstances.
Deal
Properties like this can earn 2–3x BTL yields when converted to HMO, with retrofit costs around £10k/room. Sign in to see the full tier, yield projection, and cost breakdown.
Commercial properties like this can earn 30-50% higher yields when converted to residential under Class MA / Q / P / PA, with prior approval costing ~GBP 96/unit. Sign in to see the recommended route, yield uplift, and cost breakdown.
BRRR-suited properties can recycle 80-100% of investor capital on refi, leaving a high-yielding rental with most of the money out. Sign in to see the refurb cost stack, ARV projection, and refinance maths.
Detached + large garden = sub-division play. Pro tier unlocks the tier badge, plot size, uplift estimate, and regional land benchmark.
Short-lease flats trade at deep discount, but extending under the 1993 Act often costs far less than the discount. Pro tier unlocks the tier badge, premium breakdown, long-lease ARV and arbitrage maths.
See projected short-stay revenue vs a vanilla BTL for this property.
See real sub-let margins (HMO room rates & SA nightly rates) vs the landlord rent.
Area
Agent & docs
FAQ
About Annington Road, Bramber, Steyning
Explore nearby