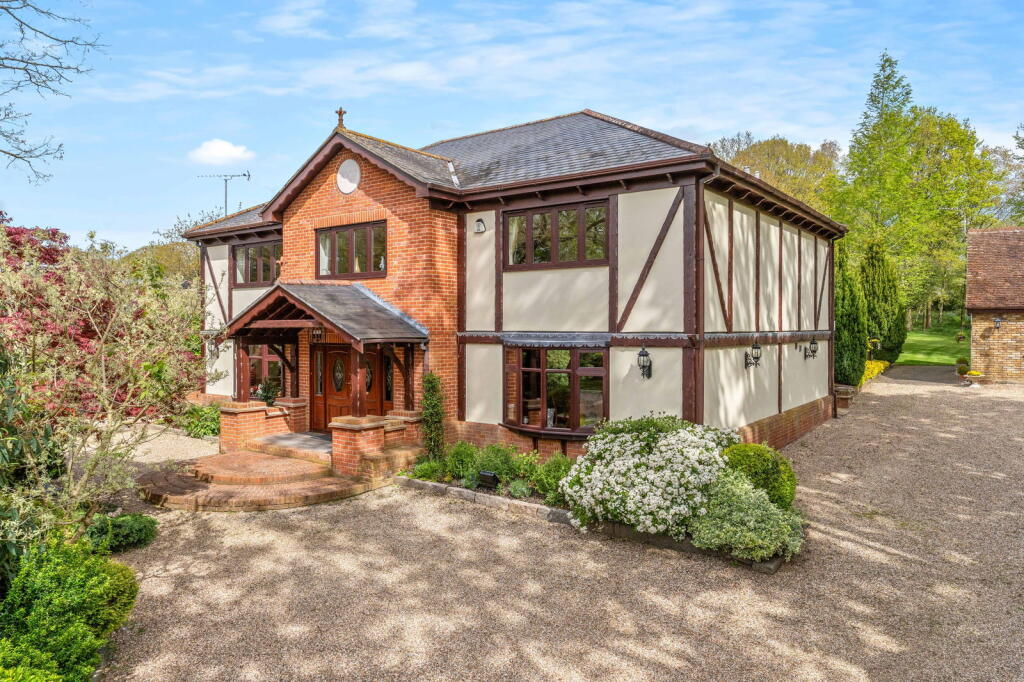
4-bedroom detached house · CM4 9LY
Listing removedListed 262 days
Opportunity summary
See Archie’s verdict, returns by strategy and what to check before viewing.
About
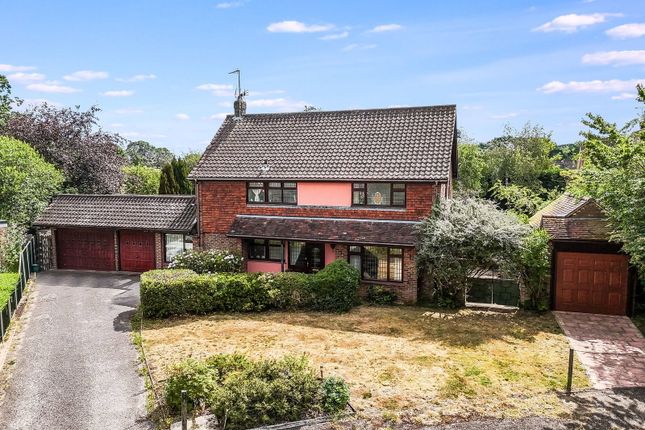
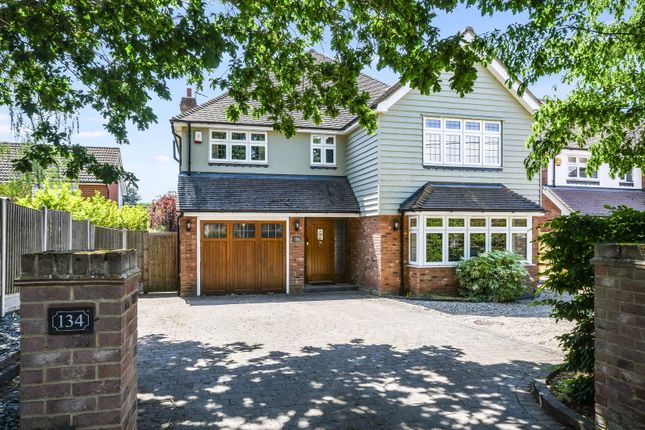
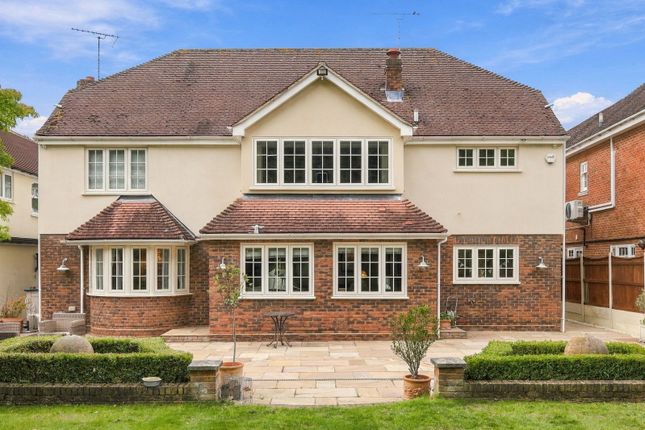
No.26 is handsome on the outside but it is the interior that really makes you fall in love.
Built in 2022, it is still essentially a new building, but the present owners have added many features and additions that take this house to another level.
Walking into the hallway from the private driveway area, you are struck by the space and light. Decorated beautifully throughout, every area has been finished with care.
Every room is just the right size and the flow of the house works. The words “attention to detail” come to mind as you move through the rooms.
This outstanding detached house offers an impressive layout perfectly suited for modern family living, boasting four spacious bedrooms and four luxurious bathrooms.
The heart of the home is its expansive open plan kitchen, dining, and living area, featuring a contemporary kitchen with a large island, integrated appliances, elegant herringbone flooring, and stylish pendant lighting.
Bi-fold doors and skylights flood the space with natural light, seamlessly connecting the indoors with the beautifully landscaped garden and patio, ideal for alfresco dining and entertaining.
The home benefits from three elegant reception rooms, including a stylish living area with a modern fireplace and plush carpeting, as well as versatile spaces such as a dedicated home office with built-in shelving and a vibrant playroom with large sliding doors for direct garden access.
Decorative wall panelling, ornate lighting fixtures, and expansive windows throughout add a sense of sophistication, comfort, and warmth.
Further enhancing this property’s appeal are a host of additional features designed for convenience and luxury.
The four bathrooms are finished to the highest standards, with highlights including freestanding bath-tubs, walk-in showers, marble-effect tiles, double basin vanities, heated towel rails, and illuminated mirrors.
Bedrooms are thoughtfully appointed, offering decorative panelling, large windows for ample natural light, and all with en-suite bathrooms and juliet balcony in the main bedroom.
A modern utility room with ample storage ensures every-day practicality. The rear garden is perfect for entertaining, featuring a pergola, patio area, and landscaped greenery for relaxation or play.
Stock is a picturesque and charming rural village located in the county of Essex.
Nestled amidst rolling green fields and surrounded by idyllic countryside, it exudes a timeless beauty that captivates visitors and residents alike, encouraging country walks and visits to local places of interest.
With a population of around 2000, this friendly community embodies the quintessential English village spirit.
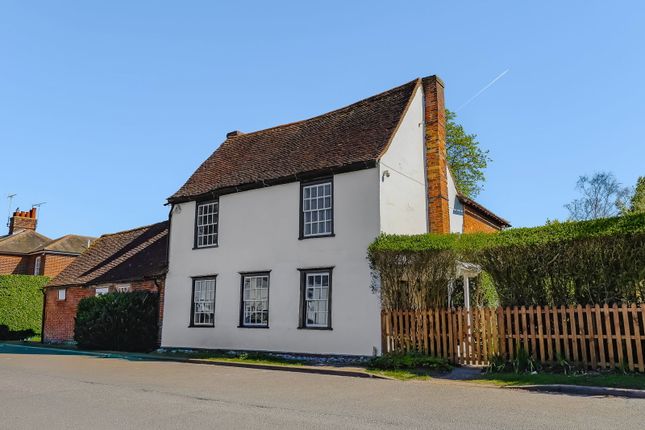
The heart of Stock is its historic High Street, lined with traditional timber-framed buildings that have stood for centuries.
The architecture reflects the village's rich heritage, offering a glimpse into its past.
The village enjoys many events throughout the year - the Stock Flower Festival, Christmas Fayre, Windmill openings, street parties for national celebrations.
The Tour of Britain cycle race recently visited the village as part of its route. The pubs and restaurants often hold special evenings with live music and quiz nights.
"When you buy in Stock, you are buying much more than bricks & mortar" Ten minutes from Billericay or Ingatestone Rail Station, or alternatively fifteen minutes from Chelmsford, Stock is perfectly located to enjoy country living with every amenity you need close by.
The A12 is five minutes from the village centre.
Stock has four amazing pub restaurants, Greenwoods Spa & Hotel, along with a cafe/bistro, award winning hairdresser and florist (with school for floristry lessons), two village shops, library and several churches.
Villagers enjoy the many social and sports clubs and there is a strong sense of community. There is Crondon Park Golf Club on the edge of the village that is also a wedding venue.
Stock has its own doctors’ surgery which has a pharmacy inside. It is on the number 300 Bus Route which takes you quickly to either Billericay, Basildon or Chelmsford.
Stock has both a primary and it's very own Ofsted Outstanding Rated Pre-School.
Nearby are extremely good primary and senior schools (see our website for more information) in both Chelmsford, Brentwood & Southend.
EPC Rating: B Entrance Hall Large welcoming entrance hall - light herringbone flooring with wall panelling. There is a storage cupboard under the stairs.
Sitting Room 5.47m x 3.99m Really beautiful room, with carpet, large sash windows to two side, log burner, panelling and stunning lighting.
Study 3.35m x 2.85m Beautifully fitted bespoke shelving and storage units are the focal point of this room. Window with views over the front with half shutter.
Open Plan Kitchen/Family Room 8.5m x 8.22m Stunning room which is the hub of this beautiful home.
Grey kitchen units compliment the light herringbone flooring, along with the exposed brick feature wall. Pendant lighting over the island along with bi-folding doors out to the garden.
There is a large roof lantern over the dining area.
There is a Caple wine fridge, Siemens induction five ring hob, double Siemens oven, Bosche dishwasher, Siemens fridge and freezer (either side of the double oven) along with a Quooker hot/filtered/sparkling water tap.
Utility Room 3.93m x 2.23m Extremely useful room, unusually large with side access, large sash window and plenty of storage.
Room for a washing machine and tumble dryer, sink and drying area. Play Room 4.97m x 2.97m Currently fitted out as a children's playroom with bi-folding doors out onto the garden.
It has air conditioning and Amtico flooring. Downstairs WC WC with basin and vanity unit, part tiled.
Garage Store 2.97m x 2.85m Retained when the playroom was converted from the existing garage, this useful store area is accessed from both inside and out.
Bedroom One 4.57m x 3.99m Large main bedroom with juliet balcony, with both dressing room and ensuite bathroom.
Dressing Room 2.58m x 2.24m Well fitted with bespoke wardrobes to maximise the space.
Main Bathroom Attached to the main bedroom, spacious bathroom with freestanding bath, walk in shower, double basin unit with feature mirrors, shuttered window to side aspect.
Bedroom Two, Dressing Area & Ensuite 3.99m x 3.09m Windows to two aspects, with dressing area and ensuite.
Bedroom Three & Ensuite 3.83m x 3.83m Window to rear aspect and ensuite shower room.
Bedroom Four 3.44m x 3.35m Beautifully panelled room with view over the front aspect, with ensuite shower room.
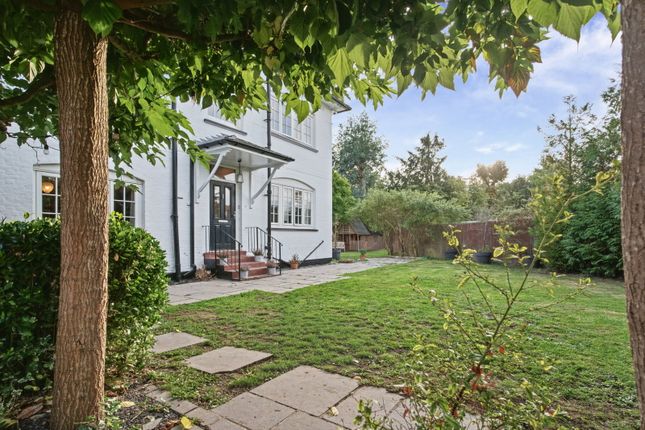
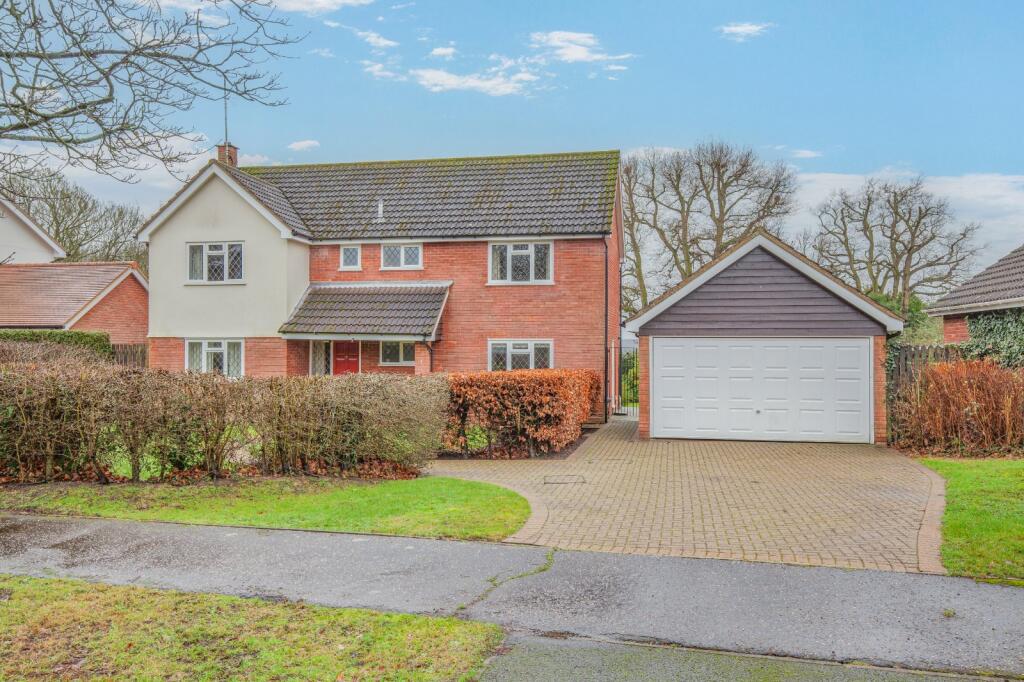
Garden Landscaped garden with big patio and pergola entertainment area. Side access. Parking - Driveway Two parking spaces plus additional visitor space
Value & comps
No previous sales on record.
Returns
Set an offer; the calculator follows it.
We're still gathering serviced-accommodation data for this area.
Archie refurb estimate: a Pro feature
0.0% below asking
This is not financial or investment advice. Prop AI Deals is not authorised by the Financial Conduct Authority (FCA) to provide investment advice.
All investment calculators, property analyses, and AI-generated insights are for informational purposes only. Property investment carries risk and may result in financial loss. All calculations should be independently verified and you should consult with FCA-authorised financial advisors before making any investment decisions.
Past performance does not guarantee future results. Tax implications vary by individual circumstances.
Deal
Properties like this can earn 2–3x BTL yields when converted to HMO, with retrofit costs around £10k/room. Sign in to see the full tier, yield projection, and cost breakdown.
Commercial properties like this can earn 30-50% higher yields when converted to residential under Class MA / Q / P / PA, with prior approval costing ~GBP 96/unit. Sign in to see the recommended route, yield uplift, and cost breakdown.
BRRR-suited properties can recycle 80-100% of investor capital on refi, leaving a high-yielding rental with most of the money out. Sign in to see the refurb cost stack, ARV projection, and refinance maths.
Detached + large garden = sub-division play. Pro tier unlocks the tier badge, plot size, uplift estimate, and regional land benchmark.
Short-lease flats trade at deep discount, but extending under the 1993 Act often costs far less than the discount. Pro tier unlocks the tier badge, premium breakdown, long-lease ARV and arbitrage maths.
See projected short-stay revenue vs a vanilla BTL for this property.
See real sub-let margins (HMO room rates & SA nightly rates) vs the landlord rent.
Area
Agent & docs
FAQ
About Common Road, Stock, CM4
Explore nearby