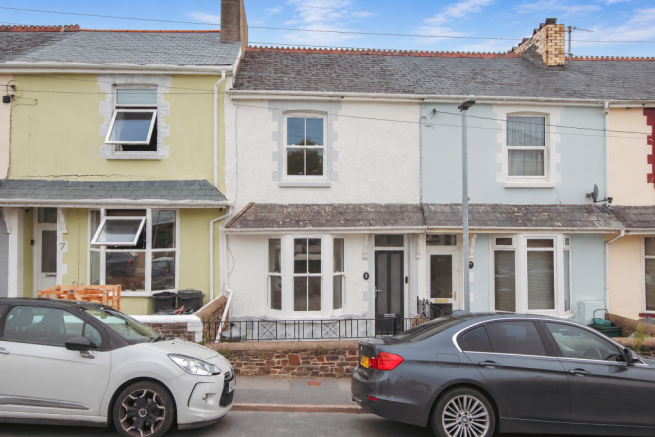
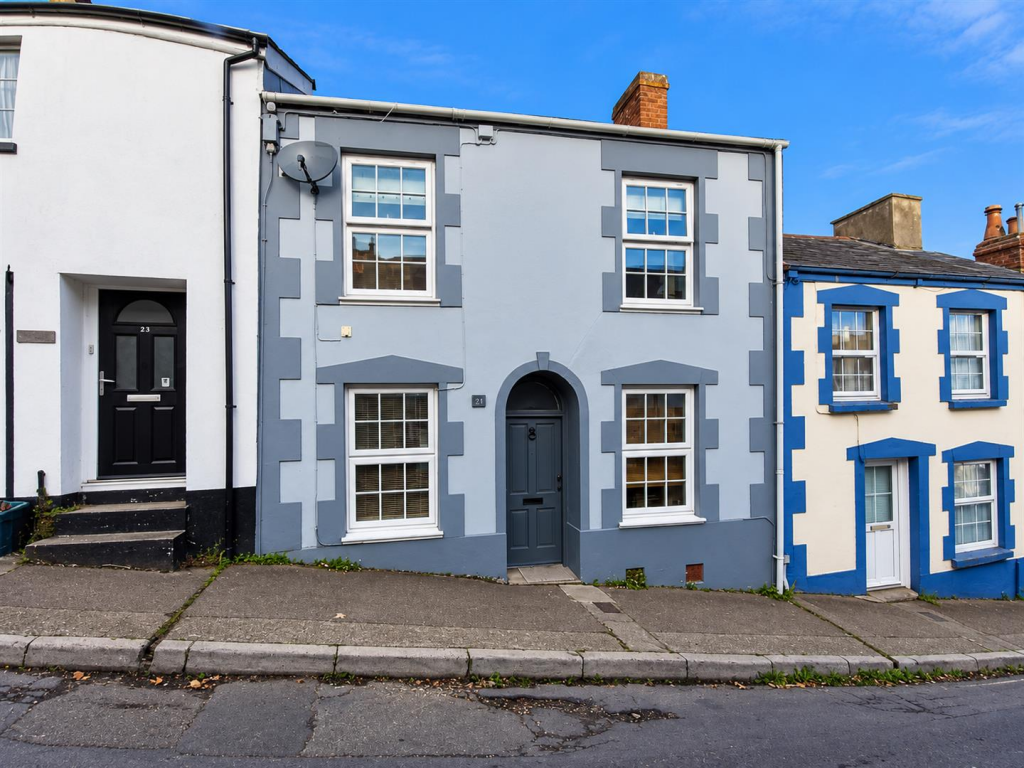
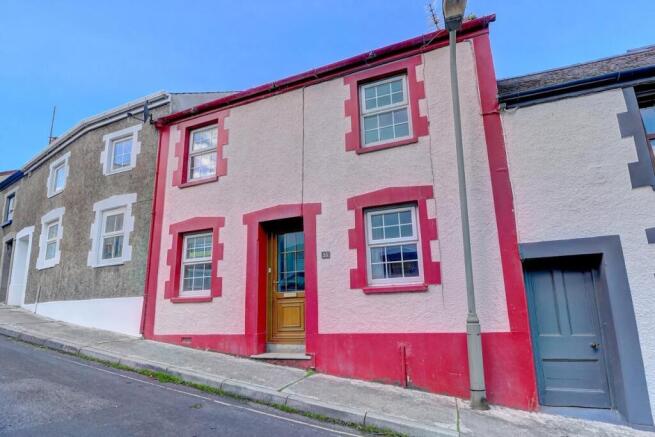
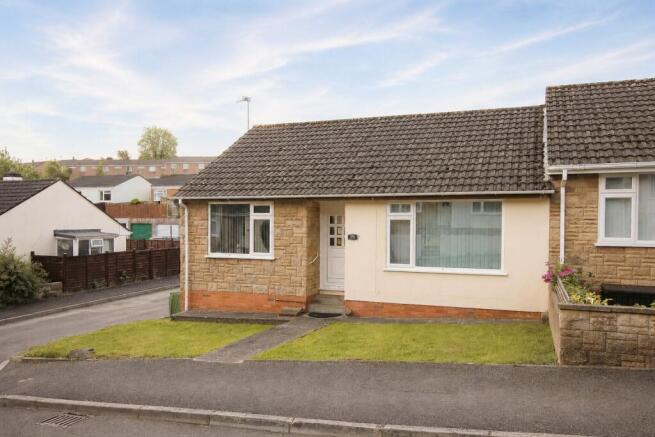
3-bedroom terraced house · EX39 2EW
Under offerListed 364 days
Opportunity summary
See Archie’s verdict, returns by strategy and what to check before viewing.
About
A well-portioned period property, complemented by character features, close to the centre of a popular market town and quay.
Living room, dining room, kitchen bathroom, cloakroom, 3-double bedrooms, separate office/studio, shower room, large gardens front & back. EPC Band 'D'.
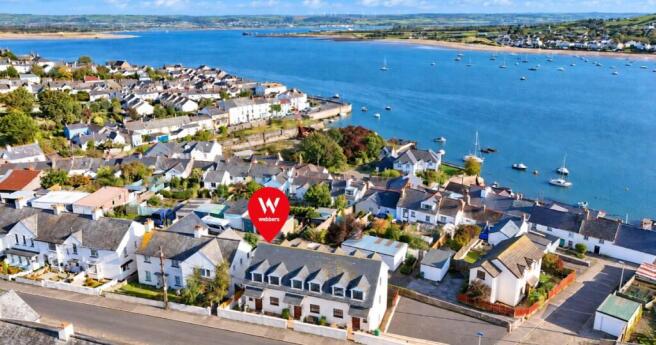
Situation - 82 Meddon Street is conveniently situated just to the west of the centre of the historic, port and market town of Bideford.
Located on the banks of the River Torridge, the town offers a comprehensive range of facilities and amenities within walking distance including; independent/artisan shops, banks, pubs/restaurants/cafes, schooling (public and private) and the popular panier market.
There are 5 supermarkets and a retail complex with a range of popular brands.
The River Torridge flows through the heart of the town, beside which is ‘The Quay’, with various vessels docking daily, including the ‘MS Oldenburg’ passenger ferry to Lundy Island.
The ‘Tarka Trail’ affords superb long walks and cycle rides. Local coastal villages include: Instow (3 miles), with a glorious, sandy beach. Appledore (3 miles), a picturesque fishing village.
Westward Ho! (2 miles) a small town with a 3-mile safe, sandy beach adjoining Northam Burrows Country Park.
The A39/North Devon Link Road (1 mile) provides brisk passage in/out of the area, to the regional centre of Barnstaple (11 miles) and M5 motorway Tiverton Parkway train station (London Paddington 1h 57m).
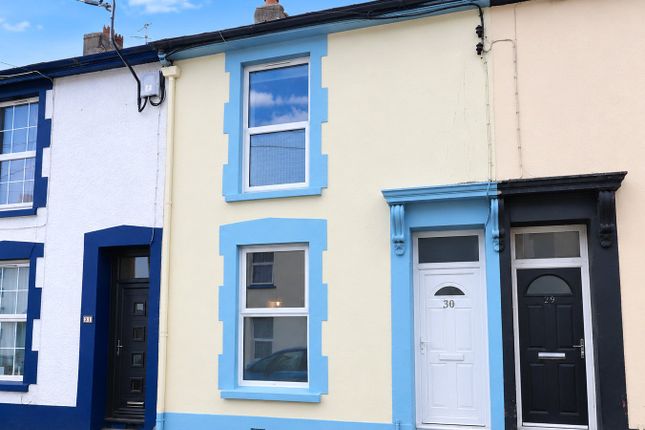
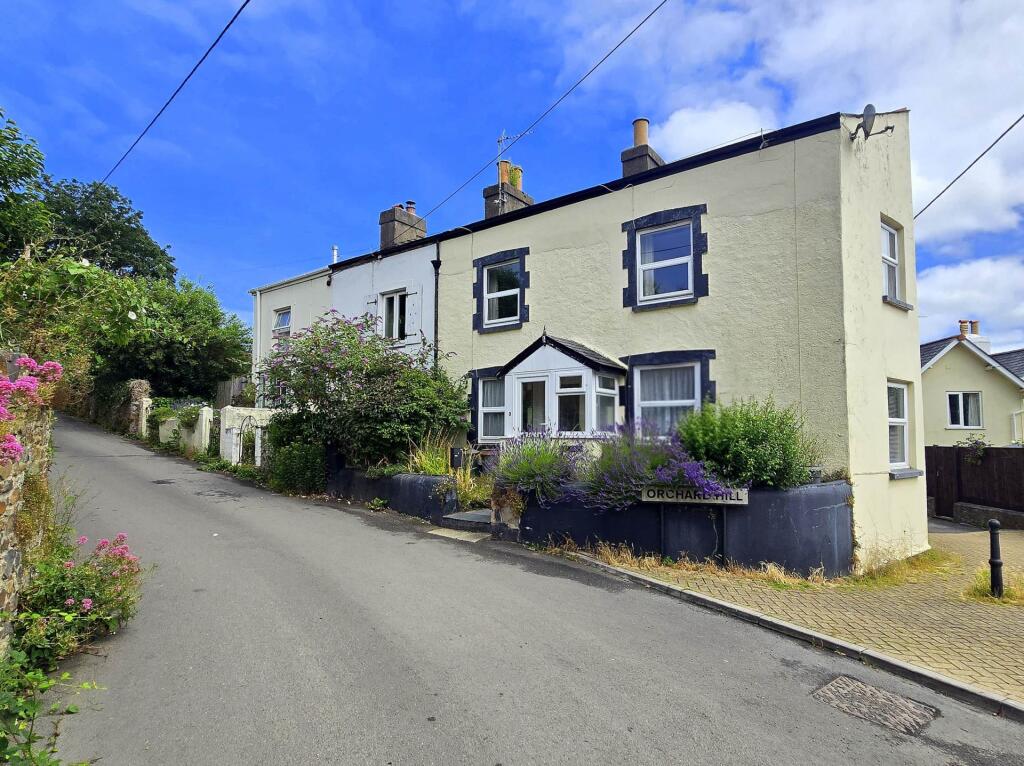
Description - Proudly occupying an elevated position and set back from the road, 82 Meddon Street is one of 7 former alms-houses, it is understood the foundation stone laid in June 1857.
Of attractive composition, the property reflects the influence of early Domestic Revival Architects, constructed of coursed stone walls, with painted/dressed stone quoins, beneath a crested slate roof, with 'fish scale' tiles over the ground floor bay and canopy.
The property offers well proportioned, family accommodation, with two reception rooms, 3 bedrooms and 2 bath/shower rooms, complemented by character features.
There is an extensive walled garden to the rear. The property benefits from a Grade II listing.
Accommodation - The front door opens into the SITTING ROOM with impressive, original flagstone floor, large bay window with seating beneath, an exposed stone fireplace is the focal point with fitted shelving either side.
A glazed door leads to the DINING ROOM, with staircase up / cupboard beneath, CLOAKROOM with basin & WC.
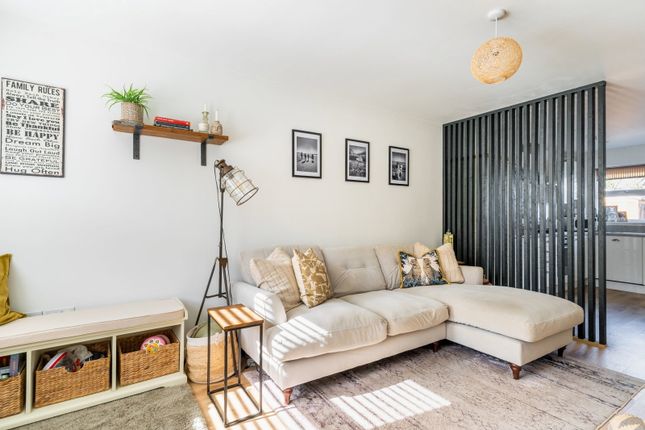
The sitting room is a welcoming reception space featuring a front aspect bay window, exposed stone detailing, and ample room for family seating.
The dining room provides a versatile second reception room, ideal for family meals or use as a snug, with direct access to the kitchen.
The kitchen itself is fitted with units, work surfaces, and space for appliances, with a rear aspect window bringing in natural light.
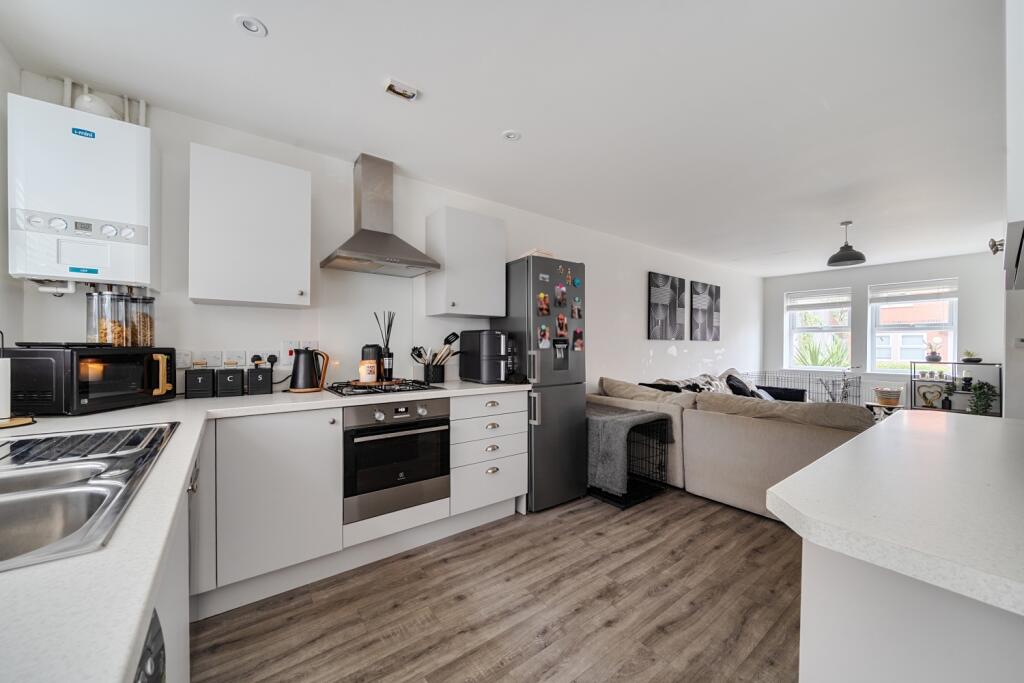
The KITCHEN is fitted with a range of white units with contrasting worktop over and tilled splashbacks, inset gas hob, double oven/grill, ceramic sink/drainer and space/plumbing for white goods and door leading to the back garden.
Completing the ground floor is the BATHROOM, well-positioned and equipped with a bath/shower over and basin. The staircase opens to a galleried landing and shower room. BEDROOM 1 is a double room.
BEDROOM 2 is a further double room. Bedroom 3 is a well-proportioned single room. The SHOWER ROOM has a modem suite, comprising; Shower, basin atop vanity unit & WC.
Outside - The property is elevated from the road beyond behind a stone wall with steps leading to the pretty, front garden, predominately laid to lawn with mature, planted borders and a variety of established flowering plants, bushes and trees.
A gate offering independent access to the back garden, sits within a large stone wall to the right of the house.
The impressively large, walled back garden enjoys a southerly aspect and is currently a work in progress, offering a future owner a 'blank canvas'.
A path leads from the gate at the front through the gardens, with a sheltered patio/terrace to the side, into the former 'kitchen garden', with greenhouse and mature trees, through a trestle fence to the main lawn, with stone wall and tall hedge boundary.
Beside and detached from the house is a STUDIO/OFFICE with panoramic window and power/light connected. Services & Additional Information - All mains services are currently connected.
gas Central heatig via radiators / Boiler installed 2025.
Broadband: 'Standard' 'Superfast' 'Ultrafast' is available (Ofcom) Please check with chosen provider Mobile phone coverage from the major providers: EE - Good / o2 - Good / Three - Good / Vodaphone - Good (Ofcom).
Please check with chosen provider. Viewings - Strictly by confirmed prior appointment please, through the sole selling agents, Stags on .
Directions - What3words///woods.fled.long Postcode: EX39 2EW (Not to be relied upon).
If approaching from Clovelly Rd / Old Town Rd (West), No.82 will be found on the left after approx.160 yards with Stags 'For Sale' board clearly displayed.
If approaching from the Quay / Torridge Hill (East) the property will be found on the right, after approx. 265 yards.
Value & comps
No previous sales on record.
Returns
Set an offer; the calculator follows it.
We're still gathering serviced-accommodation data for this area.
Archie refurb estimate: a Pro feature
0.0% below asking
This is not financial or investment advice. Prop AI Deals is not authorised by the Financial Conduct Authority (FCA) to provide investment advice.
All investment calculators, property analyses, and AI-generated insights are for informational purposes only. Property investment carries risk and may result in financial loss. All calculations should be independently verified and you should consult with FCA-authorised financial advisers before making any investment decisions.
Past performance does not guarantee future results. Tax implications vary by individual circumstances.
Deal
Properties like this can earn 2–3x BTL yields when converted to HMO, with retrofit costs around £10k/room. Sign in to see the full tier, yield projection, and cost breakdown.
Commercial properties like this can earn 30-50% higher yields when converted to residential under Class MA / Q / P / PA, with prior approval costing ~GBP 96/unit. Sign in to see the recommended route, yield uplift, and cost breakdown.
BRRR-suited properties can recycle 80-100% of investor capital on refi, leaving a high-yielding rental with most of the money out. Sign in to see the refurb cost stack, ARV projection, and refinance maths.
Detached + large garden = sub-division play. Pro tier unlocks the tier badge, plot size, uplift estimate, and regional land benchmark.
Short-lease flats trade at deep discount, but extending under the 1993 Act often costs far less than the discount. Pro tier unlocks the tier badge, premium breakdown, long-lease ARV and arbitrage maths.
See projected short-stay revenue vs a vanilla BTL for this property.
See real sub-let margins (HMO room rates & SA nightly rates) vs the landlord rent.
Area
Agent & docs
FAQ
About Bideford
Explore nearby