5-bedroom detached house · CO5 8AG
Listing removedListed 232 days
Opportunity summary
See Archie’s verdict, returns by strategy and what to check before viewing.
About
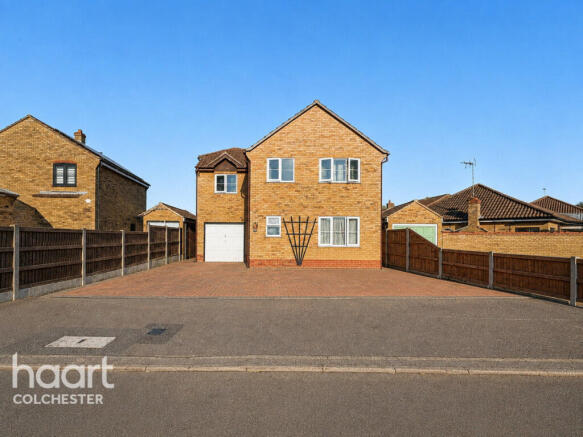
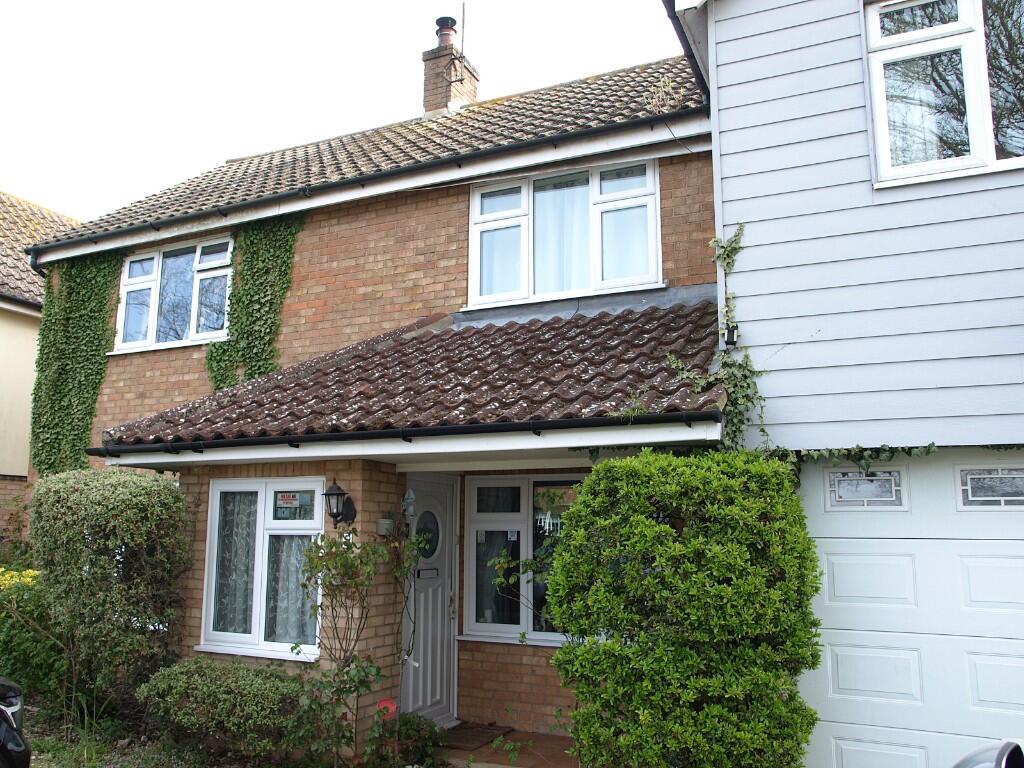
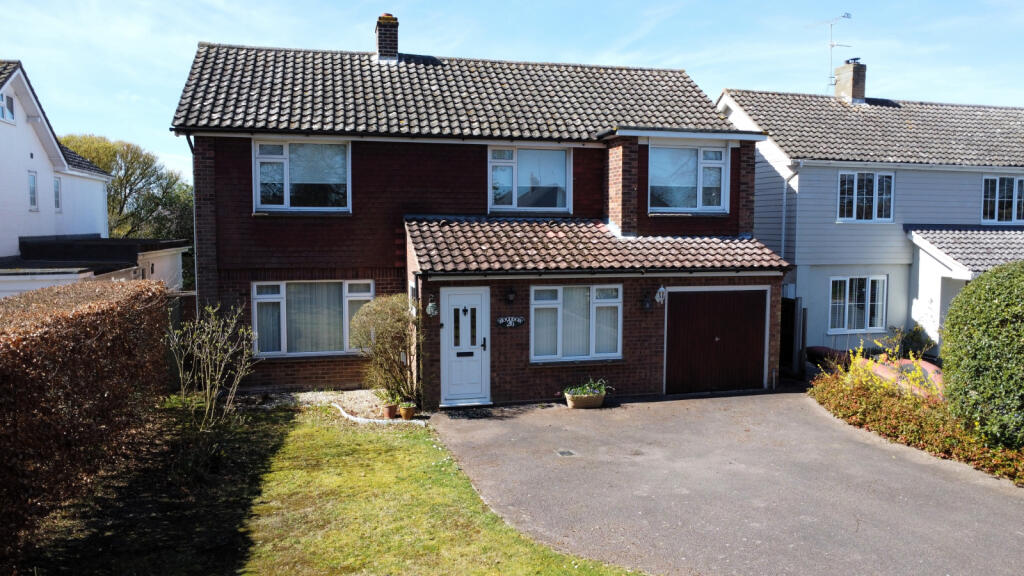
A recently refurbished four/five bedroom family home located in a sought after cul de sac, just over a hundred yards from the beach and short walk to local amenities.
Accommodation Ground floor Recently installed entrance door leads to entrance hall, from here doors lead to the snug/bedroom, study and lounge with fireplace and sliding doors to garden.
A large and comprehensively fitted kitchen/dining room has bi fold doors that open onto a raised sun terrace. There is a utility room which in turn gives access to the double garage.
The ground floor is complete with cloaks w/c. First floor Ascending the returning staircase a landing gives way to four good size bedrooms with en-suite to bedroom one – which also has estuary views.
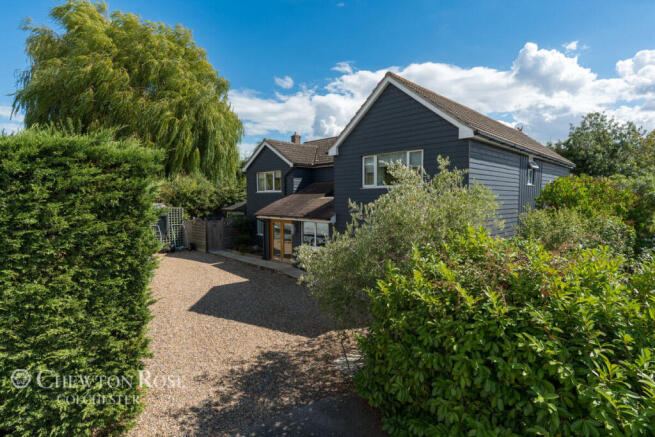
A family bathroom services the remaining bedrooms. Outside The property is accessed via a private driveway offering ample parking. There is a detached double garage.
Agents note; the property has had complete re cladding of exterior where previous cladding removed. Gutters, soffits, fascias, downpipes all replaced.
A good size landscaped rear garden commences with raised sun terrace. The garden is laid to well-tended lawn interspersed with a variety of shrubs and trees including a fig tree and peach tree.
At the rear of the garden is a handy storage shed with peg tiled roof.
Entrance Hall: 13' 3" x 5' 9" (4.04m x 1.75m) Kitchen/diner/family room: 19' 7" x 15' 10" (5.97m x 4.83m) Utility Room : 5' 9" x 4' 6" (1.75m x 1.37m) Cloakroom: 10' 10" x 2' 5" (3.30m x 0.74m) Lounge: 16' 3" x 13' 6" (4.95m x 4.11m) Sitting Room: 12' 10" x 8' 4" (3.91m x 2.54m) Study: 9' 3" x 7' 9" (2.82m x 2.36m) First Floor Landing: 13' 7" x 5' 8" (4.14m x 1.73m) Bedroom 1: 13' 1" x 12' 10" (9.47m x 3.91m) En-suite: 7' 4" x 4' 1" (2.24m x 1.24m) Bedroom 2: 12' 10" x 8' 4" (3.91m x 2.54m) Bedroom 3: 11' 7" x 9' 4" (3.53m x 2.84m) Bedroom 4: 11' 7" x 9' 9" (3.53m x 2.97m) Family Bathroom: 7' 8" x 6' 5" (2.34m x 1.96m) Front Garden: 40' 0" x 11' 0" (12.19m x 3.35m) Rear Garden: 78' 0" x 40' 0" (23.77m x 12.19m) Double Garage: 19' 5" x 16' 1" (5.92m x 4.90m) Situated to the West side of Mersea, you have the benefit of being close to all local amenities, public houses and restaurants to enjoy.
This property would be ideal for a family looking to nestle down into their forever home or a weekend retreat, this really is one of a kind, an internal viewing is essential to appreciate what is on offer.
The island primary school (latest rating OFSTED GOOD) but there is a wide choice of other schools nearby on the mainland.
The historic town of Colchester is approximately nine miles away and offers town amenities and mainline railway trains to London Liverpool Street.
Colchester 9 miles* Tiptree 11 miles* Maldon 17 miles* Ipswich 25 miles* Stansted Airport 38miles* Colchester to London average train journey time 59 minutes*
Value & comps
No previous sales on record.
Returns
Set an offer; the calculator follows it.
We're still gathering serviced-accommodation data for this area.
Archie refurb estimate: a Pro feature
0.0% below asking
This is not financial or investment advice. Prop AI Deals is not authorised by the Financial Conduct Authority (FCA) to provide investment advice.
All investment calculators, property analyses, and AI-generated insights are for informational purposes only. Property investment carries risk and may result in financial loss. All calculations should be independently verified and you should consult with FCA-authorised financial advisers before making any investment decisions.
Past performance does not guarantee future results. Tax implications vary by individual circumstances.
Deal
Properties like this can earn 2–3x BTL yields when converted to HMO, with retrofit costs around £10k/room. Sign in to see the full tier, yield projection, and cost breakdown.
Commercial properties like this can earn 30-50% higher yields when converted to residential under Class MA / Q / P / PA, with prior approval costing ~GBP 96/unit. Sign in to see the recommended route, yield uplift, and cost breakdown.
BRRR-suited properties can recycle 80-100% of investor capital on refi, leaving a high-yielding rental with most of the money out. Sign in to see the refurb cost stack, ARV projection, and refinance maths.
Detached + large garden = sub-division play. Pro tier unlocks the tier badge, plot size, uplift estimate, and regional land benchmark.
Short-lease flats trade at deep discount, but extending under the 1993 Act often costs far less than the discount. Pro tier unlocks the tier badge, premium breakdown, long-lease ARV and arbitrage maths.
See projected short-stay revenue vs a vanilla BTL for this property.
See real sub-let margins (HMO room rates & SA nightly rates) vs the landlord rent.
Area
Agent & docs
FAQ
About Lower Kingsland Road, West Mersea, Colchester, Essex, CO5
Explore nearby