2-bedroom semi-detached house · NN15 6BW
Listing removedListed 42 days
Opportunity summary
See Archie’s verdict, returns by strategy and what to check before viewing.
About
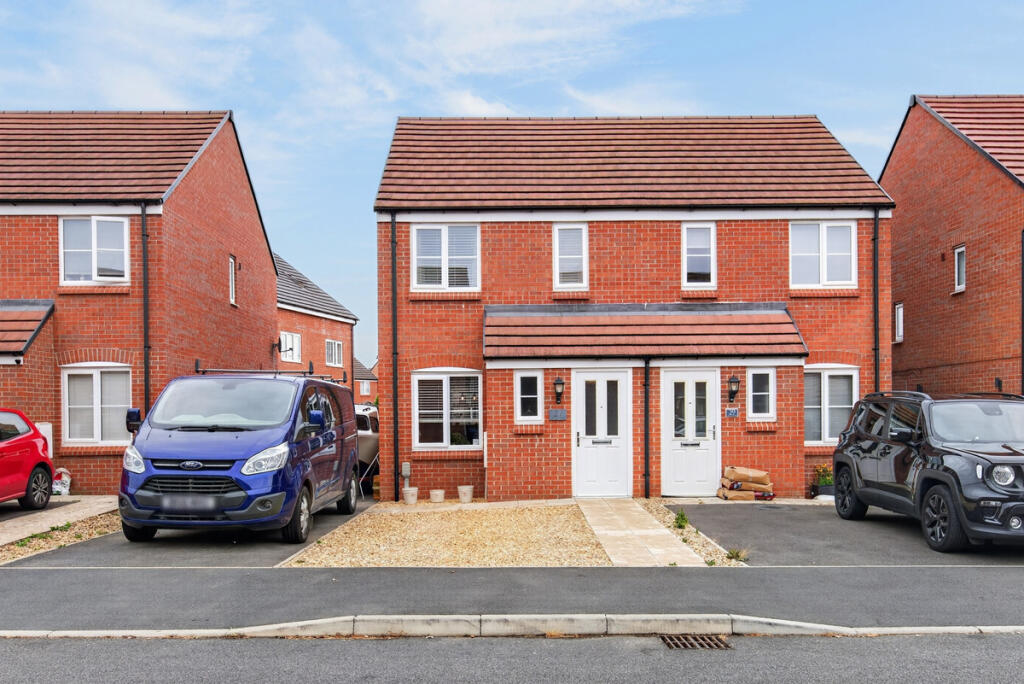
Plot 96 The Fern C Plot 96 The Fern C is a 2-bedroom semi-detached house, featuring a contemporary open plan layout, ideal for first time buyers and downsizers.
Downstairs, the cloakroom is situated off the hallway. A door opens into the open plan kitchen/dining/living room.
The stylish fitted kitchen has integrated appliances, including a stainless-steel single oven, ceramic hob, extractor fan and fridge/freezer. There is also a handy utility cupboard.
The light and airy dining/living area has patio doors leading to the turfed rear garden. Upstairs, there are two double bedrooms, with a fitted wardrobe to bedroom 1.
The bathroom is fitted with contemporary white sanitaryware and heated chrome ladder radiator, and benefits from both a bath and a separate shower cubicle.
This home is fitted with vinyl flooring to the kitchen/dining/living area, cloakroom, and bathroom, and carpets to bedrooms.
There is landscaping to the front garden and turf, paved patio, and 1.8m closeboard fencing to the rear garden. Sold with two parking spaces. Anticipated build completion: February/March 2027.
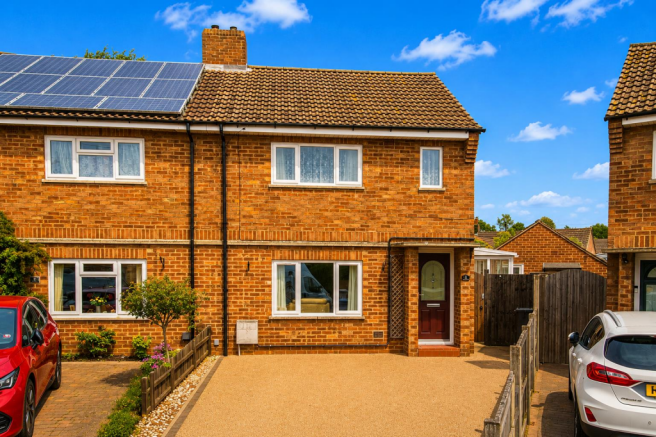
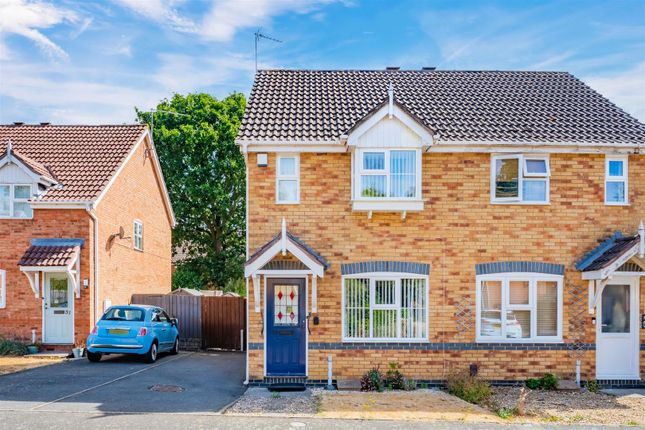
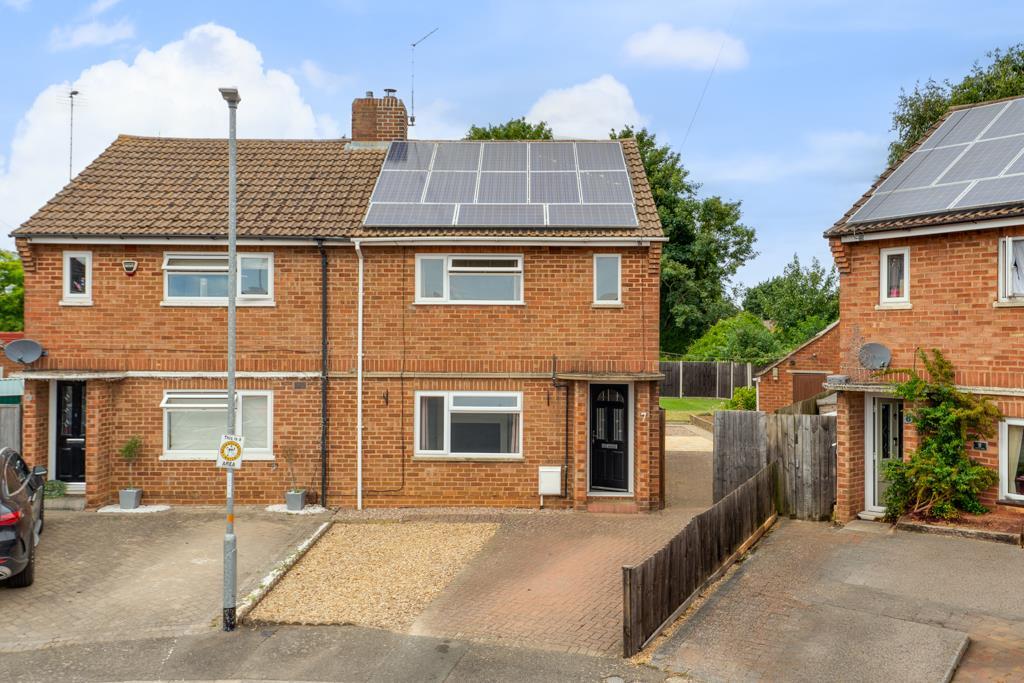
Tenure: Leasehold Years remaining on lease: 990 years Initial ground rent: £0.00 Annual Service charge: £412.14 Service Charge Review Period: April (annually) Council Tax Band: C* Predicted energy ratings - Energy Efficiency: B (90), Environmental Impact (CO2 rating): B (91) Images shown are of typical Orbit show homes and are for illustrative purposes only.
The computer generated images, floor plans, and dimensions are intended for guidance only and may be subject to revision during construction.
Full market value: £275,000 40% share: £110,000 Monthly rent: £378.13 Other monthly charges: £51.97 Our Marketing Suite is open Thursday-Monday from 10am to 5pm. Viewings are by appointment only.
Please contact us to arrange a time which is convenient for you.
Orbit Homes at Hanwood Park Welcome to Orbit Homes at Hanwood Park, a flourishing new development offering 2 and 3-bedroom homes available to buy exclusively with Shared Ownership, a more affordable way to get onto the property ladder.
Our homes at Hanwood Park are built to our all-inclusive specification with integrated appliances, vinyl flooring, carpets, and turf to rear garden all included as standard - so no extras needed!
Hanwood Park boasts a desirable semi-rural location, surrounded by acres of picturesque countryside and just over five minutes' drive from the bustling market town of Kettering.
It benefits from excellent transport connections, well-regarded local schools and close proximity to the plentiful amenities of nearby Barton Seagrave village.
Contact us today to find out more and start your application.
Connections Hanwood Park is ideally situated for commuters, with easy access to the A14 for destinations to the east and west, and to the A6 and A43 for routes north to south.
Kettering Railway Station is just 2.8 miles away and is easily accessed by car or bus.
It offers speedy services to London, St Pancras, which takes just over an hour at peak times.* *Information taken from as at October 25 Local Amenities Barton Seagrave village has a superb range of amenities, including a convenience store, a full-service Post Office, and a service station.
A community centre and popular village hall are home to a huge range of activities from martial arts to dinner dances, and a friendly local pub, The Stirrup Cup, serves real ales and has a regular quiz night.
Families Barton Seagrave is excellent for families with children, as there are several schools within five miles of Hanwood Park that are recognised by OFSTED as either good or outstanding.
Local Area Hanwood Park is just under 3 miles from the centre of the market town of Kettering, in the heart of picturesque North Northamptonshire.
Bursting with things to do, this historic town is home to a wide variety of shops and restaurants, a vibrant nightlife, fun family activities and plentiful local attractions.
These include Wicksteed Park, (one of the country's first theme parks), set in 147 acres of glorious landscaped grounds.
Featuring over 30 attractions, it's the perfect venue to ride, explore, camp, play, eat and shop.
Stanwick Lakes, a unique 750-acre countryside attraction and nature reserve is only 8 miles away in the heart of Northamptonshire's Nene Valley.
It offers a great day out for the family with play areas, open spaces and paths that nature lovers can explore at leisure.
Disclaimers Photography and images Images shown are indicative and may not apply specifically to this development. Floor Plan This information is subject to change without prior notice.
Every effort has been made to maintain the accuracy of the information supplied, however you are recommended to consult our Sales Consultant to obtain the current specification.
The sizes indicated are not intended to be used for furnishing or appliance sizes.
These particulars are intended for guidance only and they do not constitute a contract or part of a contract of warranty.
Value & comps
No previous sales on record.
Returns
Set an offer; the calculator follows it.
We're still gathering serviced-accommodation data for this area.
Archie refurb estimate: a Pro feature
0.0% below asking
This is not financial or investment advice. Prop AI Deals is not authorised by the Financial Conduct Authority (FCA) to provide investment advice.
All investment calculators, property analyses, and AI-generated insights are for informational purposes only. Property investment carries risk and may result in financial loss. All calculations should be independently verified and you should consult with FCA-authorised financial advisors before making any investment decisions.
Past performance does not guarantee future results. Tax implications vary by individual circumstances.
Deal
Properties like this can earn 2–3x BTL yields when converted to HMO, with retrofit costs around £10k/room. Sign in to see the full tier, yield projection, and cost breakdown.
Commercial properties like this can earn 30-50% higher yields when converted to residential under Class MA / Q / P / PA, with prior approval costing ~GBP 96/unit. Sign in to see the recommended route, yield uplift, and cost breakdown.
BRRR-suited properties can recycle 80-100% of investor capital on refi, leaving a high-yielding rental with most of the money out. Sign in to see the refurb cost stack, ARV projection, and refinance maths.
Detached + large garden = sub-division play. Pro tier unlocks the tier badge, plot size, uplift estimate, and regional land benchmark.
Short-lease flats trade at deep discount, but extending under the 1993 Act often costs far less than the discount. Pro tier unlocks the tier badge, premium breakdown, long-lease ARV and arbitrage maths.
See projected short-stay revenue vs a vanilla BTL for this property.
See real sub-let margins (HMO room rates & SA nightly rates) vs the landlord rent.
Area
Agent & docs
FAQ
About Off Barton Road Kettering East Northamptonshire NN15 6BW
Explore nearby