2-bedroom flat · SP1 1LY
Sold STCListed 211 days
Opportunity summary
See Archie’s verdict, returns by strategy and what to check before viewing.
About
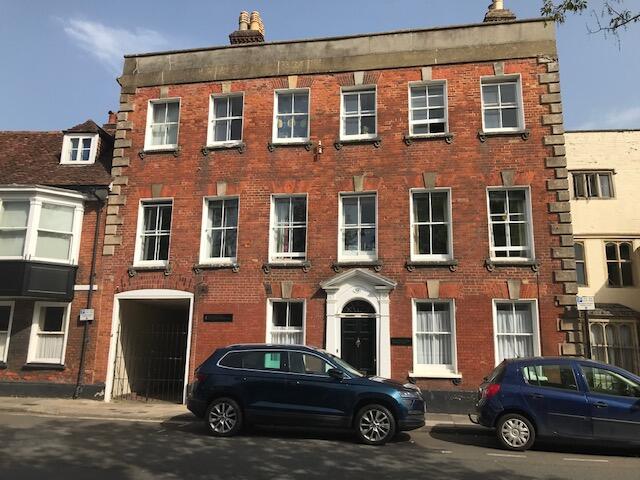
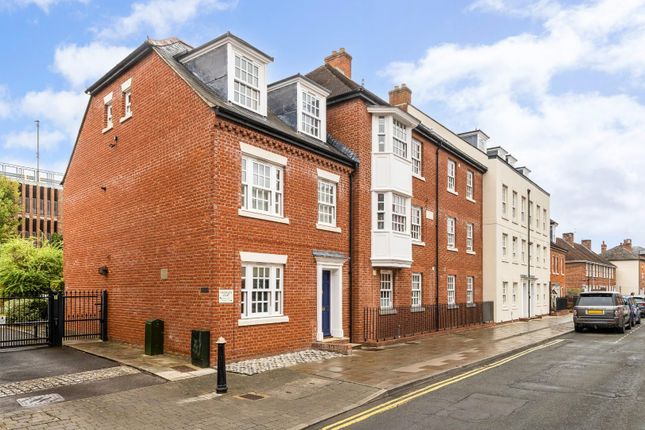
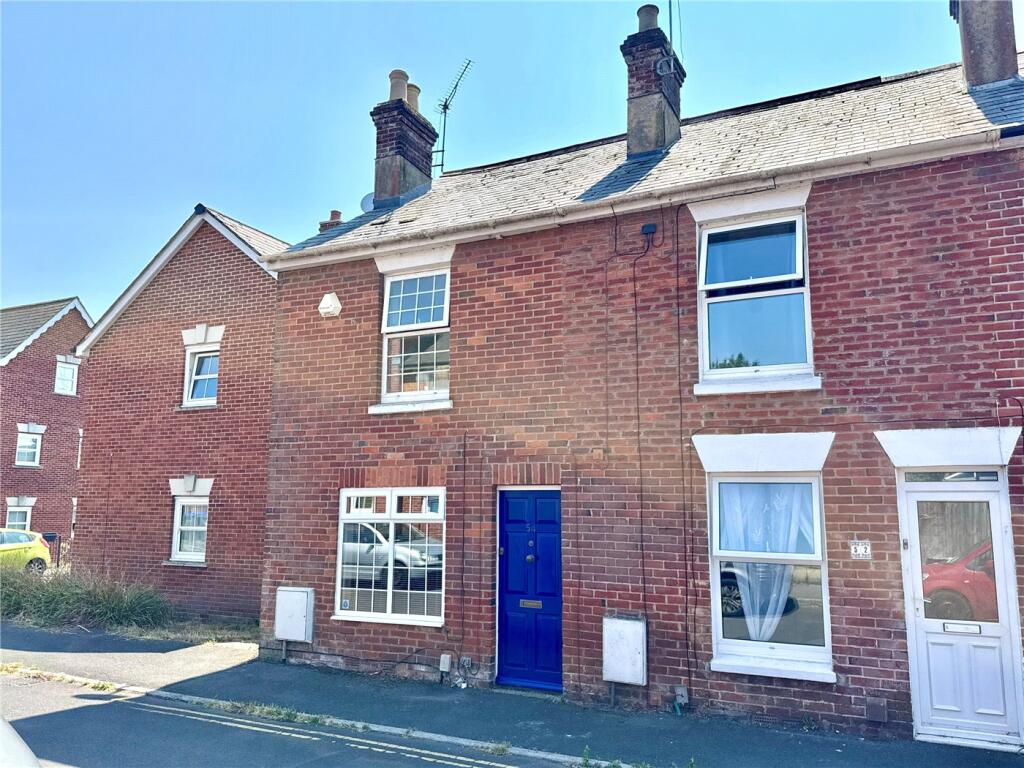
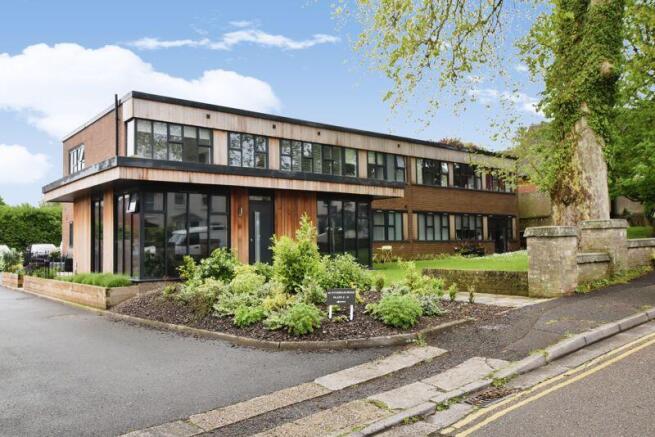
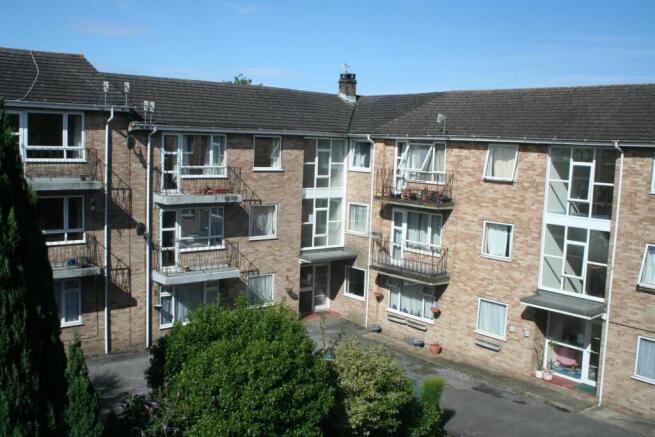
A hugely impressive garden maisonette quietly tucked away within this select and well maintained development.
Flat 8, The Old House, sits within the modern, purpose-built element of the building and has the huge benefit of its own private entrance and two private areas of garden.
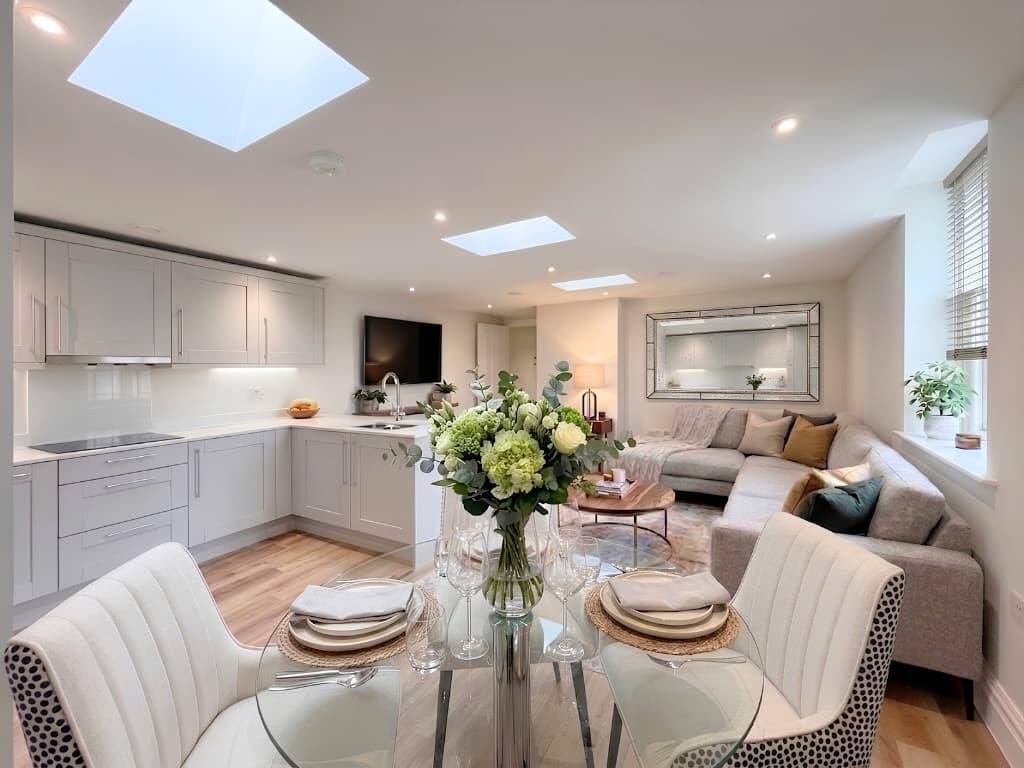
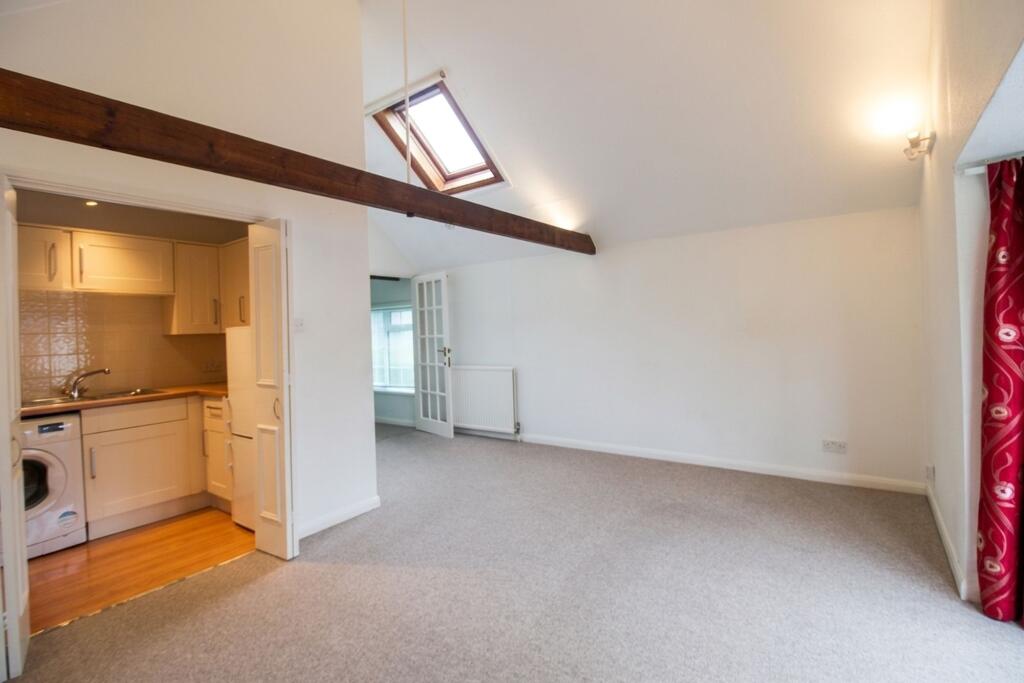
The spacious and light accommodation comprises 5.65m x 4.15m living room with doors directly onto private patio, well fitted separate kitchen with integral appliances, two double bedrooms and two well fitted shower rooms (one en-suite).
The property is double glazed with recently upgraded high-efficiency electric heaters, the general condition of the property being excellent throughout.
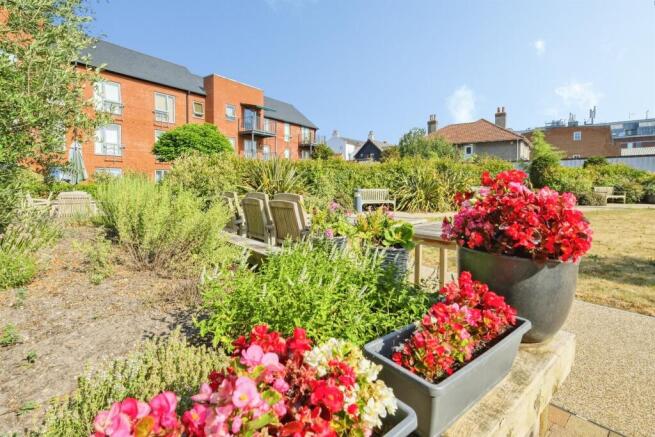
Outside residents enjoy generous levels of private parking and beautiful communal gardens, the maisonette itself has two private patio gardens which make it truly unique.
Located at Rougemont Close, The Old House is a short walk from a good array of useful amenities as well as being on a bus route, the position also provides great access to the city centre.
This is a very rare opportunity to acquire a practical property offering such a list of features. An internal viewing is essential.
Directions - Proceed to Manor Road turning into Rougemount Close, follow the road as it bends right where The Old House can be found at the end of the road.
The private door for number 8 can be found along a gravel path to the left of the building. Front Door To: - Entrance Hall - Double width cloak cupboard, door to inner hallway.
Inner Hall - Full height cupboard housing pressurised hot water tank, space for tumble dryer and shelving. Electric heater.
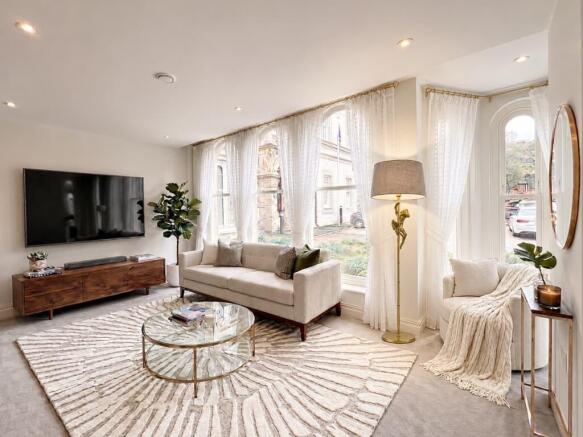
Living Room - 5.65m x 4.15m (18'6" x 13'7" ) - Hugely impressive room with double glazed doors onto private patio and double glazed window to front aspect.
Two electric heaters, feature fireplace and wall lights. Kitchen - 3.3m x 3m (10'9" x 9'10" ) - Matching range of wall and base units with worksurface over.
Inset ceramic hob with extractor hood over, two eye level Neff ovens and integral dishwasher.
Space for fridge/freezer and washing machine, inset 1 ¼ bowl sink unit with mixer tap, under unit and inset ceiling lights and wooden style flooring.
Master Bedroom - 3.75m x 3m (12'3" x 9'10" ) - Double glazed doors to second patio area, built in substantial double wardrobe and electric heater.
En-Suite – Matching white suite comprising WC, vanity basin and tiled shower enclosure with thermostatic controls. Heated towel rail and obscure double glazed window.
Bedroom Two - 3.75m x 2.5m (12'3" x 8'2" ) - Double glazed window overlooking private patio area, built in substantial double wardrobe and electric heater.
Shower Room - Well fitted suite comprising WC, vanity basin and low profile walk-in shower enclosure with thermostatic controls. Wet wall splashbacks, electric heated towel rail and extractor fan.
Outside - To the front of The Old House is a substantial parking area for residents and communal bin store.
The well tended communal gardens run either side of the building and are predominantly laid to lawn with an extensive array of mature planting and flower beds.
A gravel path meanders to the front door of flat 8. The property enjoys two private patio areas which are enclosed by wall with pedestrian access gates.
Both are predominantly paved with attractive planted flower beds. Garden shed. Tenure - We understand the property has a 125 year lease (from 1988) but also owns a share of the freehold title.
The current owner pays a service charge of £175pcm. Agents Note - The lease prohibits the property being let, residents owning dogs or storing commercial vehicles.
Value & comps
No previous sales on record.
Returns
Set an offer; the calculator follows it.
We're still gathering serviced-accommodation data for this area.
Archie refurb estimate: a Pro feature
0.0% below asking
This is not financial or investment advice. Prop AI Deals is not authorised by the Financial Conduct Authority (FCA) to provide investment advice.
All investment calculators, property analyses, and AI-generated insights are for informational purposes only. Property investment carries risk and may result in financial loss. All calculations should be independently verified and you should consult with FCA-authorised financial advisors before making any investment decisions.
Past performance does not guarantee future results. Tax implications vary by individual circumstances.
Deal
Properties like this can earn 2–3x BTL yields when converted to HMO, with retrofit costs around £10k/room. Sign in to see the full tier, yield projection, and cost breakdown.
Commercial properties like this can earn 30-50% higher yields when converted to residential under Class MA / Q / P / PA, with prior approval costing ~GBP 96/unit. Sign in to see the recommended route, yield uplift, and cost breakdown.
BRRR-suited properties can recycle 80-100% of investor capital on refi, leaving a high-yielding rental with most of the money out. Sign in to see the refurb cost stack, ARV projection, and refinance maths.
Detached + large garden = sub-division play. Pro tier unlocks the tier badge, plot size, uplift estimate, and regional land benchmark.
Short-lease flats trade at deep discount, but extending under the 1993 Act often costs far less than the discount. Pro tier unlocks the tier badge, premium breakdown, long-lease ARV and arbitrage maths.
See projected short-stay revenue vs a vanilla BTL for this property.
See real sub-let margins (HMO room rates & SA nightly rates) vs the landlord rent.
Area
Agent & docs
FAQ
About Rougemont Close, Salisbury
Explore nearby