3-bedroom detached house · BB18 5DJ
Listing removedListed 215 days
Opportunity summary
See Archie’s verdict, returns by strategy and what to check before viewing.
About
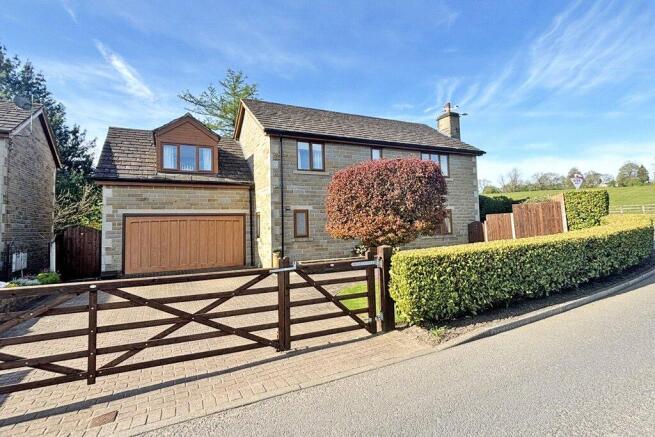
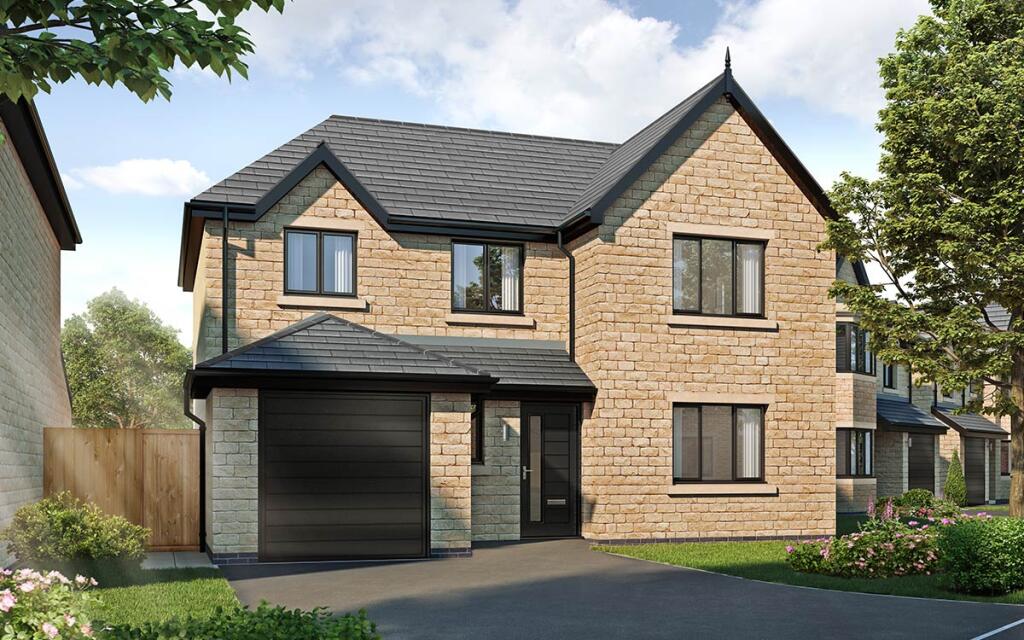
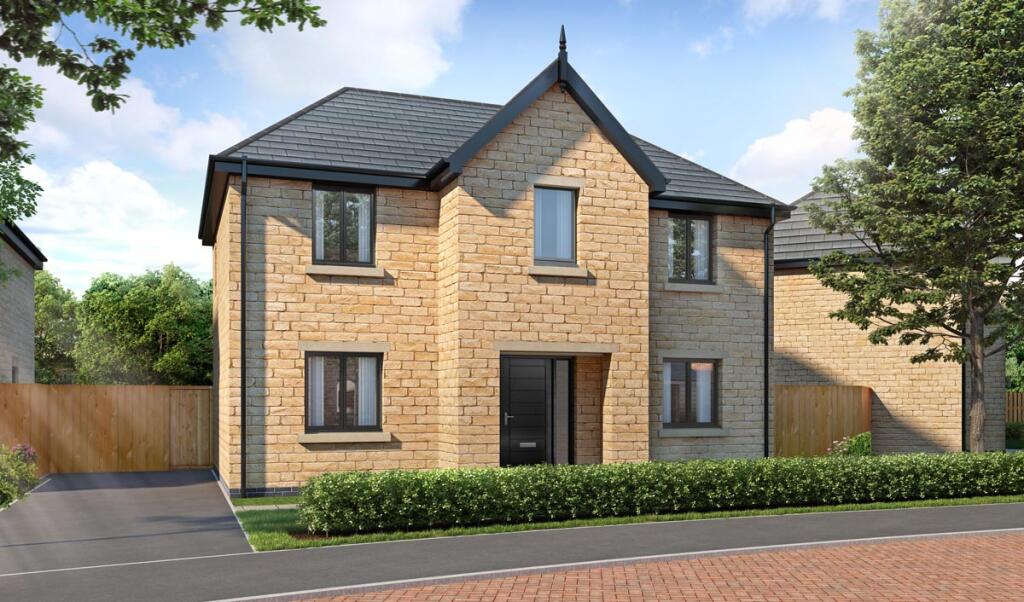
Crow Foot Fold is an exceptional contemporary home, crafted to an outstanding specification and perfectly positioned to capitalise on far reaching countryside views.
Completed in 2025 and set on an impressive plot close to the heart of Barnoldswick, this bespoke detached residence blends sleek architectural design with the calm of semi rural living.
A striking timber arched porch sets the tone on arrival and leads into a bright, welcoming hallway finished with grey porcelain tiled flooring that seamlessly flows throughout the ground floor.
To one side, a practical cloakroom/utility includes a WC, wash basin and dedicated space for both a washer and dryer, a smart solution for busy everyday living.
Opposite, a flexible reception room with fitted wardrobes can serve as a ground floor bedroom, home office or playroom, adapting easily to different lifestyle requirements.
The hallway then flows into the spectacular open plan kitchen, living and dining area, the true heart of this home.
This entire space benefits from underfloor heating, providing even, comfortable warmth underfoot and complementing the clean, contemporary aesthetic.
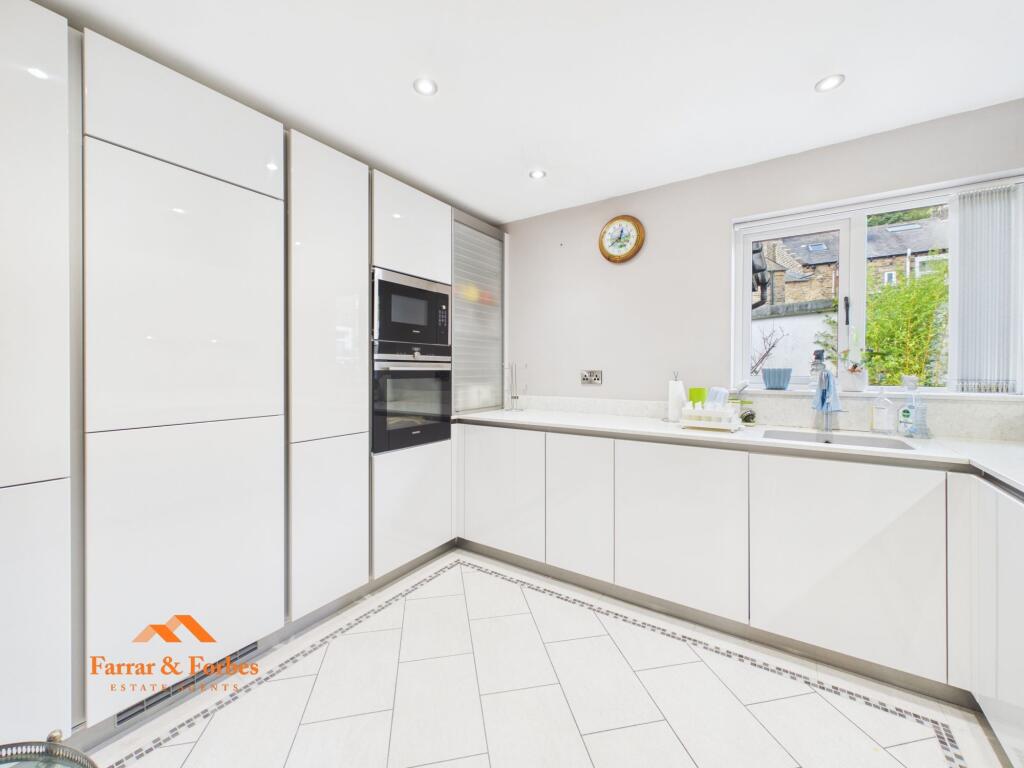
The kitchen is fitted with a premium Bauformat range, paired with sleek quartz worktops and quality AEG integrated appliances including oven, hob and dishwasher.
A substantial central island breakfast bar creates a social focal point, ideal for casual dining and entertaining. The living area has been thoughtfully arranged to showcase the views to the rear.
Expansive triple track sliding patio doors flood the space with natural light and open directly onto the garden, blurring the line between inside and out.
A feature picture frame window further captures the panoramic valley outlook, creating a stunning natural backdrop.
A defined dining area completes this impressive open plan room, perfect for hosting friends and family.
A generous landing provides access to two beautifully appointed double bedrooms and a luxurious family bathroom. The principal bedroom is designed as a private retreat.
Two walk in dressing areas sit behind the bed position, offering boutique style storage and dressing space.
Juliet balcony doors open to the rear, drawing in light and framing the farreaching countryside views.
A sleek, contemporary en suite, fitted with quality sanitaryware and tiling, completes this superb main suite.
The second bedroom, located at the front of the house, is another excellent double room, ideal for guests, children or extended family.
The four piece family bathroom delivers a real sense of luxury, featuring an elegant oval freestanding bath, separate walk in shower and stylish finishes, a space designed for unwinding at the end of the day.
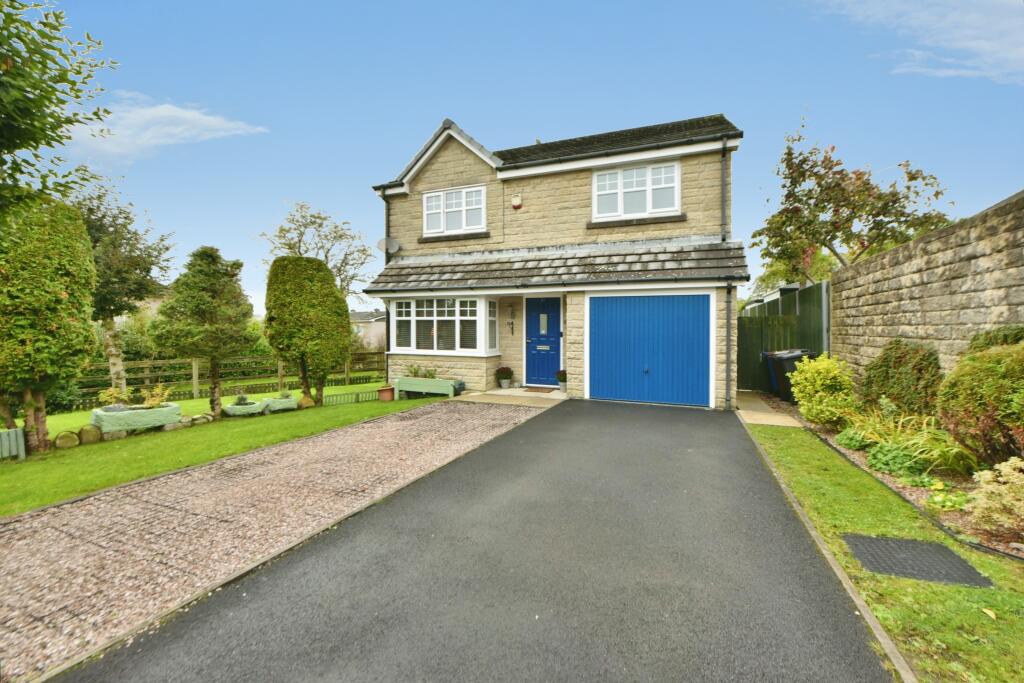
Outside, the property continues to impress. A substantial driveway to the front provides excellent off road parking.
To the right hand side, a secondary driveway is perfectly suited for a motorhome, caravan or additional vehicles, a rare and highly practical advantage.
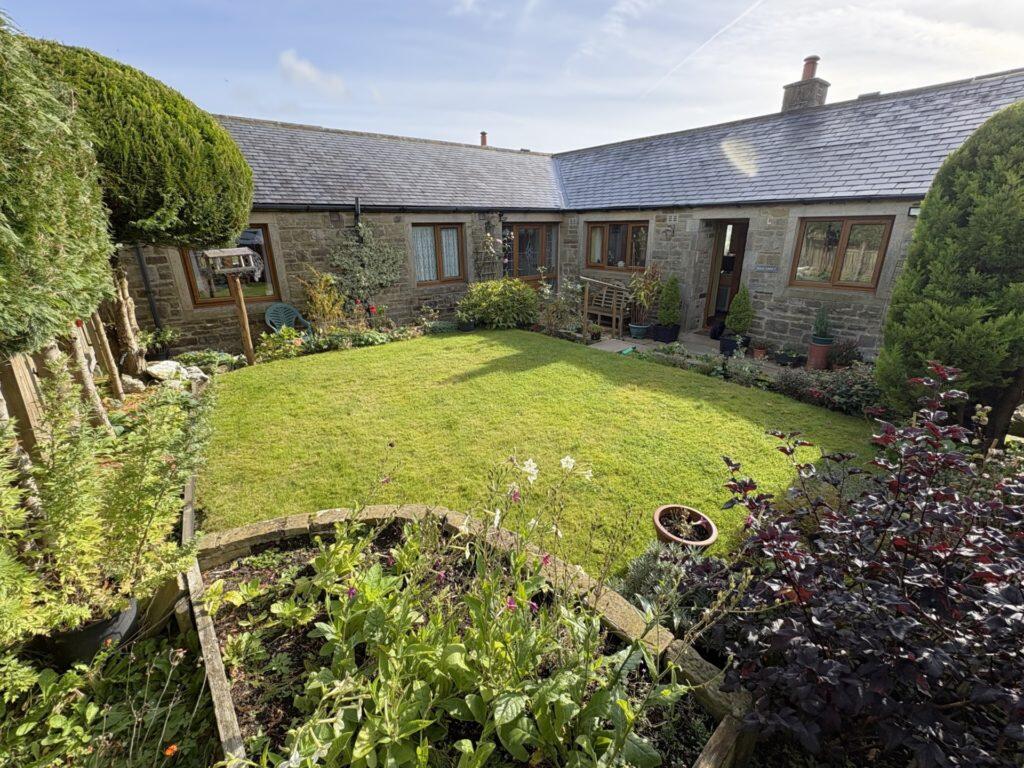
The rear garden is of an excellent size, mainly laid to lawn and orientated to make the most of the open aspect and countryside views.
A generous patio area offers an ideal space for outdoor dining, barbecues or simply relaxing while enjoying the peaceful setting and long range vistas.
Crow Foot Fold brings together modern design, thoughtful layout, efficient heating and a superb position, a premium home offering contemporary country living at its best.
The property is heated by an electric heat pump system, providing efficient, modern heating throughout the home.
Combined with underfloor heating to the open plan living area, this offers a comfortable, energy conscious environment that is very much in line with contemporary expectations for low carbon, future ready homes.
Located close to the Lancashire–Yorkshire border, Barnoldswick is a thriving market town with a strong sense of community and plenty of character.
Independent shops, cafés, bars and traditional pubs sit alongside everyday amenities and supermarkets, creating a town centre that is both practical and enjoyable to spend time in.
The surrounding landscape is a major attraction, with easy access to beautiful countryside, the Yorkshire Dales, Pendle country and countless walking and cycling routes.
Well regarded local schools, sports facilities and good road links to neighbouring towns and cities make Barnoldswick an excellent choice for families, commuters and anyone seeking a better balance between work and lifestyle.
GROUND FLOOR Entrance Hall 1.3m x 2.5m (4' 3" x 8' 2") Cloakroom 1.32m x 1.65m (4' 4" x 5' 5") Bedroom Three 4m x 2.7m (13' 1" x 8' 10") Kitchen 5.87m x 4.14m (19' 3" x 13' 7") Dining Area 1.73m x 1.83m (5' 8" x 6' 0") Living Area 6.76m x 3.96m (22' 2" x 13' 0") FIRST FLOOR Bedroom One 5.16m x 3.33m (16' 11" x 10' 11") En Suite 2.95m x 1.24m (9' 8" x 4' 1") Bedroom Two 4.17m x 4.47m (13' 8" x 14' 8") Bathroom 2.95m x 1.9m (9' 8" x 6' 3") EXTERNAL Driveway Gardens Disclaimer Subject to contract.
Particulars are prepared in good faith for general guidance only and do not form part of any offer or contract.
Measurements, floor plans, and photos are approximate and not to scale; services and systems have not been tested.
Buyers should verify with their legal adviser the tenure, length of lease, ground rent, service charges (where applicable), council tax band, EPC rating, and any other charges or restrictions before the exchange of contracts.
Value & comps
No previous sales on record.
Returns
Set an offer; the calculator follows it.
We're still gathering serviced-accommodation data for this area.
Archie refurb estimate: a Pro feature
0.0% below asking
This is not financial or investment advice. Prop AI Deals is not authorised by the Financial Conduct Authority (FCA) to provide investment advice.
All investment calculators, property analyses, and AI-generated insights are for informational purposes only. Property investment carries risk and may result in financial loss. All calculations should be independently verified and you should consult with FCA-authorised financial advisers before making any investment decisions.
Past performance does not guarantee future results. Tax implications vary by individual circumstances.
Deal
Properties like this can earn 2–3x BTL yields when converted to HMO, with retrofit costs around £10k/room. Sign in to see the full tier, yield projection, and cost breakdown.
Commercial properties like this can earn 30-50% higher yields when converted to residential under Class MA / Q / P / PA, with prior approval costing ~GBP 96/unit. Sign in to see the recommended route, yield uplift, and cost breakdown.
BRRR-suited properties can recycle 80-100% of investor capital on refi, leaving a high-yielding rental with most of the money out. Sign in to see the refurb cost stack, ARV projection, and refinance maths.
Detached + large garden = sub-division play. Pro tier unlocks the tier badge, plot size, uplift estimate, and regional land benchmark.
Short-lease flats trade at deep discount, but extending under the 1993 Act often costs far less than the discount. Pro tier unlocks the tier badge, premium breakdown, long-lease ARV and arbitrage maths.
See projected short-stay revenue vs a vanilla BTL for this property.
See real sub-let margins (HMO room rates & SA nightly rates) vs the landlord rent.
Area
Agent & docs

FAQ
About Crow Foot Fold, Barnoldswick, Lancashire, BB18
Explore nearby