3-bedroom house · S43 4RF
Listing removedReduced £20 (−2.5%) on 20 JunListed 157 days · slow let
Opportunity summary
See Archie’s verdict, returns by strategy and what to check before viewing.
About
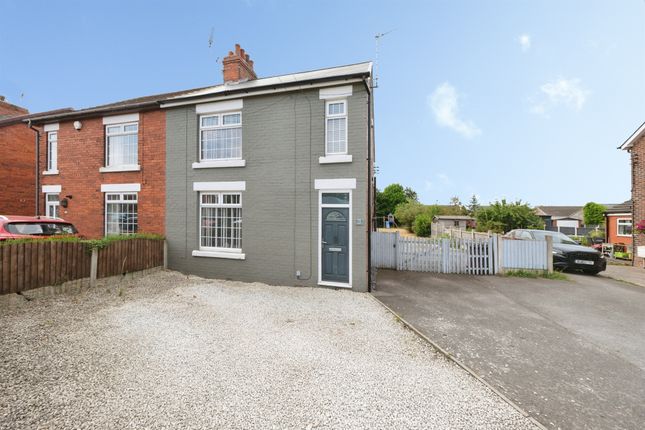
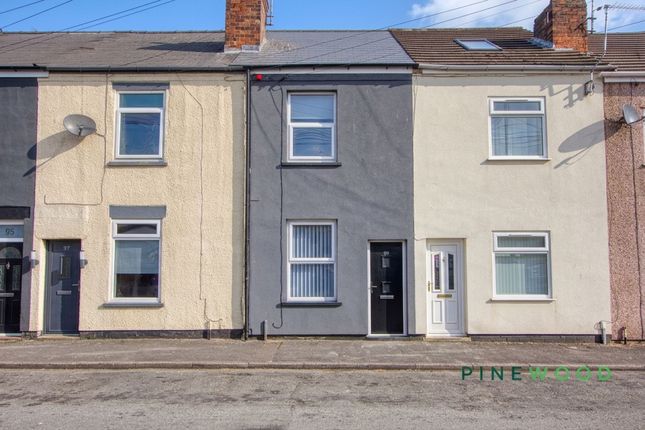
This charming three-bedroom mid-terraced house combines classic appeal with modern comforts, making it an ideal choice for families or professionals.
The property is arranged over three stories and features two spacious reception rooms, both filled with natural light from large windows.
Warm wooden and sleek laminate flooring flow throughout the living spaces, while a contemporary electric fireplace and stylish accent wall add a touch of sophistication.
The modern kitchen boasts integrated appliances and ample natural light, providing a perfect setting for daily meals or entertaining.
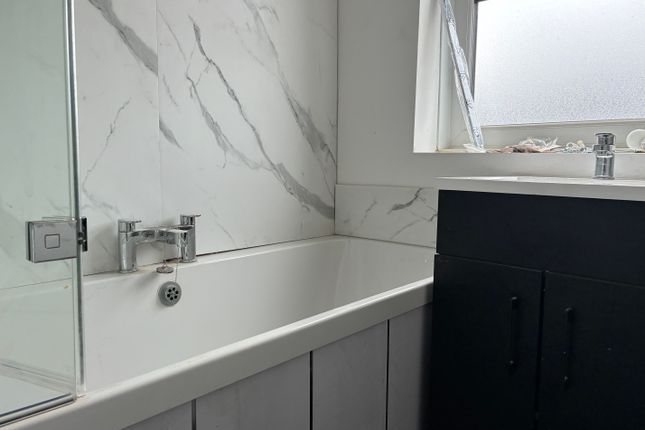
Upstairs, the bright bedrooms benefit from new carpeting, neutral decor, and built-in storage, while the family bathroom impresses with modern tiling, a bath-tub with overhead shower, and a pedestal sink.
Additional features include versatile loft and attic spaces with fresh carpeting and skylights, perfect for a home office, playroom, or extra storage.
The property offers a private, low-maintenance garden area with secure gated access, ideal for outdoor relaxation or entertaining, complemented by spacious off-road parking with brick boundary walls for added privacy.
A handy side entrance with a storage adds extra convenience. Enjoy the serene rural views and the blend of traditional brick facade with contemporary touches.
This inviting home is ready to welcome its next owners - contact us today to arrange your viewing and experience its full potential.
EPC Rating: C Lounge (3.58m x 3.46m) A welcoming front-facing lounge with decorative coving, freshly painted décor, wall-mounted electric fire, central heating radiator, and laminate flooring, creating a warm and comfortable living space.
Kitchen (3.00m x 1.73m) A modern galley-style kitchen fitted with a range of base and wall units complemented by dark contrasting work surfaces and tiled splashbacks.
Features include a gas hob with extractor hood over, integrated oven, stainless steel sink and drainer, space for a 50/50 fridge freezer, plumbing for an automatic washing machine, PVC window, central heating radiator, and tiled flooring.
Dining Room (3.56m x 3.50m) Accessed via an attractive archway from the lounge, the dining room benefits from decorative coving, neutral painted décor, feature painted chimney breast, PVC window, central heating radiator, and laminate flooring.
Bathroom (2.64m x 1.51m) Fitted with a PVC opaque-glazed window and extractor fan, the bathroom comprises a bath with electric shower over and glazed shower screen, pedestal wash hand basin with tiled splashback, central heating radiator, and tiled flooring.
Bedroom 1 (3.56m x 3.47m) A spacious master bedroom featuring newly painted décor, fitted carpet, PVC window, central heating radiator, and aerial socket.
A bright and comfortable room offering ample space for bedroom furnishings.
Bedroom 2 (3.05m x 2.68m) A versatile second-floor bedroom featuring newly painted décor, a newly fitted carpet, and a central heating radiator.
A rear-facing window enjoys lovely elevated views, while useful built-in storage adds practicality to the space.
Attic Room (5.08m x 4.25m) A bright and spacious attic room with freshly painted décor, newly fitted carpeting, and a central heating radiator.
The rear-facing style window provides pleasant outlooks, making this an ideal occasional bedroom, home office, or hobby room.
Garden To the rear is a low-maintenance enclosed yard with fencing, rear access, and off-road parking provision, providing both practicality and convenience.
Parking - Off Street Disclaimer These particulars do not constitute part or all of a contract.
While we endeavour to make our particulars fair, accurate and reliable, they are only a general guide to the property the photos are for reference purpose only, the appliances/white goods advertised may not be in situ and have not been tested.
If there are any points which are of particular importance to you or any particular appliances or white goods required please check with the office and we will be pleased to check the position on these.
Value & comps
No previous sales on record.
Rental comparables are shown in the Rental section below. Sold comparables remain for area capital context only.
Returns
We're still gathering serviced-accommodation data for this area.
This is not financial or investment advice. Prop AI Deals is not authorised by the Financial Conduct Authority (FCA) to provide investment advice.
All investment calculators, property analyses, and AI-generated insights are for informational purposes only. Property investment carries risk and may result in financial loss. All calculations should be independently verified and you should consult with FCA-authorised financial advisers before making any investment decisions.
Past performance does not guarantee future results. Tax implications vary by individual circumstances.
Deal
Properties like this can earn 2–3x BTL yields when converted to HMO, with retrofit costs around £10k/room. Sign in to see the full tier, yield projection, and cost breakdown.
Commercial properties like this can earn 30-50% higher yields when converted to residential under Class MA / Q / P / PA, with prior approval costing ~GBP 96/unit. Sign in to see the recommended route, yield uplift, and cost breakdown.
BRRR-suited properties can recycle 80-100% of investor capital on refi, leaving a high-yielding rental with most of the money out. Sign in to see the refurb cost stack, ARV projection, and refinance maths.
Detached + large garden = sub-division play. Pro tier unlocks the tier badge, plot size, uplift estimate, and regional land benchmark.
Short-lease flats trade at deep discount, but extending under the 1993 Act often costs far less than the discount. Pro tier unlocks the tier badge, premium breakdown, long-lease ARV and arbitrage maths.
See projected short-stay revenue vs a vanilla BTL for this property.
See real sub-let margins (HMO room rates & SA nightly rates) vs the landlord rent.
Area
Agent & docs
FAQ
About 42 Barlborough Road, Chesterfield
Explore nearby