3-bedroom bungalow · PO36 0JW
Listing removedListed 446 days
Opportunity summary
See Archie’s verdict, returns by strategy and what to check before viewing.
About
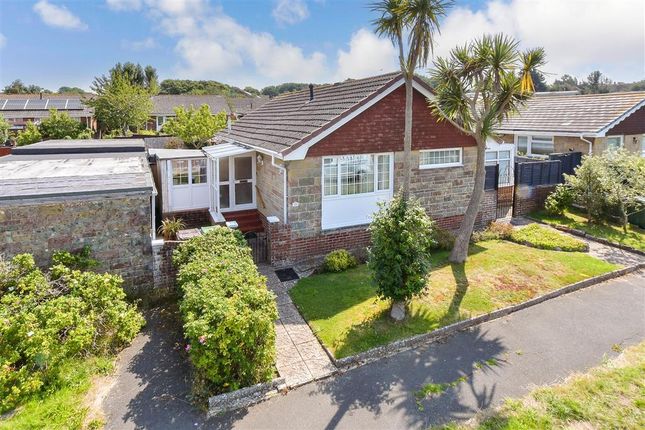
Situated within a quiet, convenient location, this spacious three-bedroom detached home is perfect for those seeking a modernisation project and benefits from a rear garden as well as a driveway.
This three-bedroom single-storey home is tucked away within a peaceful cul-de-sac and presents a fantastic opportunity for the new owners to put their own stamp on.
Located just a short distance from the many amenities and the golden sands of Sandown Bay, 67 Forest Way offers a convenient, rural lifestyle and boasts a low maintenance garden to the rear.
Bathed in natural light throughout, the accommodation comprises a porch leading into an entrance hall which provides access to a cloakroom, the kitchen, a large living – dining room, three bedrooms, and a shower room.
The living – dining room opens into a large conservatory to the rear or the property. The garden wraps around the rear of the property providing low maintenance, sunny outdoor space.
Forest Way is set in the hamlet of Winford, nestled amongst idyllic rural landscapes which provide a perfect balance of a tranquil environment and convenience, with the Island’s principal towns of Newport and the beaches of Sandown just a short drive or bus ride away.
Winford is also positioned on the fringes of the quaint village of Newchurch which benefits from a fantastic pub and a primary school.
67 Forest Way enjoys plenty of rural walks and cycling routes nearby including the scenic Red Squirrel cycle path linking to Sandown and Newport, taking you through red squirrel inhabited woodland, farmland, estuaries and a stretch of the Island’s magnificent coastline.
The Southern Vectis bus route 8 connects Winford with the towns of Newport, Sandown, Shanklin and Ryde, including intermediate villages.
Welcome To 67 Forest Way Benefitting from a set back position from the road with a lovely frontage, the driveway to the side leads up to the garage.
The front door is accessed via a concrete path, or metal gates open to the garden and to the side door. Porch A glazed door slides open into a porch which provides space to store coats and shoes.
An obscure glazed door opens into the entrance hall. Entrance Hall Flowing through the centre of the accommodation, this spacious hallway offers access to each of the rooms and is carpeted.
There is a storage cupboard concealing the recently replaced gas boiler, plus access to the loft.
Kitchen Fully equipped with base, wall and tall cabinets, this kitchen offers ample storage space as well as space and plumbing for a washing machine.
The electric hobs and oven are integrated within the cabinets, plus there is a window to the side aspect.
Living - Dining Room Flooded with natural light from the sliding doors and the window to the rear, this space provides ample room for living and dining furniture as well as a gas fire and a hatch into the kitchen.
Conservatory Occupying the rear elevation of the property, this spacious conservatory is fully glazed and enjoys a view over the rear garden and to the countryside beyond.
There are French doors out to the rear garden. Cloakroom Conveniently positioned off the entrance hall, this cloakroom features a w.c, a wall mounted hand basin, and a window to the front aspect.
Bedroom One Offering ample space for a double bed, this bedroom features fitted wardrobes over the bed as well as a window to the rear aspect.
Bedroom Two Benefitting from a window to the front aspect, this double bedroom features a fitted wardrobe over the bed, plus there is space for additional furniture.
Bedroom Three Enjoying a position at the front of the property with a window to the front, this bedroom offers flexible accommodation and could be utilised in a number of ways including an office space or playroom.
Shower Room Neutrally finished with wall tiles and carpet, this bathroom is equipped with a w.c, a pedestal hand basin, and a corner shower cubicle.
An obscure glazed window to the side aspect fills the room with natural light.
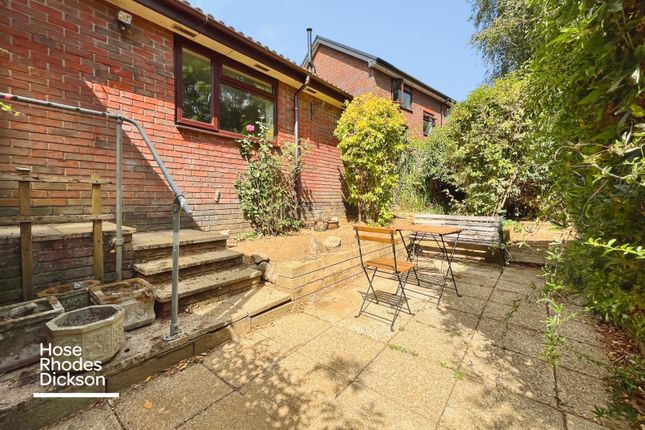
Garden This sunny garden is covered with a low maintenance resin which offers a fabulous spot to sit and enjoy without the upkeep of grass.
A greenhouse to the side with a couple of raised beds provides opportunity to grow your own if desired, and the parge patio area provides the perfect spot to dine al fresco style.
There is ample opportunity to landscape to the new owners’ specifications.
Parking A block paved driveway to the front of the property provides parking for up to two vehicles as well as a garage to one side.
Garage Adjoined to the property by the roof but set apart, creating an underpass, this single garage is a great space to use for storage.
67 Forest Way offers a fantastic opportunity to acquire a spacious three-bedroom bungalow with potential to modernise, set within a peaceful location.
A viewing is highly recommended by the sole agent, Susan Payne Property. Additional Details Tenure: Freehold Council Tax Band: D (approx.
£2,385.86 pa – Isle of Wight Council 2025/2026) Services: Mains water, drainage, gas, and electric Agent Notes: The information provided about this property does not constitute or form part of an offer or contract, nor may it be regarded as representations.
All interested parties must verify accuracy and your solicitor must verify tenure/lease information, fixtures and fittings and, where the property has been extended/converted, planning/building regulation consents.
All dimensions are approximate and quoted for guidance only and their accuracy cannot be confirmed.
Reference to appliances and/or services does not imply that they are necessarily in working order or fit for the purpose. Susan Payne Property Ltd. Company no. 10753879.
Value & comps
No previous sales on record.
Returns
Set an offer; the calculator follows it.
We're still gathering serviced-accommodation data for this area.
Archie refurb estimate: a Pro feature
0.0% below asking
This is not financial or investment advice. Prop AI Deals is not authorised by the Financial Conduct Authority (FCA) to provide investment advice.
All investment calculators, property analyses, and AI-generated insights are for informational purposes only. Property investment carries risk and may result in financial loss. All calculations should be independently verified and you should consult with FCA-authorised financial advisors before making any investment decisions.
Past performance does not guarantee future results. Tax implications vary by individual circumstances.
Deal
Properties like this can earn 2–3x BTL yields when converted to HMO, with retrofit costs around £10k/room. Sign in to see the full tier, yield projection, and cost breakdown.
Commercial properties like this can earn 30-50% higher yields when converted to residential under Class MA / Q / P / PA, with prior approval costing ~GBP 96/unit. Sign in to see the recommended route, yield uplift, and cost breakdown.
BRRR-suited properties can recycle 80-100% of investor capital on refi, leaving a high-yielding rental with most of the money out. Sign in to see the refurb cost stack, ARV projection, and refinance maths.
Detached + large garden = sub-division play. Pro tier unlocks the tier badge, plot size, uplift estimate, and regional land benchmark.
Short-lease flats trade at deep discount, but extending under the 1993 Act often costs far less than the discount. Pro tier unlocks the tier badge, premium breakdown, long-lease ARV and arbitrage maths.
See projected short-stay revenue vs a vanilla BTL for this property.
See real sub-let margins (HMO room rates & SA nightly rates) vs the landlord rent.
Area
Agent & docs
FAQ
About 67, Forest Way, Sandown
Explore nearby