2-bedroom flat · RG22 4HR
Sold STCListed 275 days
Opportunity summary
See Archie’s verdict, returns by strategy and what to check before viewing.
About
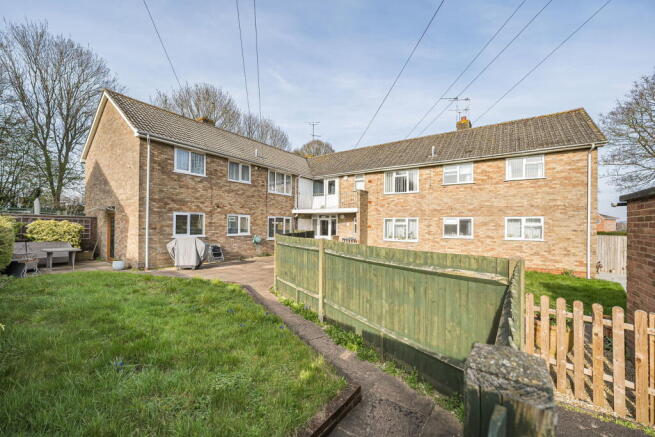
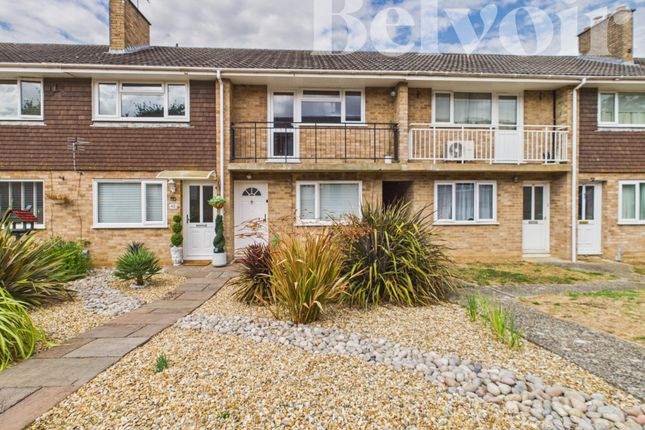
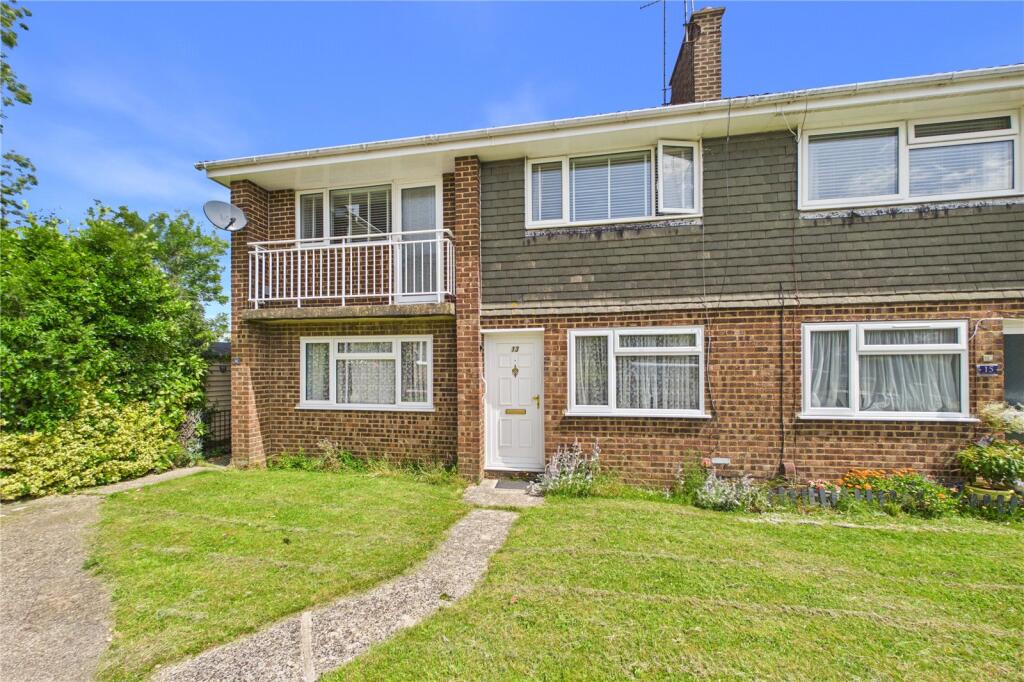
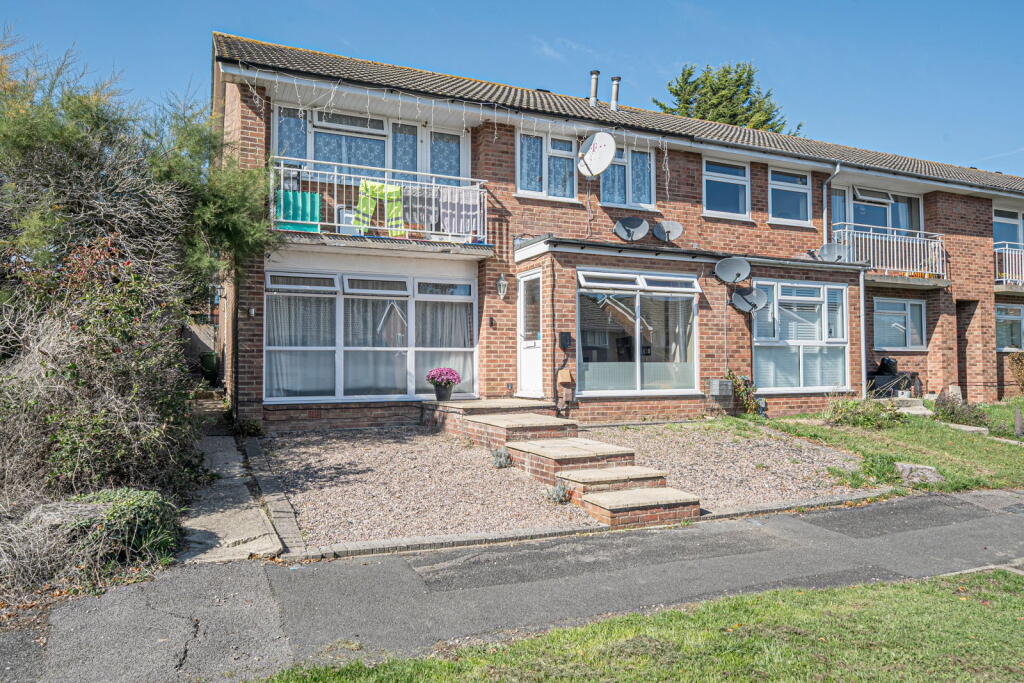
First floor maisonette with private entrance, two bedrooms, modern kitchen and bathroom, spacious living/dining room and balcony off the main bedroom.
Private rear garden, garage in a nearby block and convenient location close to local amenities and transport links.
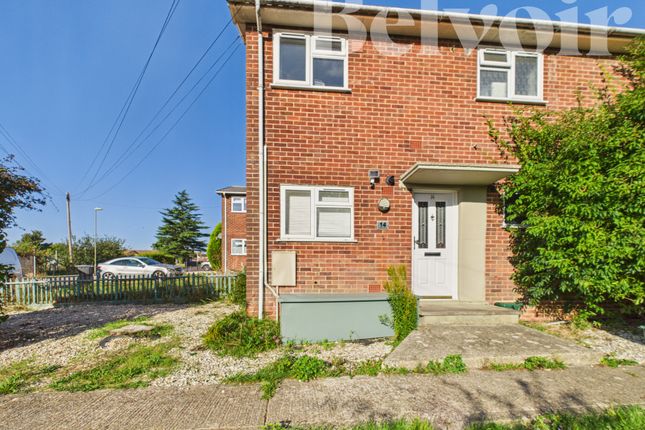
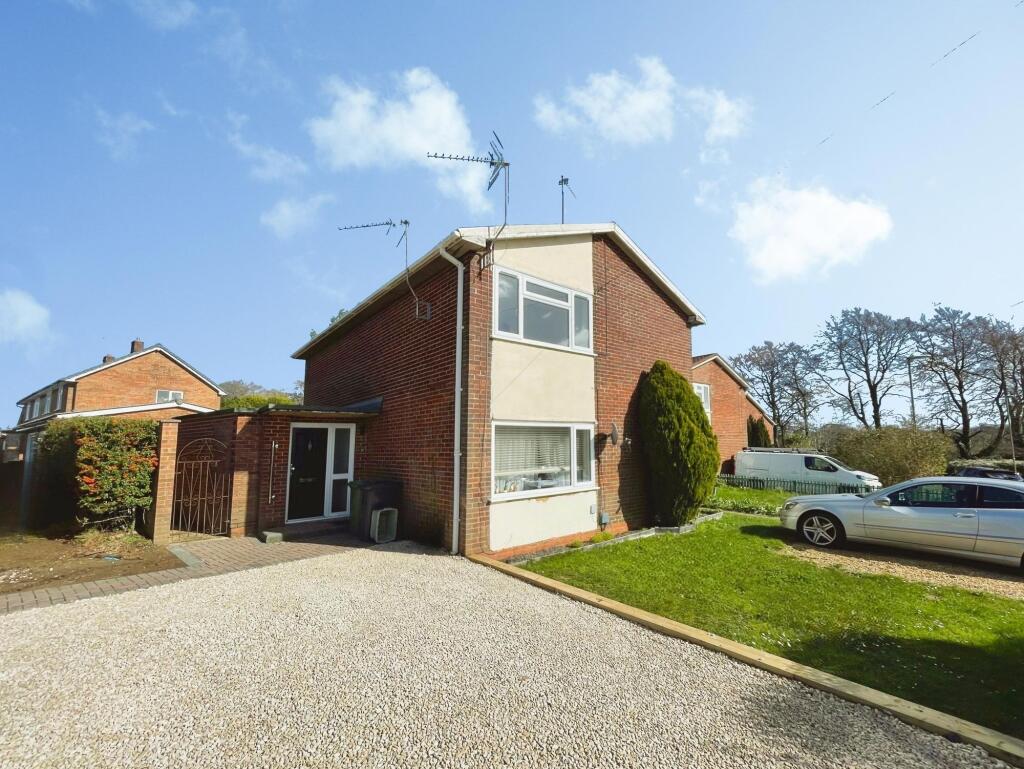
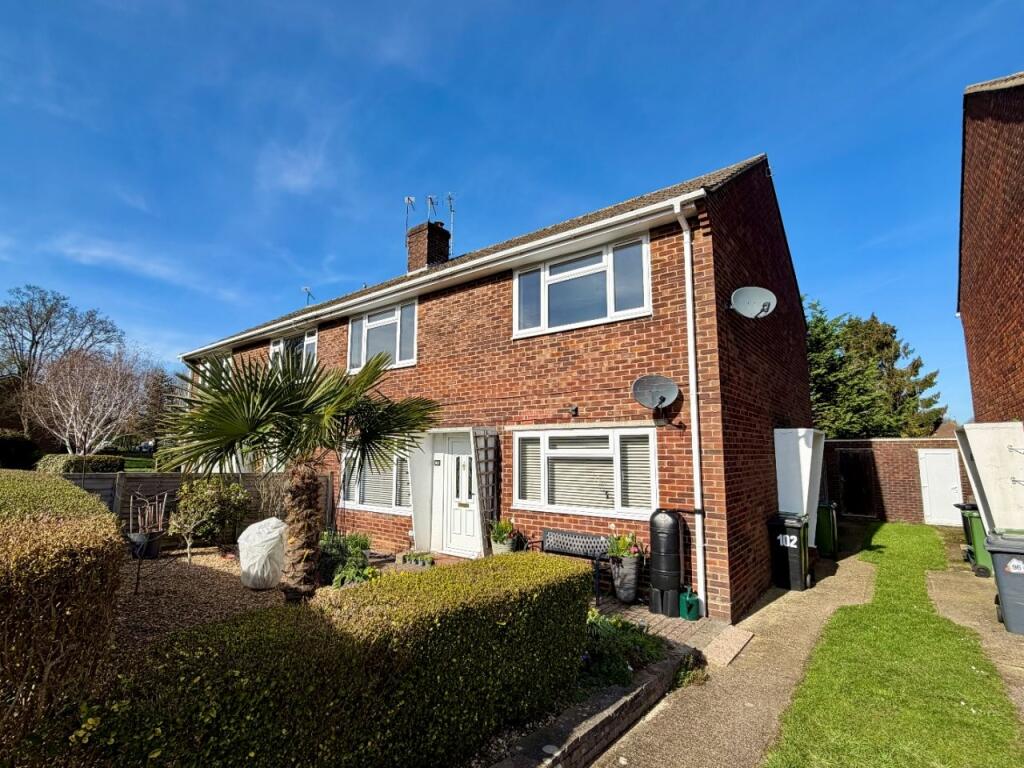
FRONT DOOR The property is approached via its own private front door, opening into a small entrance hall that provides useful separation from outside and gives the home a more traditional house-style feel.
There is space here for coats and shoes, with the staircase rising directly to the first-floor accommodation.
LANDING At the top of the stairs is a central landing that acts as the main circulation space for the property, giving access to all rooms on this level.
The layout is practical and well balanced, with doors leading to the living/dining room, kitchen, both bedrooms and the bathroom, making the accommodation easy to navigate.
LOUNGE 16' 11" x 11' 9" (5.16m x 3.58m) A generous main reception room providing an excellent open space for both living and dining furniture.
The room is well proportioned and easily accommodates a full lounge suite along with a dining table if required, making it ideal for both everyday living and entertaining.
A central window provides natural light to the room, while recessed ceiling spotlights create an even and modern lighting scheme.
The feature fireplace forms an attractive focal point, with space either side for media units or display furniture.
The layout is simple and practical, with good wall space for larger sofas and flexibility in how the room is arranged, giving the room a bright and open feel throughout KITCHEN 10' 0" x 7' 11" (3.05m x 2.41m) A well arranged galley style kitchen fitted with a range of wall and base units providing excellent storage and generous worktop space.
The layout is practical and efficient, with clear preparation areas and a natural flow through the room.
There is space for a fridge freezer and washing machine, together with a fitted double oven, just over a year old, which is included in the sale, and a gas hob with extractor above.
The stainless steel sink is positioned beneath the window, allowing good natural light and a pleasant outlook while working.
The gas boiler (replaced 4 years ago) is neatly set in the corner, keeping services discreet and maximising usable cupboard and worktop space.
Recessed ceiling lighting, neutral tiling and wood effect work surfaces create a bright, functional working environment, with open shelving to one side for additional storage or display BEDROOM 1 13' 4" x 11' 5" (4.06m x 3.48m) The principal bedroom is a generous double room with ample space for a full size bed, bedside furniture and additional storage.
The layout is simple and versatile, allowing the room to be arranged in a number of practical ways.
A glazed door and window open out to the private balcony, adding a pleasant outlook and extending the usable space in warmer months.
Recessed ceiling lighting provides a modern finish, while built-in wardrobes to one side offer useful hanging and storage facilities.
BEDROOM 2 11' 0" x 10' 8" (3.35m x 3.25m) A useful second bedroom with a simple, practical layout that works well as a guest room, The room comfortably accommodates a single bed or desk setup, with space remaining for wardrobes or additional storage.
The window provides an open outlook, while recessed ceiling lighting and neutral finishes make the room easy to furnish and adapt to different uses.
The shape of the room allows furniture to be positioned neatly without awkward corners or wasted space.
BATHROOM A neatly presented family bathroom fitted with a modern white suite comprising panelled bath with glass shower screen and shower over, pedestal wash basin and WC.
The layout is efficient and well planned, making good use of the available space.
The room is finished with contemporary wall and floor tiling, giving a clean and durable finish, while the obscured window provides ventilation and privacy.
A mirrored wall adds depth and practicality, and the overall presentation is smart BALCONY A private balcony accessed from the principal bedroom, providing a simple and practical outdoor space GARDEN A private rear garden positioned behind the ground floor, providing a useful outdoor space with a practical layout.
The garden is mainly laid to gravel with planted borders and enclosed by timber fencing, offering a secure and low-maintenance area.
There is a timber shed providing external storage, along with space for planting or light landscaping.
The garden works well for general use, storage and occasional seating, and forms a useful addition to the property. GARAGE The property benefits from a single garage located in a nearby block.
The owner says The garage is in poor structural condition and is not currently accessible, with works required to the roof.
KEY FACTS FOR BUYERS Council Tax Band: B Local Authority: Basingstoke and Deane EPC Rating: C Tenure: Leasehold Lease Details: 125 years from 10th March 2008 - approximately 107 years remaining.
Service Charge: Self-Managed. Block policy for insurance paid. Currently £369.23 per year. Ground Rent: £300 per annum, reviewed every 20 years in line with RPI. Next review date: 10th March 2028.
Value & comps
No previous sales on record.
Returns
Set an offer; the calculator follows it.
We're still gathering serviced-accommodation data for this area.
Archie refurb estimate: a Pro feature
0.0% below asking
This is not financial or investment advice. Prop AI Deals is not authorised by the Financial Conduct Authority (FCA) to provide investment advice.
All investment calculators, property analyses, and AI-generated insights are for informational purposes only. Property investment carries risk and may result in financial loss. All calculations should be independently verified and you should consult with FCA-authorised financial advisers before making any investment decisions.
Past performance does not guarantee future results. Tax implications vary by individual circumstances.
Deal
Properties like this can earn 2–3x BTL yields when converted to HMO, with retrofit costs around £10k/room. Sign in to see the full tier, yield projection, and cost breakdown.
Commercial properties like this can earn 30-50% higher yields when converted to residential under Class MA / Q / P / PA, with prior approval costing ~GBP 96/unit. Sign in to see the recommended route, yield uplift, and cost breakdown.
BRRR-suited properties can recycle 80-100% of investor capital on refi, leaving a high-yielding rental with most of the money out. Sign in to see the refurb cost stack, ARV projection, and refinance maths.
Detached + large garden = sub-division play. Pro tier unlocks the tier badge, plot size, uplift estimate, and regional land benchmark.
Short-lease flats trade at deep discount, but extending under the 1993 Act often costs far less than the discount. Pro tier unlocks the tier badge, premium breakdown, long-lease ARV and arbitrage maths.
See projected short-stay revenue vs a vanilla BTL for this property.
See real sub-let margins (HMO room rates & SA nightly rates) vs the landlord rent.
Area
Agent & docs
FAQ
About Brighton Hill
Explore nearby