4-bedroom semi-detached house · TS10 1LZ
Listing removedListed 289 days
Opportunity summary
See Archie’s verdict, returns by strategy and what to check before viewing.
About
Are you looking for an exceptionally versatile and spacious property situated in a highly convenient sought-after area of Redcar & Cleveland? Look no further.
This 4-bedroom semi-detached haven ticks all the boxes – including no onward chain, making for a smooth and speedy move!
With its generous rooms, expansive rear gardens and unlimited potential this is the perfect step up for a growing family or those looking to relocate to the coast.
Let's step inside and see what we have on offer...
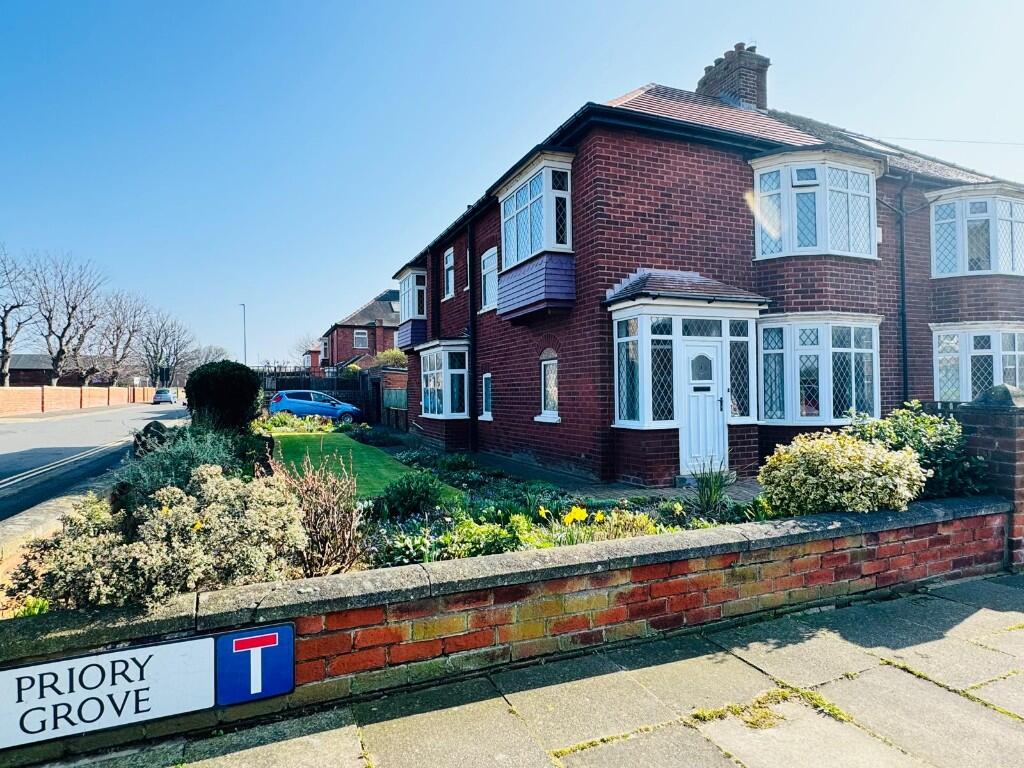
INTERNALS: Ground Floor You enter this property into a highly convenient Porch with uPVC double glazed windows either side and leading through into the main Entrance Hallway.
The substantial Hallway benefits from neutral presentation, wood quickstep flooring and white skirting/coving.
The rear of the Hallway also benefits from a ground floor w/c containing sink unit, storage cupboard and frosted double glazed uPVC window.
On your left and through a set of unique oak French doors you have the main Living room space.
Presented in Navy colouring the room benefits from large uPVC double glazed windows with front and rear elevation flooding the room with endless natural light.
Also benefitting from traditional radiator, 3 arm semi flush ceiling lights and white skirting. Sitting opposite you have an equally spacious Kitchen/Dining area.
The Kitchen contains a range of wall and floor mounted laminate pine base units and complimenting worktops.
Appliances include gas hob with overhead stainless steel extraction unit, built in mounted oven and stainless-steel sink and drainer.
There is plumbing in place for washing machine/dishwasher and a Worcester gas central heating system is housed here with substantial floor space.
The Dining area has space to accommodate large table and chair set, traditional radiator and is presented with neutral presentation and oak quickstep flooring.
First Floor Heading up the staircase we are greeted to a spacious communal Landing area with loft access and neutral presentation. On your immediate left you have the first of four Bedrooms.
This marvellous space is easily able to accommodate a double bed as well as additional furnishings.
Presented with neutral decoration, white skirting and with uPVC double glazed window with rear Garden outlook. Sitting adjacent you have the second Bedroom.
Also able to accommodate double bed and furnishings the space here comes with traditional radiator, pendant lighting and two uPVC double glazed windows to side and rear providing sources of natural light.
The third Bedroom is substantial able to accommodate king size bed and presented with white skirting, neutral carpet flooring and uPVC double glazed front window. The Master Bathroom is up next.
The suite here includes panelled bath with overhead shower unit, sink mounted in vanity casing and w/c.
Presented with large porcelain tiled wall and floors for low maintenance, uPVC double glazed frosted window and containing front extraction unit. Finally, we have the Master Bedroom.
Able to accommodate a king size bed, here we have chandelier lighting, neutral carpet flooring and large uPVC double glazed window with front outlook.
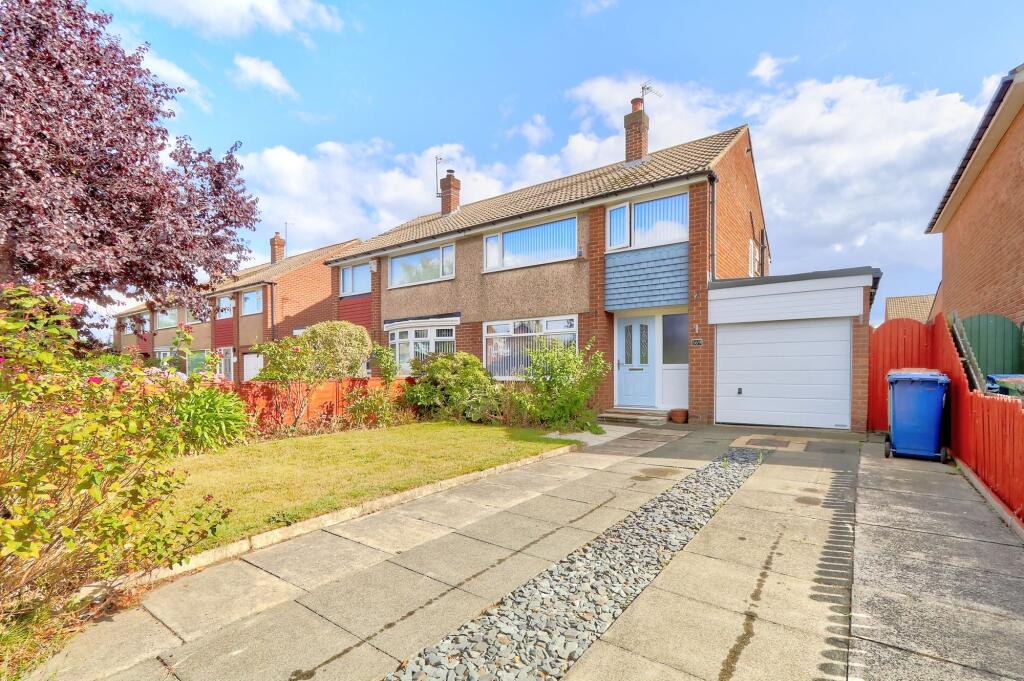
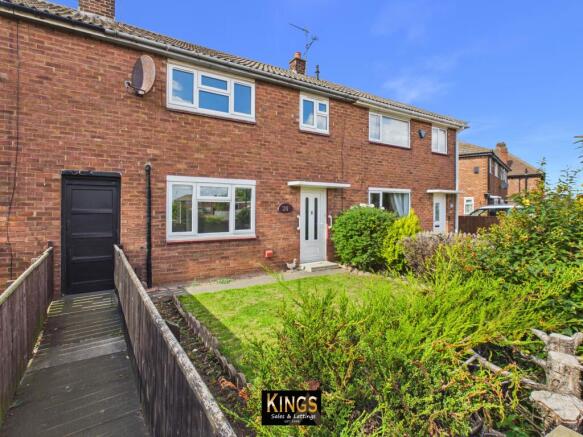
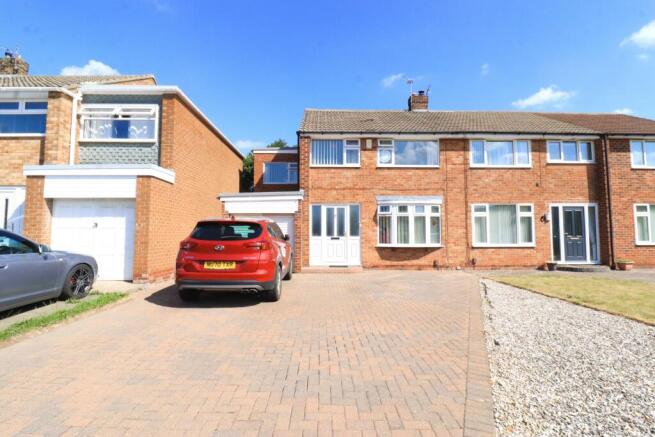
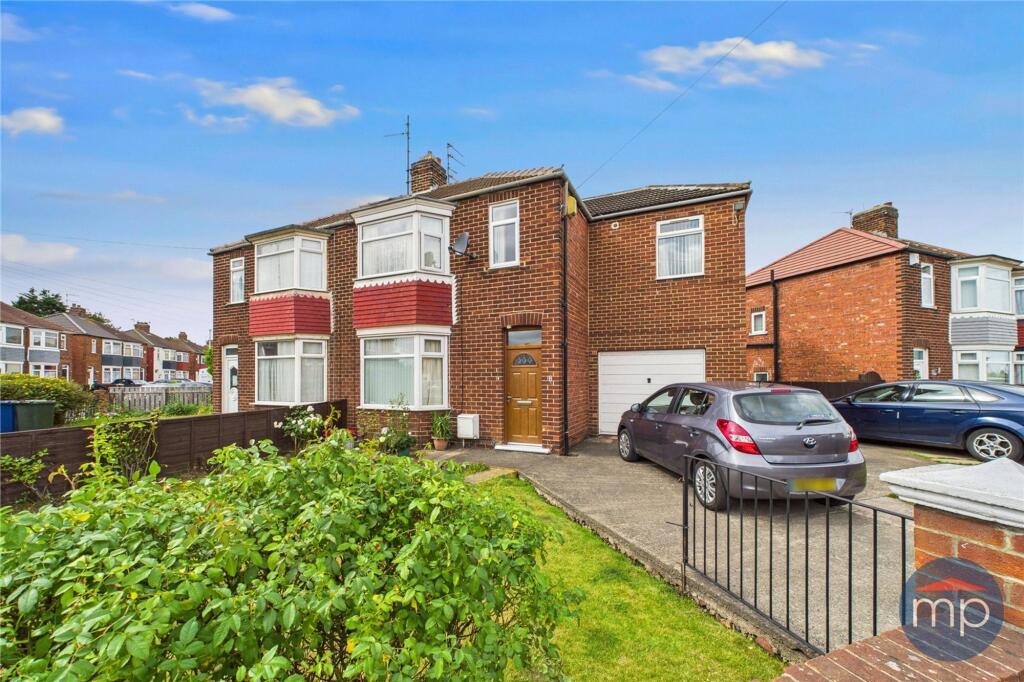
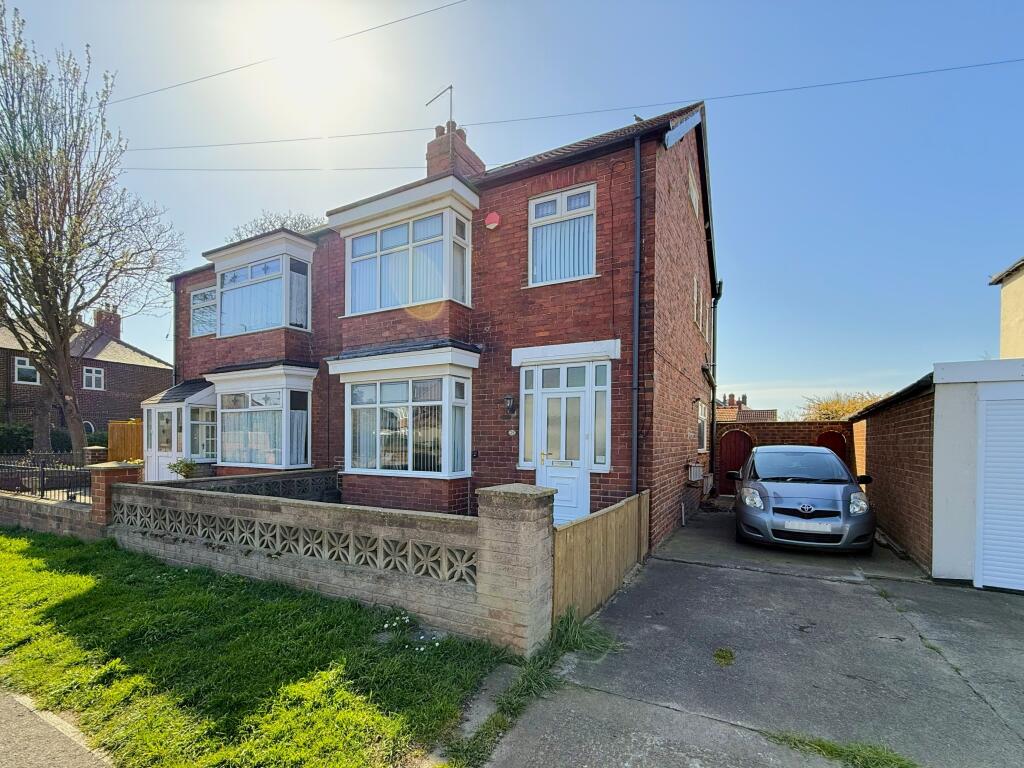
EXTERNALS: To the front of the property you have a spacious block paved Driveway able to accommodate three vehicles and with adjoining Garage containing electric and lighting.
The front of the property also benefits from a recently installed Pod point electric car charger. At the rear you have something truly to behold, an expansive Garden stretching across two plots.
The space here contains block paved patio section with rear Garage and front access. Also containing a large turfed area where families can roam free with some updates required to fencing and shed.
PLEASE NOTE: DOUBLE GLAZED WINDOWS THROUGHOUT, AMPLE ELECTRICAL POINTS AND GAS CENTRAL HEATING SYSTM ARE STAPLES OF THIS PROPERTY. So who's it for I hear you ask?
This family home is perfectly positioned in close proximity to a range of transport links and all necessary amenities.
With the OUSTANDING rated Newcomen Primary and Sacred Heart Catholic School on your doorstep aswell as a number of other available schools this is the ideal location to have education well covered.
Those looking to relocate for a change of pace will benefit from the range of green spaces nearby including Locke Park and Errington Woods, the beach is a short walk away as is easy access into neighbouring towns and villages.
EweMove Estate Agents is a multi-award-winning agency offering flexible viewing appointments, including evenings and weekends.
You can contact us via call, text, WhatsApp, or email to schedule a viewing at your convenience.
Living Room 6.13m x 3.59m - 20'1" x 11'9" Kitchen/Diner 6.13m x 3.42m - 20'1" x 11'3" Bedroom 3 3.59m x 2.47m - 11'9" x 8'1" Master Bedroom 3.66m x 3.59m - 12'0" x 11'9" Bedroom 2 3.42m x 2.59m - 11'3" x 8'6" Bedroom 4 3.54m x 3.42m - 11'7" x 11'3" Bathroom 2.26m x 1.84m - 7'5" x 6'0"
Value & comps
No previous sales on record.
Returns
Set an offer; the calculator follows it.
We're still gathering serviced-accommodation data for this area.
Archie refurb estimate: a Pro feature
0.0% below asking
This is not financial or investment advice. Prop AI Deals is not authorised by the Financial Conduct Authority (FCA) to provide investment advice.
All investment calculators, property analyses, and AI-generated insights are for informational purposes only. Property investment carries risk and may result in financial loss. All calculations should be independently verified and you should consult with FCA-authorised financial advisers before making any investment decisions.
Past performance does not guarantee future results. Tax implications vary by individual circumstances.
Deal
Properties like this can earn 2–3x BTL yields when converted to HMO, with retrofit costs around £10k/room. Sign in to see the full tier, yield projection, and cost breakdown.
Commercial properties like this can earn 30-50% higher yields when converted to residential under Class MA / Q / P / PA, with prior approval costing ~GBP 96/unit. Sign in to see the recommended route, yield uplift, and cost breakdown.
BRRR-suited properties can recycle 80-100% of investor capital on refi, leaving a high-yielding rental with most of the money out. Sign in to see the refurb cost stack, ARV projection, and refinance maths.
Detached + large garden = sub-division play. Pro tier unlocks the tier badge, plot size, uplift estimate, and regional land benchmark.
Short-lease flats trade at deep discount, but extending under the 1993 Act often costs far less than the discount. Pro tier unlocks the tier badge, premium breakdown, long-lease ARV and arbitrage maths.
See projected short-stay revenue vs a vanilla BTL for this property.
See real sub-let margins (HMO room rates & SA nightly rates) vs the landlord rent.
Area
Agent & docs

FAQ
About Buttermere Road, Redcar, TS10 1LZ
Explore nearby