3-bedroom semi-detached house · SN26 7AF
Listing removedListed 66 days
Opportunity summary
See Archie’s verdict, returns by strategy and what to check before viewing.
About
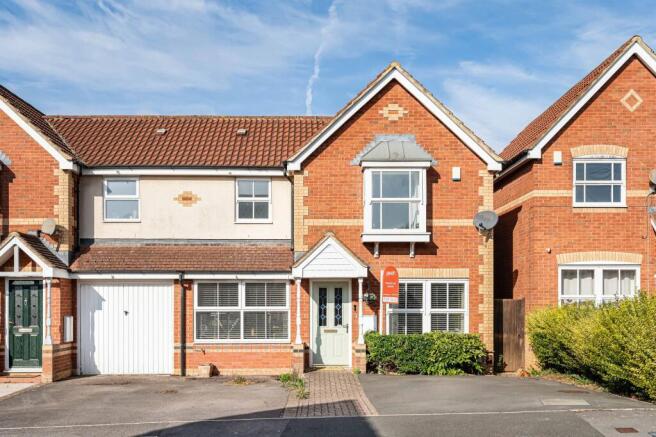
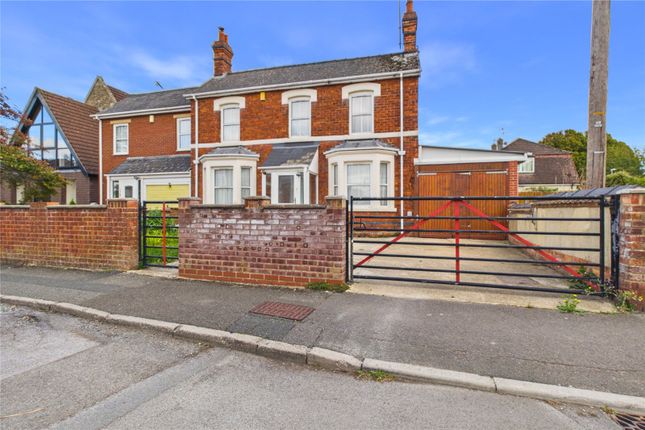
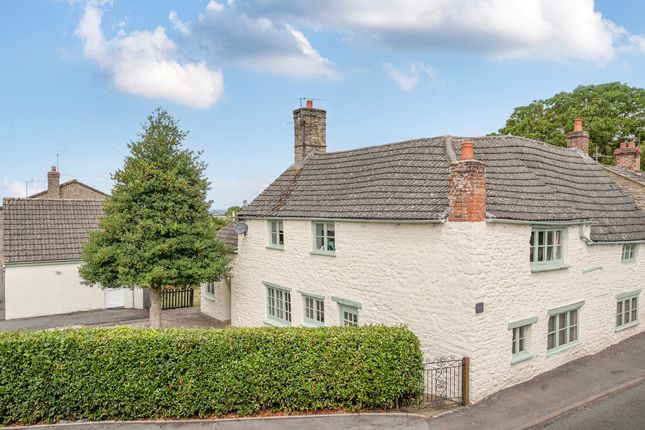
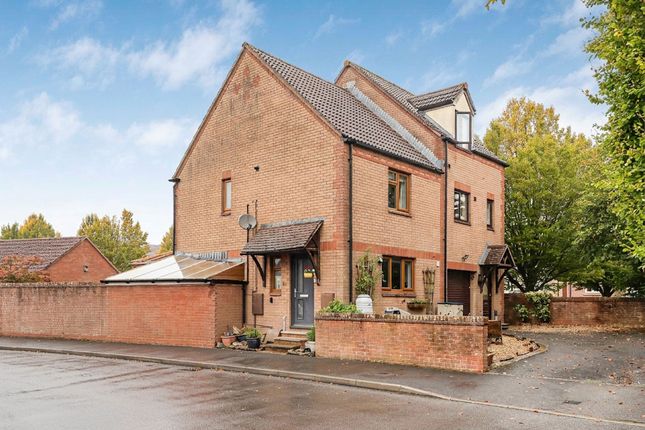
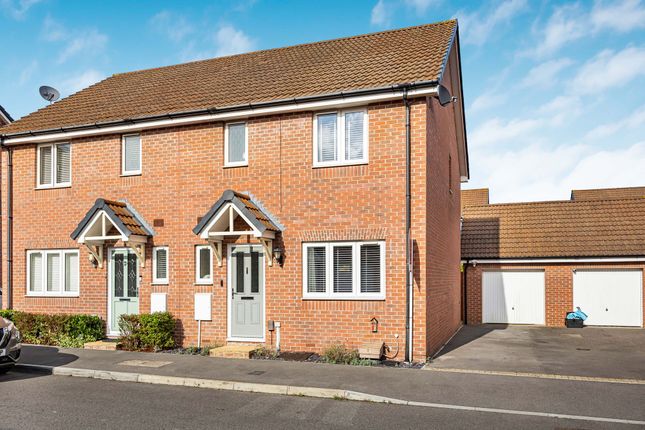
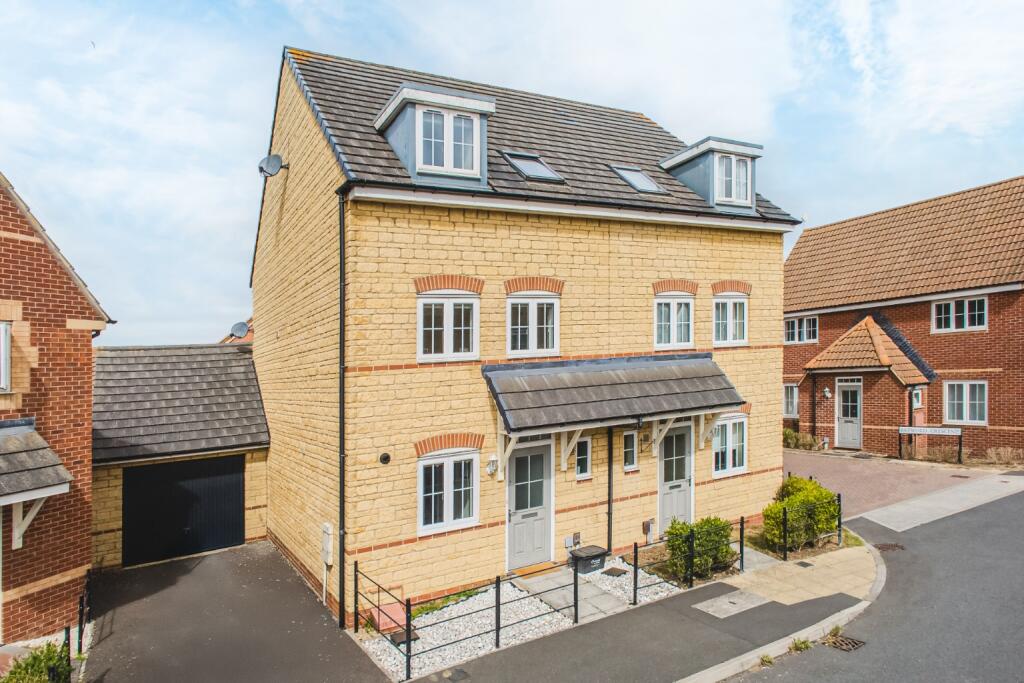
Situated in an elevated position on a corner plot in the heart of the popular village of Blunsdon, this splendid three bedroom semi detached home enjoys exceptional far reaching views to the rear and offers well proportioned accommodation, generous outside space and ample parking.
The property is offered for sale with no onward chain, making an early viewing highly recommended.
The accommodation briefly comprises an entrance hall, spacious living room, modern fitted kitchen/diner, rear lobby with useful storage, modern family bathroom and three bedrooms, including a particularly spacious master bedroom.
A part gallery style landing adds to the sense of space.
A further highlight is the spacious attic room, accessed via a pull down ladder and benefiting from a Velux window to the rear, allowing the stunning views to be enjoyed once again.
This versatile space would make an ideal hobby room, home office or storage area and could potentially be further enhanced, subject to the necessary planning consents.
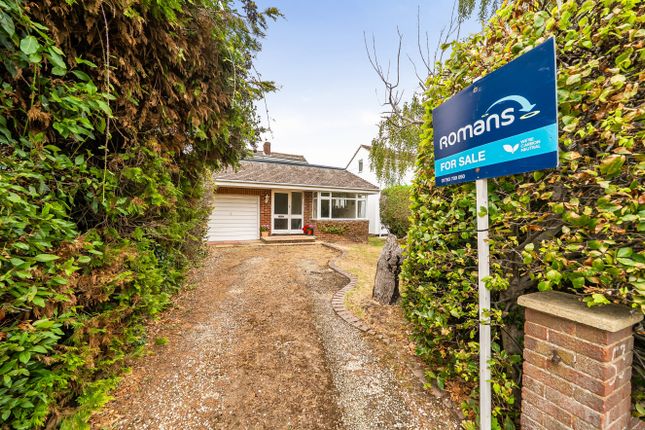
Externally, the property benefits from a generous frontage, providing a good degree of privacy along with ample off-road parking for several vehicles and access to the garage.
The rear garden is a particular feature of the home, having been landscaped to provide a good sized and attractive outdoor space. There is also gated access to further driveway parking at the rear.
Further benefits include gas central heating and uPVC double glazing.
The property is ideally positioned in the heart of Blunsdon, just a short stroll from the village shop and local pub, whilst also providing excellent access to a range of nearby amenities and transport links.
With its elevated position, impressive views, generous gardens and versatile accommodation, this is a home that should be viewed at the earliest opportunity.
Front Door To Entrance Hall Door to living room, door to kitchen/dining room, stairs leading to first floor, radiator.
Living Room 4.73m max x 4.25m - uPVC double glazed window to front aspect, feature focal fireplace with inset log burner, wood effect strip flooring, radiator.
Kitchen/Dining Room Modern refitted kitchen comprising single drainer sink unit with mixer taps and cupboards below, further range of matching cupboards and drawers at both eye and base level, colour coordinated roll edge work surfaces and splash backs.
Built in oven with ‘AEG’ induction hob and extractor hood, ‘Siemens’ microwave, ample space for table and chairs, door to useful understairs larder cupboard, further double doors to cupboard with space for washing machine, uPVC double glazed window to rear aspect, additional uPVC double glazed ‘French’ doors to rear aspect in turn leading to the garden and door to rear lobby.
Rear Lobby UPVC obscure double glazed door leading to the garden with door to large useful storage cupboard, with a hatch through to the garage.
First Floor Landing Spacious part gallery style landing with uPVC double glazed window to side aspect, doors to bedrooms and bathroom. Oversized loft hatch with pull down ladder to attic room.
Bedroom One (4.74m x 3.92m) Spacious master bedroom uPVC double glazed window to front aspect, radiator, recces with sink unit.
Bedroom Two (4.72m x 2.69m) UPVC double glazed window front aspect, doors to useful built in storage cupboards, radiator.
Bedroom Three (3.77m x 2.07m) UPVC double glazed window to rear aspect, boasting some stunning far reaching views, radiator, door to wardrobe/cupboard.
Bathroom (2.85m x 2.02m) Modern fitted white suite comprising panel enclosed shower/bath with fitted shower over, pedestal wash hand basin, colour coordinated tiled splash backs, low level w/c, obscure uPVC double glazed window to rear aspect, heated towel rail.
Attic Space (6.7m x 4.82m) Spacious attic room built into the eves, with ‘Velux’ double glazed window to rear aspect again to enjoy the splendid elevated views, this room could make an ideal hobby room and can be converted subject to the relevant planning permissions.
Outside Garage/Parking The property boasts a single garage with up and over door, with driveway providing ample additional off road parking for 2/3 cars.
Front Garden The remainder of the frontage is laid to lawn with hedging adding to its privacy, useful covered storage area to the side of the home.
Rear Garden Another particular feature is the splendid landscaped rear garden which boasts a patio area to the fore ideal for seating/entertaining with a small ‘hobbit’ house/summer house to enjoy an evening sunset and to provide additional seating area.
The remainder of the garden is predominantly laid to lawn with flower/shrub boarders, ornamental fish pond.
To the rear of the garden is a large garden shed and a further double gated driveway with a covered area ideal for bikes/trailer.
Value & comps
No previous sales on record.
Returns
Set an offer; the calculator follows it.
We're still gathering serviced-accommodation data for this area.
Archie refurb estimate: a Pro feature
0.0% below asking
This is not financial or investment advice. Prop AI Deals is not authorised by the Financial Conduct Authority (FCA) to provide investment advice.
All investment calculators, property analyses, and AI-generated insights are for informational purposes only. Property investment carries risk and may result in financial loss. All calculations should be independently verified and you should consult with FCA-authorised financial advisors before making any investment decisions.
Past performance does not guarantee future results. Tax implications vary by individual circumstances.
Deal
Properties like this can earn 2–3x BTL yields when converted to HMO, with retrofit costs around £10k/room. Sign in to see the full tier, yield projection, and cost breakdown.
Commercial properties like this can earn 30-50% higher yields when converted to residential under Class MA / Q / P / PA, with prior approval costing ~GBP 96/unit. Sign in to see the recommended route, yield uplift, and cost breakdown.
BRRR-suited properties can recycle 80-100% of investor capital on refi, leaving a high-yielding rental with most of the money out. Sign in to see the refurb cost stack, ARV projection, and refinance maths.
Detached + large garden = sub-division play. Pro tier unlocks the tier badge, plot size, uplift estimate, and regional land benchmark.
Short-lease flats trade at deep discount, but extending under the 1993 Act often costs far less than the discount. Pro tier unlocks the tier badge, premium breakdown, long-lease ARV and arbitrage maths.
See projected short-stay revenue vs a vanilla BTL for this property.
See real sub-let margins (HMO room rates & SA nightly rates) vs the landlord rent.
Area
Agent & docs
FAQ
About 20, High Street, Swindon
Explore nearby