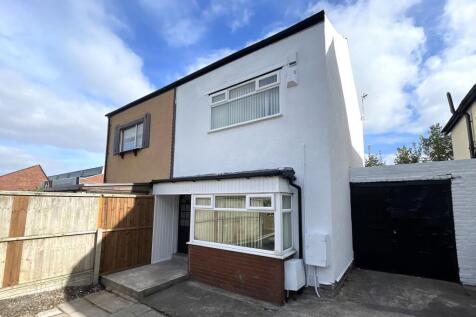
2-bedroom semi-detached house · PR8 5EL
Listing removedReduced £105 (−9.5%) on 29 JulListed 101 days · slow let
Opportunity summary
See Archie’s verdict, returns by strategy and what to check before viewing.
About
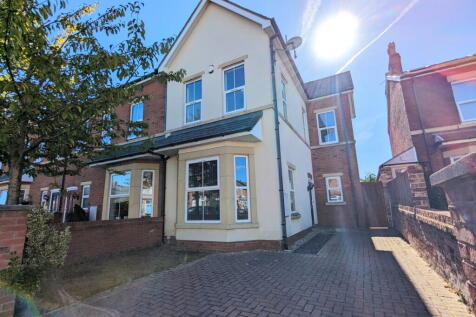
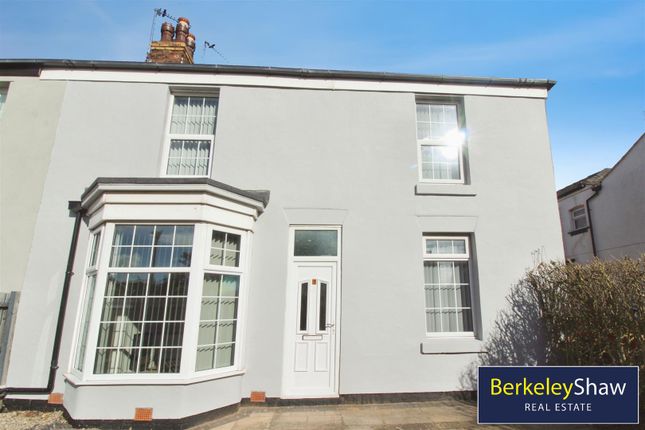
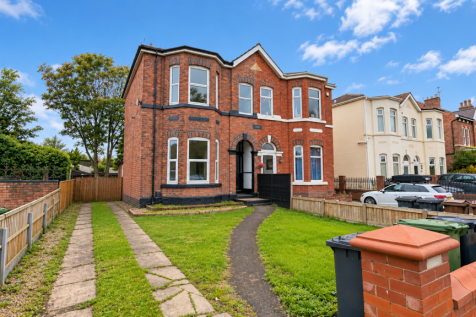
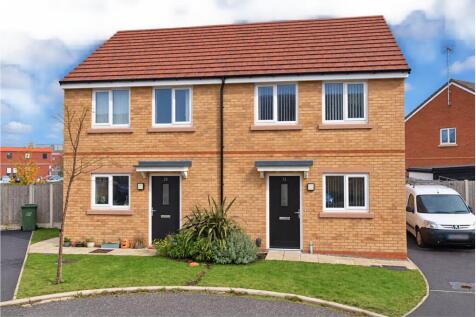
* DECORATED WITH WHITE WALLS 18 MONTHS AGO '2' BED SEMI-DETACHED - POTENTIAL OF A LONG TERM LET WITH IMMEDIATE AVAILABILITY** Bailey Estates is please to offer with the potential of a long term let to suitable applicants, this very well maintained and tastefully presented two bedroom semi-detached property.
Ideally located within the established residential setting of Duke Street, Southport.
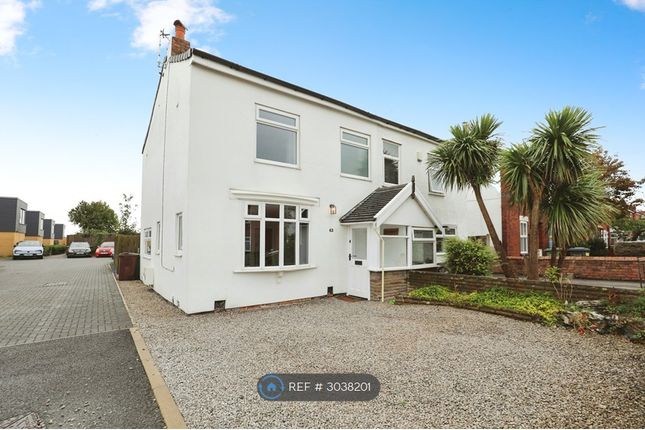
This ideal family home is briefly comprising of a side UPVC panelled and glazed storm porch which opens through into an inviting entrance hallway.
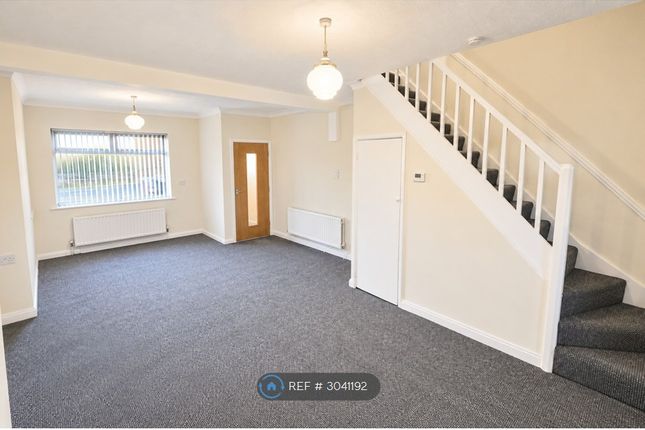
There is a front reception lounge and rear reception diner, and a rear door which opens into a fitted kitchen.
To the first floor a centre landing provides access to the front and rear double bedrooms and also a split level bathroom which benefits from a three piece suite and shower over bath.
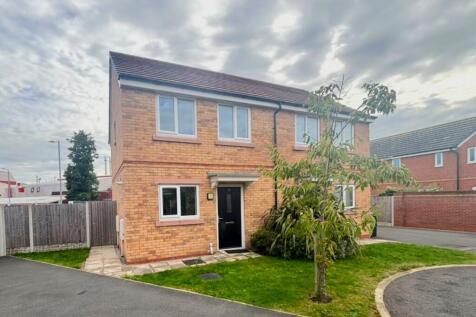
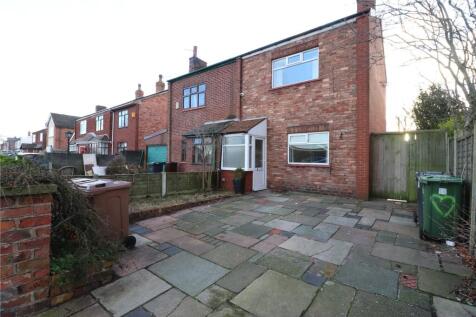
To the front exterior there is a flagged and paved pathway and a grass laid to lawn garden with side access through to a rear enclosed garden which again is majority grass laid to lawn with panelled fencing and brick wall to both side and rear.
Our clients have advised us that the property has been recently decorated throughout. The existing photos were take previous to the redecoration so do not represent the present look of the interior.
For further details and to arrange a viewing please contact Bailey Estates lettings department. Leave Bailey Estates Birkdale Office and head south on Liverpool Road to the traffic lights.
Turn left into Eastbourne Road and continue a long into Cemetery Road where eventually you will arrive at Duke Street on your right hand side.
Turn right into Duke Street and continue approximately 100 yards and the property will be easily identified on your right hand side by a Bailey Estates To Let board.
Porch 7' 1'' x 3' 3'' (2.16m x 1m) A side entrance porch with a UPVC side panelled wall and UPVC glazed front and rear doors.
Entrance Hallway 4' 1'' x 3' 4'' (1.26m x 1.05m) Original Victorian front door with stained and lead glazed high transoms opens into an entrance hallway with a soft cushion wood effect floor laid under foot and stairs directly to front leading to the first floor.
Front Reception Lounge 14' 8'' x 11' 2'' (4.48m x 3.41m) A very tastefully presented and attractive front reception lounge with a bay to the front aspect which houses UPVC glazed windows.
High level ceilings with picture rail and coving fitted throughout. Panelled radiator presented to the interior side wall.
To the side chimney breast there is a marble fire surround which presently houses a coal effect living flame gas fire over a contrasting tiled hearth.
(Fire Not Tested) Reception Lounge/Dining Room 15' 9'' x 11' 3'' (4.81m x 3.45m) A rear reception lounge/dining room with a soft cushion wood effect floor which is laid throughout, and an under stairs storage cupboard which houses electric and gas meters.
An open fire place presented to the main chimney breast for display services only with a built in cupboard fitted to the side alcove.
UPVC glazed windows to side and rear aspect and panelled radiator fitted within.
Kitchen 13' 8'' x 7' 4'' (4.18m x 2.25m) A modern fitted kitchen with a soft cushion wood effect floor which is laid throughout, UPVC glazed windows to both side aspects and a UPVC glazed and panelled door which opens out to the side alleyway.
Within the kitchen there is a selection of base and eye level units with integrated appliances comprising of a low level electric oven, four ring gas hob and over head extractor and stainless steel sink and drainer.
There is ample space for an under counter washing machine and upright fridge freezer if required. Panelled radiator presented to the side wall.
Landing 10' 4'' x 11' 3'' (3.15m x 3.43m) (max measurements) Spindle balustrade banister rail and UPVC glazed side window and panelled radiator presented below.
Front Bedroom 11' 9'' x 11' 2'' (3.6m x 3.42m) Front double bedroom with twin UPVC glazed front windows and a panelled radiator presented to the exterior side wall.
There is a lovely feature fire place mounted to the side chimney breast Rear Bedroom 11' 5'' x 8' 6'' (3.5m x 2.6m) Rear double bedroom with a UPVC glazed rear window and a panelled radiator presented to the side wall.
Bathroom 7' 0'' x 14' 9'' (2.14m x 4.51m) (Max Measurements) A split level bathroom accessed off the first floor landing which has a tiled effect floor and UPVC decorative glazed side window.
Suite is comprising of a corner bath with shower over, pedestal sink and low level dual flush WC.
Panelled radiator presented to the rear wall and an airing cupboard which houses the gas central heating boiler.
Rear Exterior The property benefits from an enclosed rear garden which is majority grass laid to lawn with brick wall and panelled fencing to both sides and rear.
Side alley-way leads from front to rear.
Front Exterior A low level wrought iron gate opens into a flagged and paved pathway and leads along side a majority grass laid to lawn garden with established borders and low level brick wall and picket fence.
Value & comps
No previous sales on record.
Rental comparables are shown in the Rental section below. Sold comparables remain for area capital context only.
Returns
We're still gathering serviced-accommodation data for this area.
This is not financial or investment advice. Prop AI Deals is not authorised by the Financial Conduct Authority (FCA) to provide investment advice.
All investment calculators, property analyses, and AI-generated insights are for informational purposes only. Property investment carries risk and may result in financial loss. All calculations should be independently verified and you should consult with FCA-authorised financial advisers before making any investment decisions.
Past performance does not guarantee future results. Tax implications vary by individual circumstances.
Deal
Properties like this can earn 2–3x BTL yields when converted to HMO, with retrofit costs around £10k/room. Sign in to see the full tier, yield projection, and cost breakdown.
Commercial properties like this can earn 30-50% higher yields when converted to residential under Class MA / Q / P / PA, with prior approval costing ~GBP 96/unit. Sign in to see the recommended route, yield uplift, and cost breakdown.
BRRR-suited properties can recycle 80-100% of investor capital on refi, leaving a high-yielding rental with most of the money out. Sign in to see the refurb cost stack, ARV projection, and refinance maths.
Detached + large garden = sub-division play. Pro tier unlocks the tier badge, plot size, uplift estimate, and regional land benchmark.
Short-lease flats trade at deep discount, but extending under the 1993 Act often costs far less than the discount. Pro tier unlocks the tier badge, premium breakdown, long-lease ARV and arbitrage maths.
See projected short-stay revenue vs a vanilla BTL for this property.
See real sub-let margins (HMO room rates & SA nightly rates) vs the landlord rent.
Area
Agent & docs

FAQ
About Duke Street, Southport, Merseyside, PR8 5EL
Explore nearby