5-bedroom house · BB2 7DW
Listing removedListed 181 days
Opportunity summary
See Archie’s verdict, returns by strategy and what to check before viewing.
About
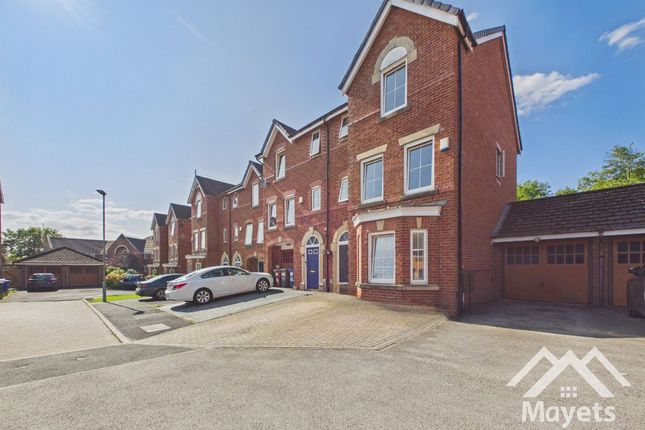
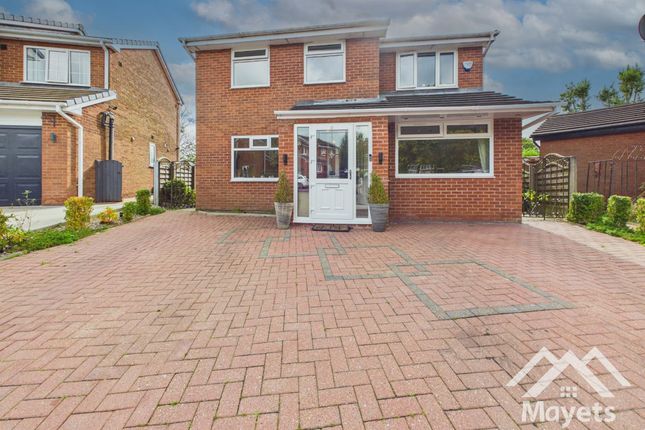
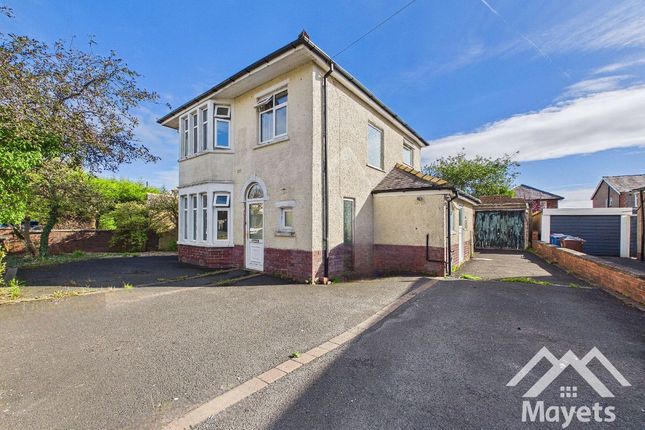
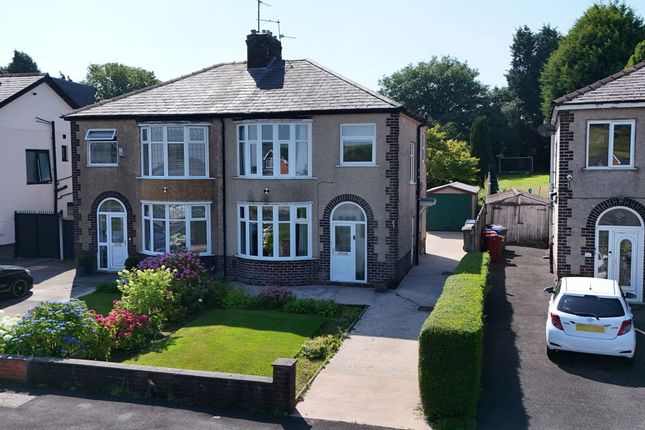
A substantial and versatile five bedroom semi detached home offering generous living spaces, modern convenience and exceptional flexibility for family life.
Step inside through the inviting porch and into a bright main hallway, setting the tone throughout.
The first reception room is beautifully proportioned, boasting bay windows that flood the space with natural light and create a welcoming atmosphere.
The second reception room is truly expansive, comfortably accommodating both a seating area and a dining table, with stylish french doors that offer seamless flow between living and dining zones.
The contemporary kitchen is a chef’s delight, featuring sleek integrated appliances, ample cabinetry and a convenient breakfast bar ideal for casual dining or morning coffee.
The converted garage, currently utilised as a utility room, adds invaluable functionality, while the versatile fifth bedroom on the ground floor (complete with its own en suite) is presently enjoyed as a third reception room, making it perfect for guests, a home office or playroom.
Upstairs, the master bedroom continues the theme of comfort and luxury with its own private en suite, while two further double bedrooms and a fourth single bedroom provide flexible accommodation for family or guests.
The family bathroom is thoughtfully designed, equipped with a bath-tub and electric shower, ensuring all practical needs are met.
Ascend to the second floor to discover a well proportioned attic room, further enhancing the home’s adaptability.
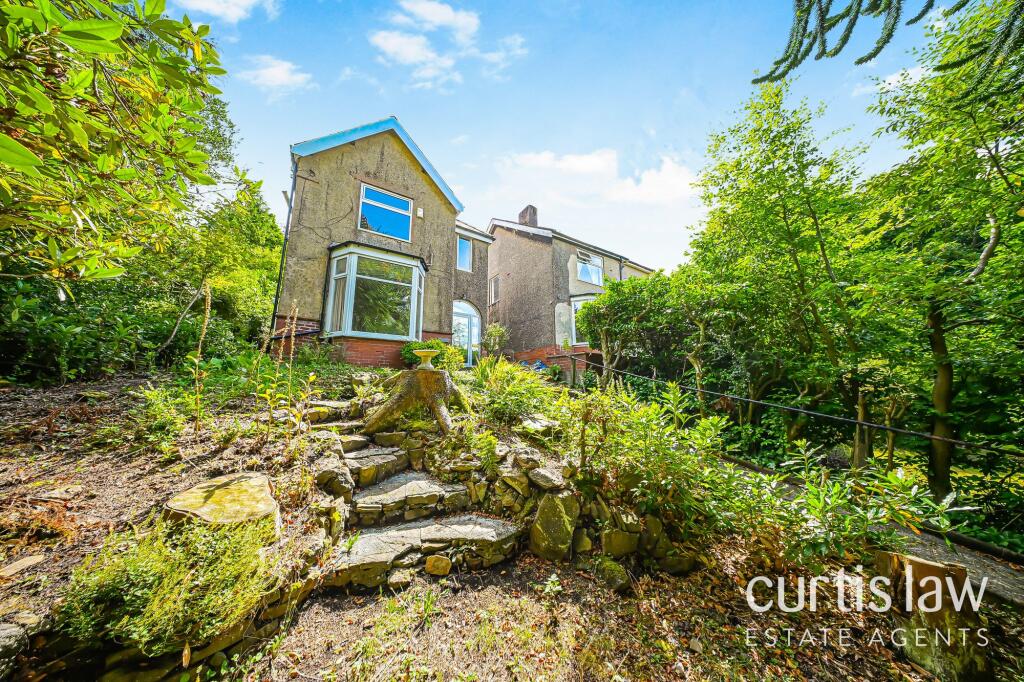
The rear garden is generously proportioned, making it an ideal space for family living and outdoor enjoyment. It features a well-designed patio area, perfect for entertaining guests.
Beyond the patio, a well-maintained lawn provides ample space for children to play or for further landscaping opportunities, creating a versatile and inviting outdoor environment suited to a variety of lifestyles.
With driveway parking for multiple vehicles, freehold tenure and the added benefit of no water meter, this property combines peace of mind with every-day convenience.
Yew Tree Drive presents a rare opportunity to secure a substantial family home with an abundance of living space and the potential to adapt to your evolving needs.
Porch Carpet flooring, upvc double glazed front door, upvc double glazed window x2 Hallway Vinyl flooring, stairs to first floor, panel radiator, stained glass windows, under stairs storage Reception One Carpet flooring, panel radiator, upvc double glazed bay windows, electric fireplace’s Reception Two Carpet flooring, panel radiator x2, fireplace with electric fire, upvc double glazed french doors Kitchen Diner Vinyl flooring, fitted base and wall units with contrasting worktops, tiled splashback, integrated gas hob, integrated oven, sink and drainer, space for appliances, panel radiator x2, space for dining table, upvc double glazed french door, upvc double glazed window Utility Carpet flooring, space for washing machine and tumble dryer, sink and drainer, boiler Bedroom Five Carpet flooring, panel radiator, upvc double glazed window x2 En Suite Vinyl flooring, four piece suite in white comprising of bathtub with mains fed shower, shower enclosure with mains fed shower, wc and basin, towel radiator, floor to ceiling tiles Landing Carpet flooring Bedroom One Carpet flooring, panel radiator, upvc double glazed window En Suite Carpet flooring, three piece suite in white comprising of bathtub with mains fed shower, wc and basin, upvc double glazed frosted window, floor to ceiling tiles Bedroom Two Carpet flooring, panel radiator, upvc double glazed bay window, fitted wardrobes Bedroom Three Carpet flooring, fitted wardrobes, upvc double glazed window, panel radiator Bedroom Four Carpet flooring, panel radiator, upvc double glazed window Bathroom Carpet flooring, three piece suite in white comprising of bathtub with electric shower, wc and basin, upvc double glazed window, towel radiator Attic Carpet flooring, panel radiator x2 Disclaimer Stones Young Sales and Lettings provides these particulars as a guide only and does not guarantee accuracy.
They do not form part of any offer, contract, or warranty. Buyers or tenants must verify all information through their own inspections, surveys, and enquiries.
Statements are not representations of fact, and no guarantees are given by Stones Young, its employees, or agents.
Photographs reflect the property at the time taken and may not show current conditions. Measurements and distances are approximate.
References to alterations or use do not confirm that necessary permissions have been obtained. In line with legal requirements, Anti-Money Laundering (aml) checks must be completed for all purchasers.
A fee of £25 (including VAT) per buyer is payable upon acceptance of an offer to cover these checks.
Value & comps
No previous sales on record.
Returns
Set an offer; the calculator follows it.
We're still gathering serviced-accommodation data for this area.
Archie refurb estimate: a Pro feature
0.0% below asking
This is not financial or investment advice. Prop AI Deals is not authorised by the Financial Conduct Authority (FCA) to provide investment advice.
All investment calculators, property analyses, and AI-generated insights are for informational purposes only. Property investment carries risk and may result in financial loss. All calculations should be independently verified and you should consult with FCA-authorised financial advisors before making any investment decisions.
Past performance does not guarantee future results. Tax implications vary by individual circumstances.
Deal
Properties like this can earn 2–3x BTL yields when converted to HMO, with retrofit costs around £10k/room. Sign in to see the full tier, yield projection, and cost breakdown.
Commercial properties like this can earn 30-50% higher yields when converted to residential under Class MA / Q / P / PA, with prior approval costing ~GBP 96/unit. Sign in to see the recommended route, yield uplift, and cost breakdown.
BRRR-suited properties can recycle 80-100% of investor capital on refi, leaving a high-yielding rental with most of the money out. Sign in to see the refurb cost stack, ARV projection, and refinance maths.
Detached + large garden = sub-division play. Pro tier unlocks the tier badge, plot size, uplift estimate, and regional land benchmark.
Short-lease flats trade at deep discount, but extending under the 1993 Act often costs far less than the discount. Pro tier unlocks the tier badge, premium breakdown, long-lease ARV and arbitrage maths.
See projected short-stay revenue vs a vanilla BTL for this property.
See real sub-let margins (HMO room rates & SA nightly rates) vs the landlord rent.
Area
Agent & docs

FAQ
About 7 Yew Tree Drive, Blackburn
Explore nearby