3-bedroom house · IP31 3PX
Listing removedListed 498 days
Opportunity summary
See Archie’s verdict, returns by strategy and what to check before viewing.
About
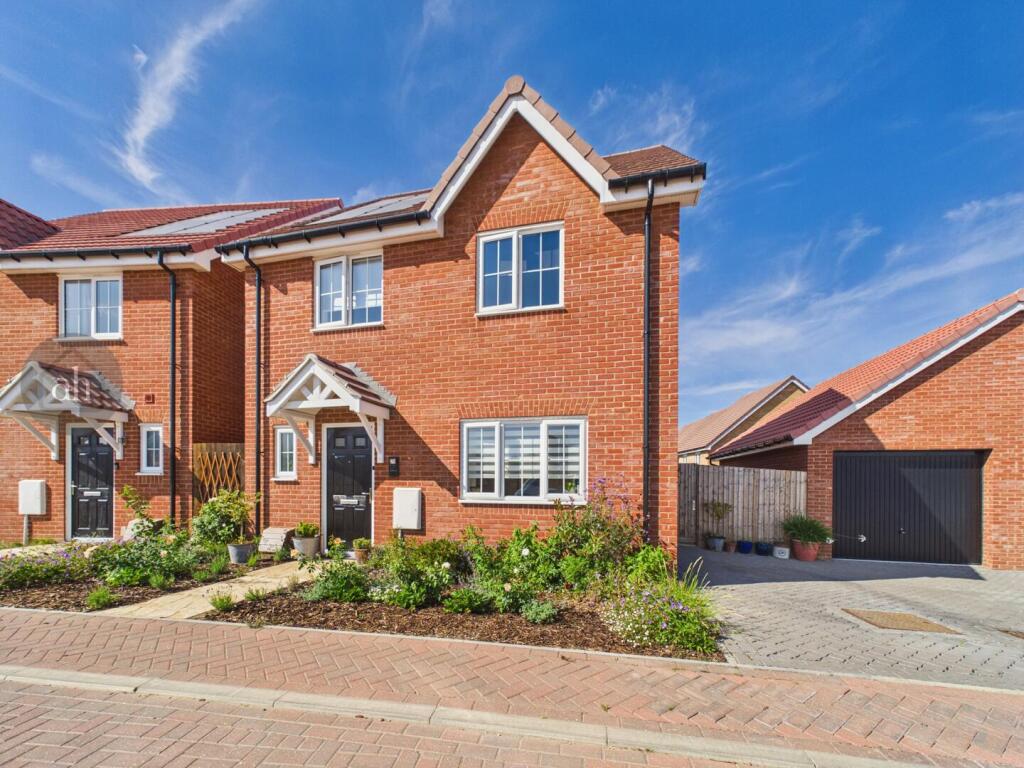
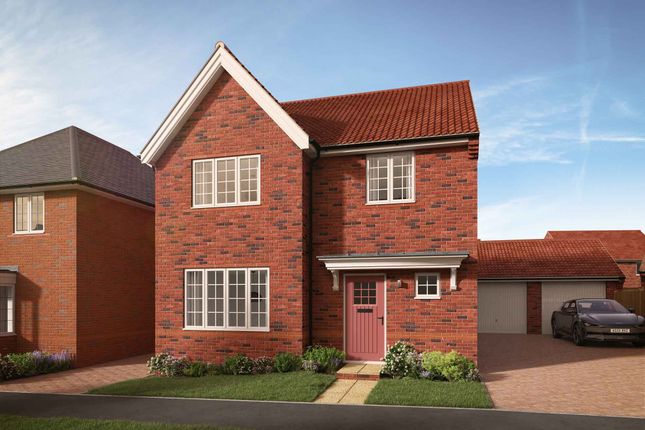
Immaculate 3 bed home in sought-after Thurston, overlooking a green. Modern throughout with spacious kitchen/diner, walk-in wardrobe, garage and plenty of parking. Close to shops, schools and station.
Move in ready with nothing to do, don’t miss this opportunity!
Step into effortless living with this beautifully presented 3 bedroom home in the thriving village of Thurston, modernised throughout and ready to move straight in.
Inside, discover three spacious bedrooms, including a walk-in wardrobe, a bright and contemporary kitchen/diner, and stylish decor from top to bottom, no updates needed.
Enjoy the comfort and space of a thoughtfully designed home with the added benefit of a garage and ample parking.
Positioned overlooking a green, this home offers peace and a sense of openness while being just moments from everything you need.
Thurston offers a train station, local shops, and schools for all ages, making this location ideal for families and commuters seeking convenience and community.
Move-in ready homes in this sought-after village don't stay available for long. Book your viewing today and make this immaculate home your own!
The accommodation comprises: entrance hall: Karndean flooring, under floor heating, ceiling spotlights, built in under stairs storage drawers under stairs.
Door to living room: 9' 07" x 16' 09" (2.92m x 5.11m) 9' 07" x 13' 04" min, 16' 09" max (2.92m min, 5.11m max) into bay. Under floor heating, thermostat, dimmer switch.
Bay window to front overlooking green.
Liviing/dining area 17' 08" x 13' 02" (5.38m x 4.01m) Karndean flooring, bi-fold doors to garden, underfloor heating, ceiling spotlights, glazed doors to Sunroom, door to side hallway.
Kitchen area: 10' 11" x 10' 08" (3.33m x 3.25m) Ceiling spotlights, Karndean flooring, under floor heating, work surfaces with units under and range of wall mounted units.
1.5 inset stainless steel drainer with mixer tap over. Integrated fridge freezer, dishwasher, electric hob with extractor hood over, integrated microwave, pull out bins, oven and grill.
Breakfast bar with storage under. Window to front overlooking green. Sunroom: 9' 06" x 6' 06" (2.9m x 1.98m) French doors to front and rear, window to side, two Velux windows in pitched roof.
Karndean flooring, under floor heating. Hallway: Karndean flooring, door with frosted panelled window to side leading to side passageway.
Cloakroom: Karndean floor, under floor heating, low level WC, wash hand basin, frosted window to side.
Utility room: 5' 10" x 6' 06" (1.78m x 1.98m) Karndean flooring, under floor heating, wall mounted units with work surfaces and units under, wall mounted gas boiler, space and plumbing for washing machine, 1 inset stainless steel sink with mixer tap over, ceiling spotlights, window to rear.
Landing Velux window to front, ceiling spotlights, loft hatch, airing cupboard storage.
Bedroom one: 11' 01" x 16' 09" (3.38m x 5.11m) Window to front overlooking the green, radiator, ceiling spotlights with dimmer switch, door to - walk in wardrobe: Velux window, radiator, storage shelves and hanging rails, ceiling spot lights.
Bedroom two: 11' 08" x 9' 07" (3.56m x 2.92m) Window to front, overlooking the green, radiator, TV point, ceiling spotlights, built in wardrobe with hanging rail.
Bathroom: Window to rear, low level WC, wash hand basin with storage under, bath with jets, mixer tap and hand shower attachment, illuminated mirror, ceiling spot lights, extractor fan, glass panel rainfall shower with hand held shower hose, inset toiletry shelving, fully tiled walls.
Bedroom three 7' 03" x 9' 07" (2.21m x 2.92m) Velux window to rear, radiator, TV point, built in wardrobe with hang rail, ceiling spotlights with dimmer switch.
Outside: The rear garden has a patio area with hedge border, outside lights, planters Astroturf putting green, BBQ area, side passage with courtesy door to garage.
The front is laid to block paving with ample parking, to the side front garden mainly laid to lawn.
Garage: 9' 03" x 23' 05" (2.82m x 7.14m) With outside security lights, up and over door, courtesy door, light and power connected.
Additional information: Council Tax Band: D Local Authority: West Suffolk Council Mains electricity, water and drains connected Vacant Possession upon completion energy performance rating C A full copy of the report can be obtained from the Sales Agent.
Viewing arrangements: Strictly by appointment with the Sales Agent, Martin & Co please call to arrange a viewing.
Agents note: Section 21, the vendor is related to an employee of Martin & Co Bury St Edmunds
Value & comps
No previous sales on record.
Returns
Set an offer; the calculator follows it.
We're still gathering serviced-accommodation data for this area.
Archie refurb estimate: a Pro feature
0.0% below asking
This is not financial or investment advice. Prop AI Deals is not authorised by the Financial Conduct Authority (FCA) to provide investment advice.
All investment calculators, property analyses, and AI-generated insights are for informational purposes only. Property investment carries risk and may result in financial loss. All calculations should be independently verified and you should consult with FCA-authorised financial advisers before making any investment decisions.
Past performance does not guarantee future results. Tax implications vary by individual circumstances.
Deal
Properties like this can earn 2–3x BTL yields when converted to HMO, with retrofit costs around £10k/room. Sign in to see the full tier, yield projection, and cost breakdown.
Commercial properties like this can earn 30-50% higher yields when converted to residential under Class MA / Q / P / PA, with prior approval costing ~GBP 96/unit. Sign in to see the recommended route, yield uplift, and cost breakdown.
BRRR-suited properties can recycle 80-100% of investor capital on refi, leaving a high-yielding rental with most of the money out. Sign in to see the refurb cost stack, ARV projection, and refinance maths.
Detached + large garden = sub-division play. Pro tier unlocks the tier badge, plot size, uplift estimate, and regional land benchmark.
Short-lease flats trade at deep discount, but extending under the 1993 Act often costs far less than the discount. Pro tier unlocks the tier badge, premium breakdown, long-lease ARV and arbitrage maths.
See projected short-stay revenue vs a vanilla BTL for this property.
See real sub-let margins (HMO room rates & SA nightly rates) vs the landlord rent.
Area
Agent & docs
FAQ
About Lastone, Heather Close, Thurston
Explore nearby