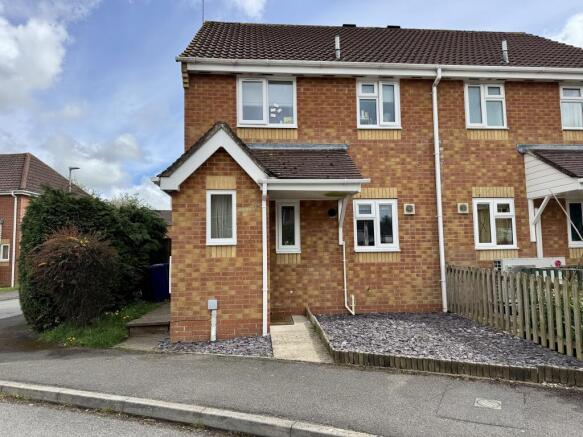
3-bedroom semi-detached house · SP8 4FR
Listing removedListed 242 days
Opportunity summary
See Archie’s verdict, returns by strategy and what to check before viewing.
About
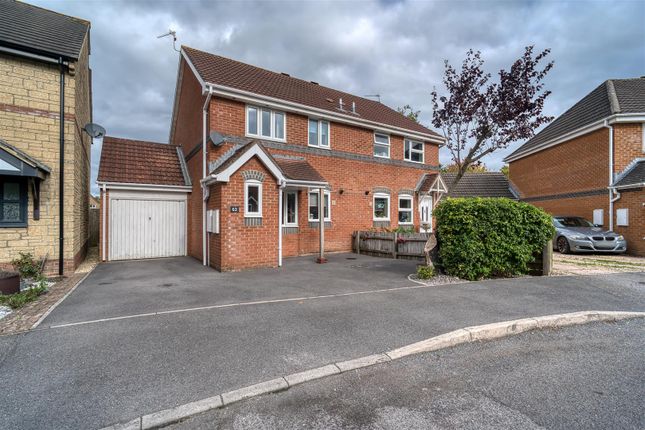
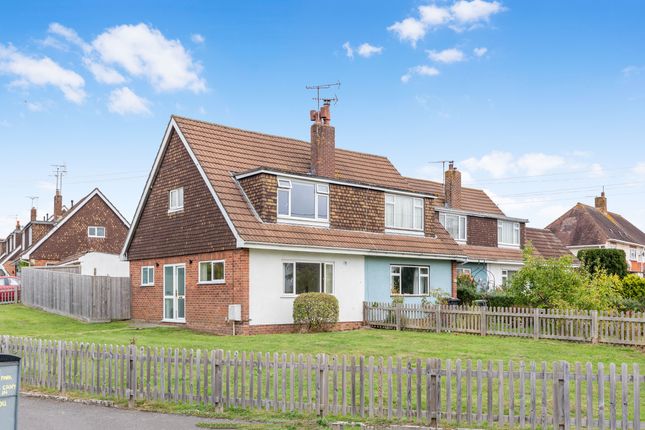
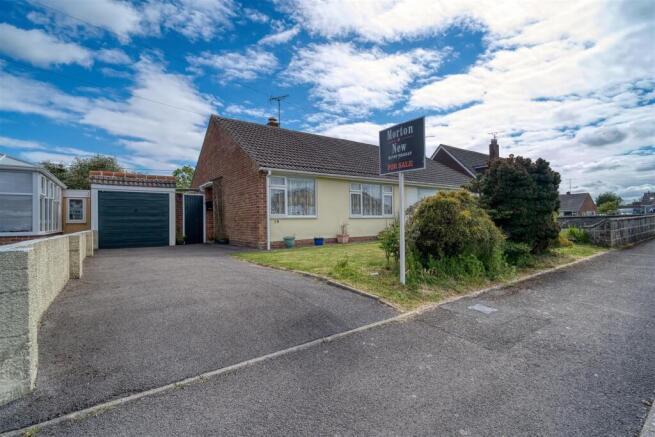
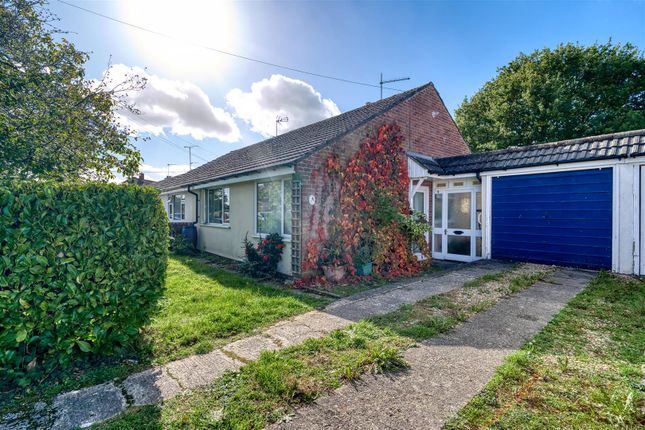
A well-positioned three bedroom semi-detached home, quietly situated on the edge of Gillingham yet within comfortable walking distance of the town centre, doctors’ surgery and everyday amenities.
Having been in the same ownership for 16 years, the property has been clearly well maintained and cared for, offering a home that feels both established and welcoming.
The accommodation is thoughtfully arranged over two floors and provides well-balanced, practical living space suited to a variety of buyers.
The ground floor includes a generous dual aspect sitting room, creating a naturally bright and comfortable main reception area, alongside a kitchen/diner that connects easily with the garden.
Upstairs, there are three bedrooms, including a main bedroom with en suite shower room, while the remaining bedrooms are served by a family bathroom.
The overall layout offers flexibility for families, those working from home, or buyers looking to downsize without compromising on space.
The proportions are comfortable and easy to furnish, with a sensible flow between rooms that works well for everyday life.
Outside, the property benefits from an enclosed, low-maintenance rear garden enjoying a north-westerly aspect, with a private pergola seating area providing a sheltered spot to sit and unwind.
A garage and parking add further practicality, enhancing the appeal of this conveniently located home.
Accommodation Inside The entrance hall sets the tone for a well-maintained and comfortable home, with a useful ground floor cloakroom positioned conveniently off the hallway.
The sitting room is a particularly generous space, benefitting from dual aspect windows which draw in excellent natural light.
Well proportioned and easy to furnish, it provides ample space for both relaxation and entertaining, with an attractive fireplace forming a natural focal point.
To the rear, the kitchen/diner is fitted in a traditional wood-effect style with laminate worktops and a gas-fired hob.
A window overlooks the garden and a door provides direct access outside, making it practical for everyday use.
There is space for a dining table, creating a sociable area for family meals and gatherings. Upstairs, there are three bedrooms.
The main bedroom enjoys the benefit of an en suite shower room, while the remaining bedrooms are served by a family bathroom.
The layout offers flexibility for families, guests or those wishing to work from home.
Outside The property enjoys a pleasant edge of town position with enclosed frontage and pathway leading to the entrance.
The rear garden is north-westerly facing, enclosed and designed for ease of maintenance.
A patio area provides space for outdoor seating, while a pergola creates a particularly private spot to enjoy the afternoon and evening sun. A gate leads through to the garage and parking area.
The garage provides secure parking or useful additional storage.
Useful Information Gas-fired central heating Mains drainage uPVC double glazing EPC Rating: C Council Tax Band: C Freehold Offer for sale with no onward chain.
Location And Directions Gillingham is a vibrant market town in North Dorset, offering a wonderful blend of rural charm and modern convenience.
Surrounded by rolling countryside yet well-connected by a mainline railway station with direct services to London Waterloo, it’s an increasingly popular choice for families and commuters alike.
The town features a good range of everyday amenities, local shops, doctors and leisure facilities and excellent schooling for all ages. Postcode - SP8 5FR What3words - ///rucksack.disband.elevated
Value & comps
No previous sales on record.
Returns
Set an offer; the calculator follows it.
We're still gathering serviced-accommodation data for this area.
Archie refurb estimate: a Pro feature
0.0% below asking
This is not financial or investment advice. Prop AI Deals is not authorised by the Financial Conduct Authority (FCA) to provide investment advice.
All investment calculators, property analyses, and AI-generated insights are for informational purposes only. Property investment carries risk and may result in financial loss. All calculations should be independently verified and you should consult with FCA-authorised financial advisors before making any investment decisions.
Past performance does not guarantee future results. Tax implications vary by individual circumstances.
Deal
Properties like this can earn 2–3x BTL yields when converted to HMO, with retrofit costs around £10k/room. Sign in to see the full tier, yield projection, and cost breakdown.
Commercial properties like this can earn 30-50% higher yields when converted to residential under Class MA / Q / P / PA, with prior approval costing ~GBP 96/unit. Sign in to see the recommended route, yield uplift, and cost breakdown.
BRRR-suited properties can recycle 80-100% of investor capital on refi, leaving a high-yielding rental with most of the money out. Sign in to see the refurb cost stack, ARV projection, and refinance maths.
Detached + large garden = sub-division play. Pro tier unlocks the tier badge, plot size, uplift estimate, and regional land benchmark.
Short-lease flats trade at deep discount, but extending under the 1993 Act often costs far less than the discount. Pro tier unlocks the tier badge, premium breakdown, long-lease ARV and arbitrage maths.
See projected short-stay revenue vs a vanilla BTL for this property.
See real sub-let margins (HMO room rates & SA nightly rates) vs the landlord rent.
Area
Agent & docs
FAQ
About 6 Hardy Court, Marlott Road, Gillingham
Explore nearby