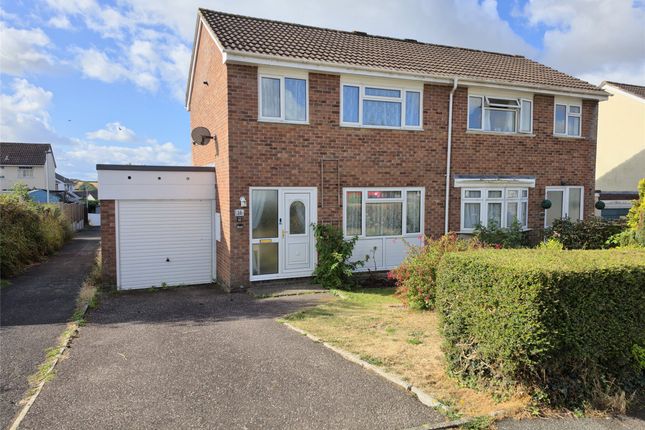
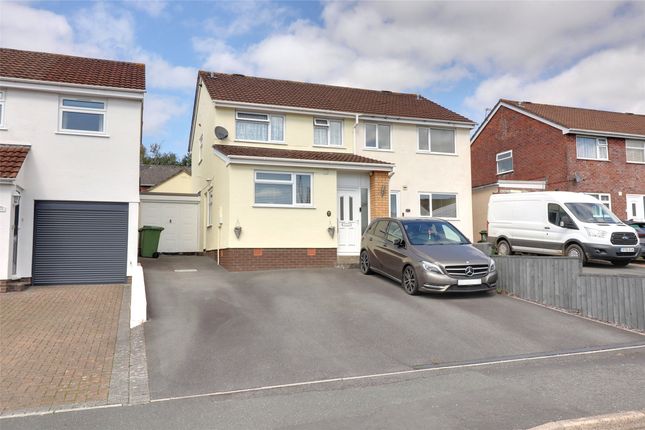
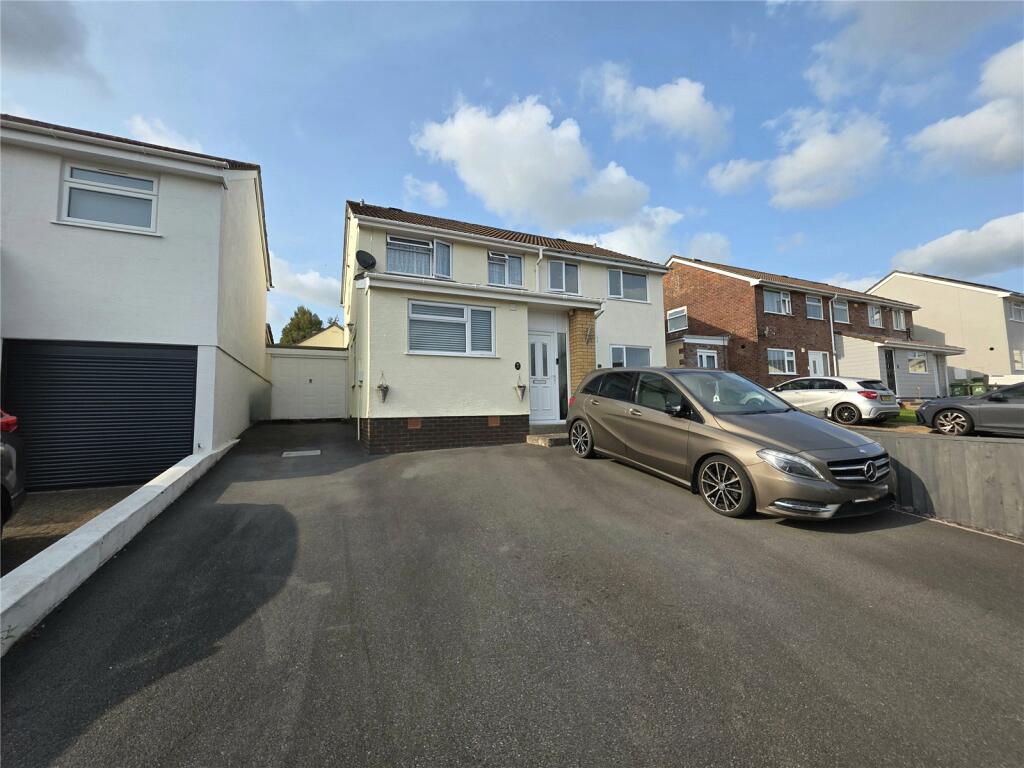
4-bedroom semi-detached house · EX38 7NE
Sold STCListed 44 days
Opportunity summary
See Archie’s verdict, returns by strategy and what to check before viewing.
About
This is a home with genuine flexibility, offering a layout that can adapt particularly well to changing family needs.
The accommodation is approached through a large entrance porch, providing a useful transition into the main living spaces and offering practical room for coats, shoes and everyday belongings.
The kitchen and dining room sit alongside one another and create a sociable area for daily meals and family life.
The fitted kitchen provides a good range of storage and work surfaces, with a large window bringing natural light into the room, while the adjoining dining area has space for a substantial table and enjoys an open connection with the kitchen.
Beyond is the spacious sitting room, which provides a generous main reception space with plenty of room for larger furniture.
Wide glazed doors open directly towards the rear garden, helping connect the living accommodation with the outside space and giving the room a pleasant outlook over the garden.
One of the most useful features of the property is the additional ground floor bedroom.
Generously proportioned and arranged on the same level as its own ensuite shower room, this part of the home offers a considerable degree of independence.
Wheelchair friendly doorways have also been provided, making the arrangement particularly suitable for an elderly family member or someone who benefits from predominantly level living.
It could equally work well for an older teenager, regular guests or anyone seeking greater separation from the main bedroom accommodation.
The ensuite itself has been finished in a modern style with extensive tiling, a large shower enclosure, wash basin and WC. Underfloor heating provides an additional practical comfort.
Upstairs, three further bedrooms provide flexible sleeping accommodation, including a larger principal room and two additional bedrooms that could also accommodate study or home working requirements where needed.
The family bathroom has been modernised and incorporates a bath with shower, WC and fitted wash basin storage. The outside space complements the flexible interior particularly well.
To the rear, the fully enclosed garden offers a good degree of privacy and combines lawn with paved areas suited to sitting outside, dining or creating different areas for relaxation.
A garden store provides useful additional storage. At the front, a broad driveway provides plentiful parking, adding considerable practicality for households with several vehicles.
The property also benefits from a garage, providing useful additional parking, storage or workshop space and completing the practical appeal of this flexible family home.
From Torrington Town Centre take the Well Street exit and turn left at the T junction with New Road.
At the roundabout with the fire station in front of you, turn right and right again at the next roundabout.
Take the 2nd right turn into Borough Road and the first left into Burwood Road where the property will be seen on the left hand side with number plate and For Sale Board visible.
Porch Entrance Hall Kitchen 2.7m x 2.6m Dining Room 3.12m x 2.77m Sitting Room 4.55m x 4.1m Bedroom 5.46m x 3.68m Ensuite Shower Room Garage 5.49m x 2.36m Bedroom 4m x 2.57m Bedroom 3.18m x 2.34m Bedroom 2.13m x 2.03m Bathroom Tenure Freehold Services All mains services are connected.
Viewing Arrangements Strictly by appointment with the selling agent EPC D Council Tax Band B
Value & comps
No previous sales on record.
Returns
Set an offer; the calculator follows it.
We're still gathering serviced-accommodation data for this area.
Archie refurb estimate: a Pro feature
0.0% below asking
This is not financial or investment advice. Prop AI Deals is not authorised by the Financial Conduct Authority (FCA) to provide investment advice.
All investment calculators, property analyses, and AI-generated insights are for informational purposes only. Property investment carries risk and may result in financial loss. All calculations should be independently verified and you should consult with FCA-authorised financial advisers before making any investment decisions.
Past performance does not guarantee future results. Tax implications vary by individual circumstances.
Deal
Properties like this can earn 2–3x BTL yields when converted to HMO, with retrofit costs around £10k/room. Sign in to see the full tier, yield projection, and cost breakdown.
Commercial properties like this can earn 30-50% higher yields when converted to residential under Class MA / Q / P / PA, with prior approval costing ~GBP 96/unit. Sign in to see the recommended route, yield uplift, and cost breakdown.
BRRR-suited properties can recycle 80-100% of investor capital on refi, leaving a high-yielding rental with most of the money out. Sign in to see the refurb cost stack, ARV projection, and refinance maths.
Detached + large garden = sub-division play. Pro tier unlocks the tier badge, plot size, uplift estimate, and regional land benchmark.
Short-lease flats trade at deep discount, but extending under the 1993 Act often costs far less than the discount. Pro tier unlocks the tier badge, premium breakdown, long-lease ARV and arbitrage maths.
See projected short-stay revenue vs a vanilla BTL for this property.
See real sub-let margins (HMO room rates & SA nightly rates) vs the landlord rent.
Area
Agent & docs

FAQ
About Burwood Road, Torrington, Devon, EX38
Explore nearby