3-bedroom terraced house · AL2 1RJ
Sold STCListed 107 days
Opportunity summary
See Archie’s verdict, returns by strategy and what to check before viewing.
About
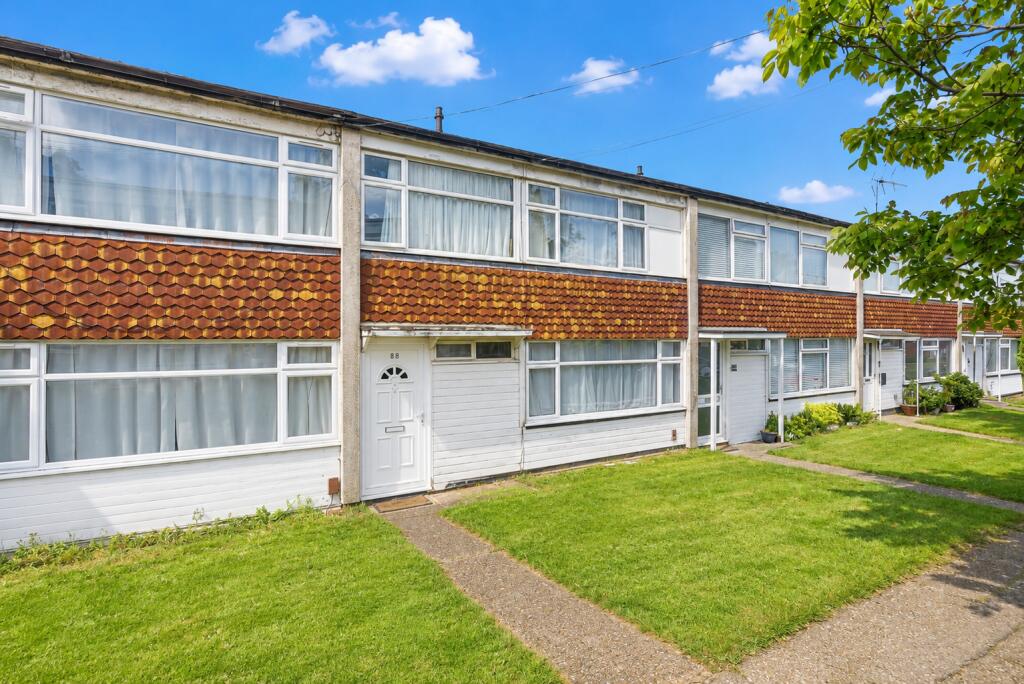
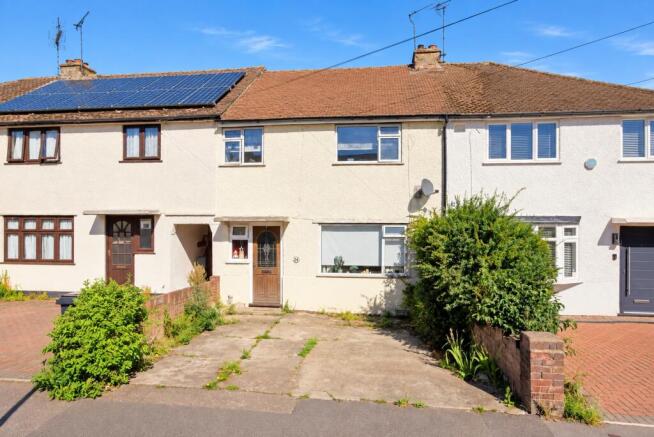
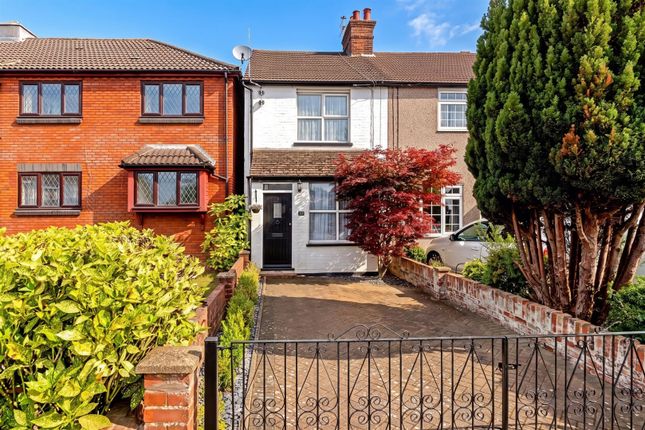
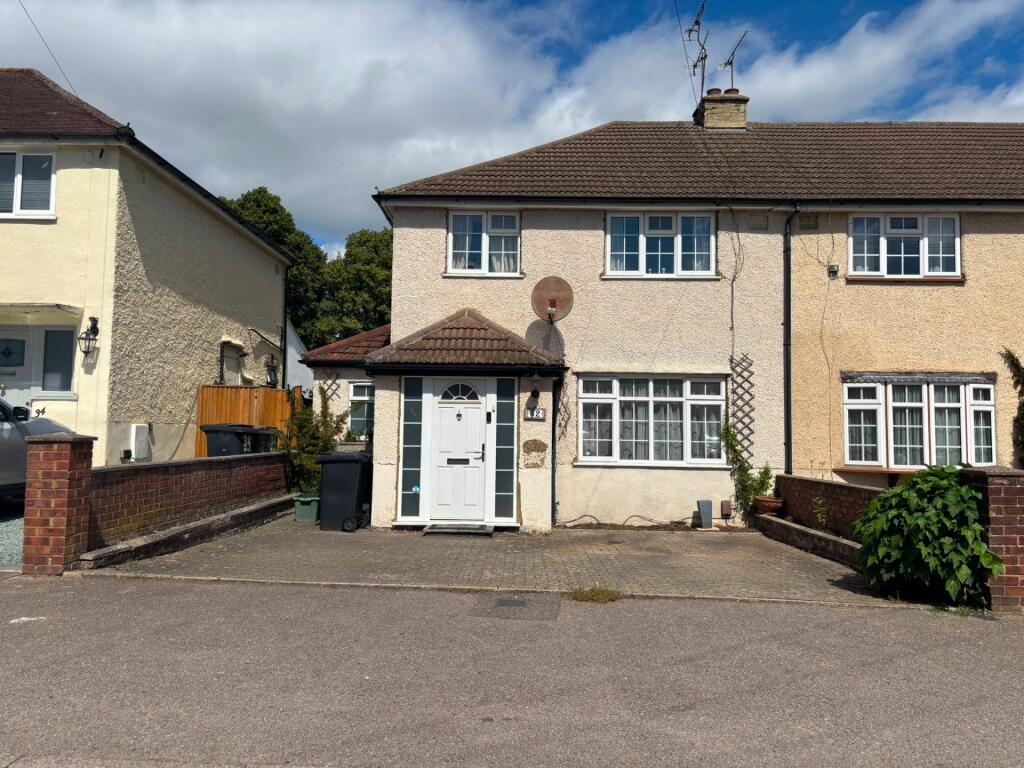
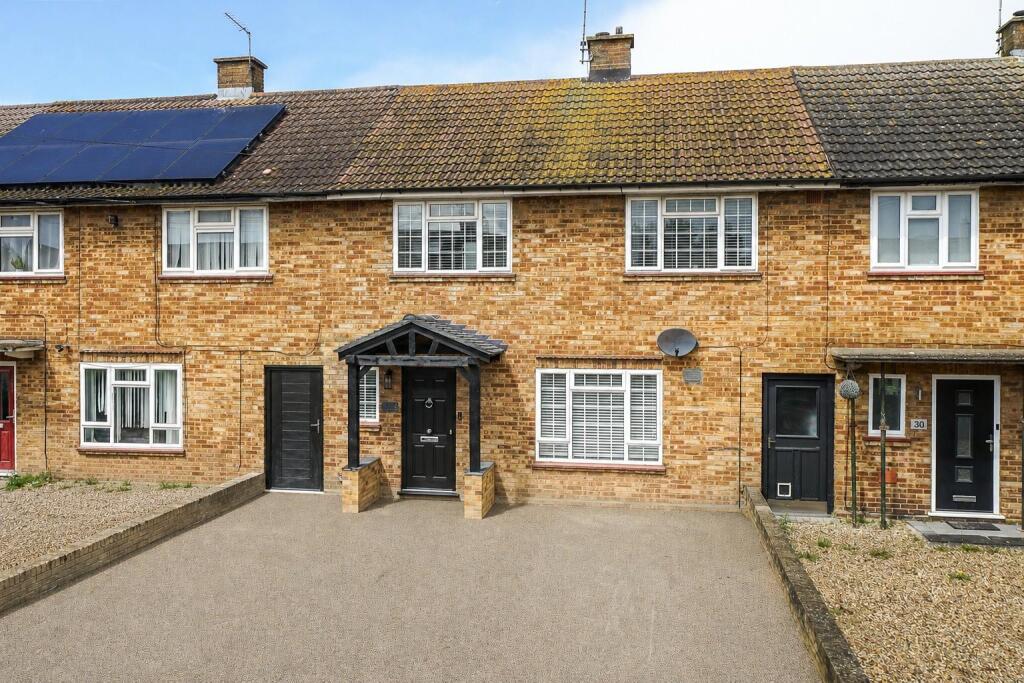
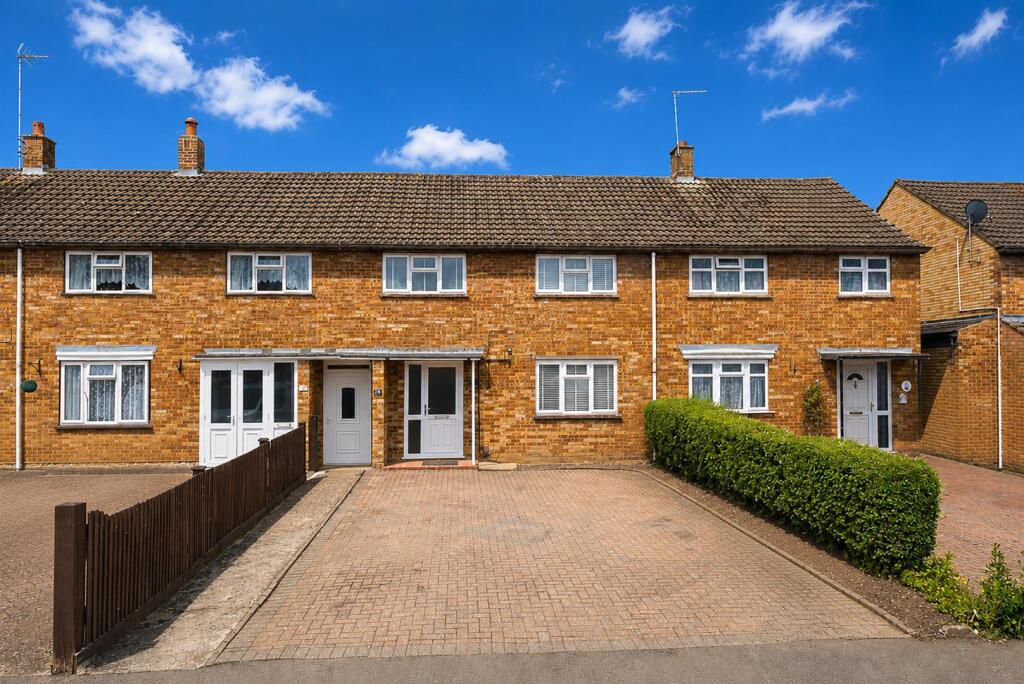
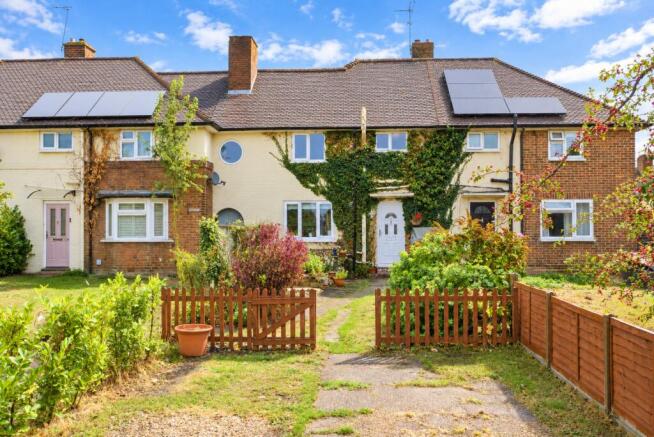
Aubrey & Finn are delighted to bring to the market this charming three-bedroom, bay-fronted mid-terrace period property, ideally situated on the sought-after High Street in London Colney.
Conveniently located within walking distance of local shops, pubs, and Cotlandswick Leisure Centre, the property also offers excellent transport links, with St Albans City railway station just a short drive away and easy access to the M1 and M25 motorways.
Recently refurbished in part, including rewiring, this attractive home is ideal for first-time buyers, families, and downsizers alike.
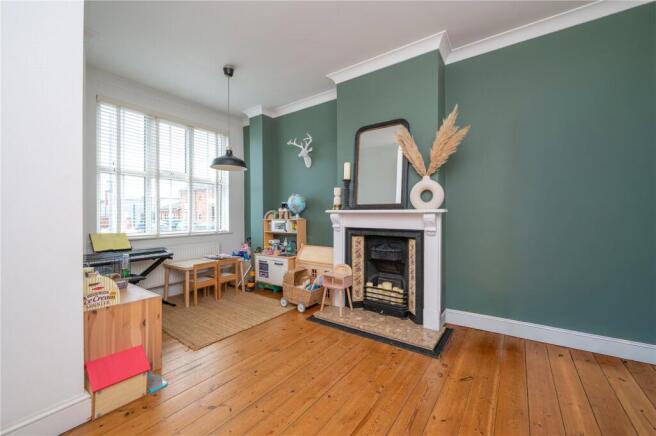
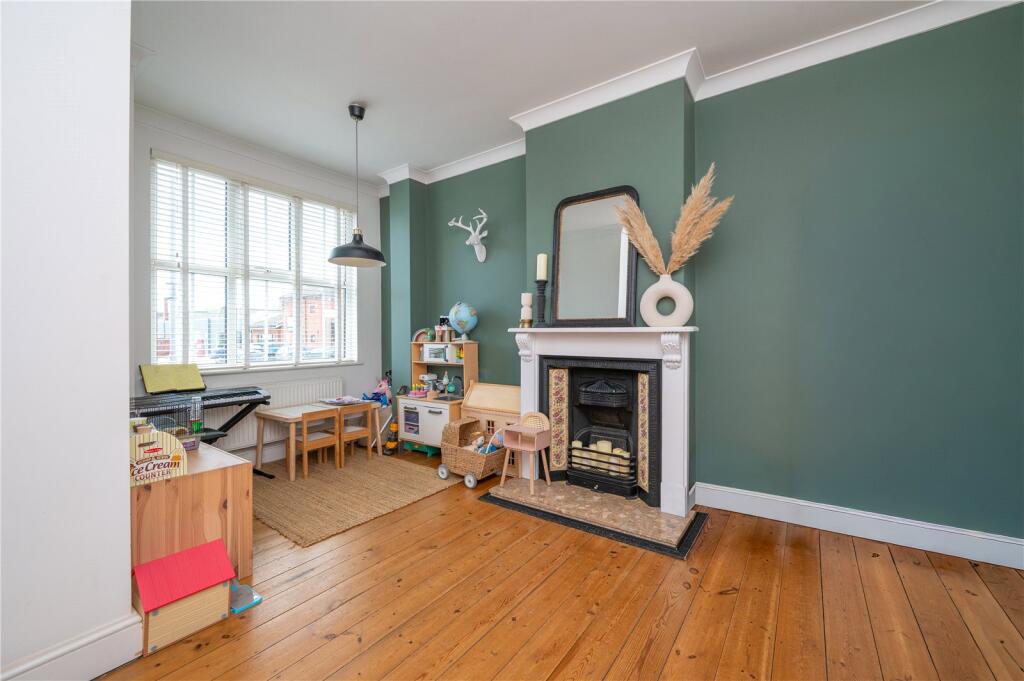
The accommodation briefly comprises a welcoming bay-fronted lounge with a feature fireplace, a separate dining room, a well-maintained kitchen, a lean-to providing access to the garden, and a recently redecorated family bathroom on the ground floor.
To the first floor are two generous double bedrooms.
The principal bedroom benefits from built-in wardrobes and leads through to a recently fully renovated third bedroom/dressing room complete with bespoke fitted wardrobes.
Externally, the property offers a low-maintenance paved front garden enclosed by a brick wall.
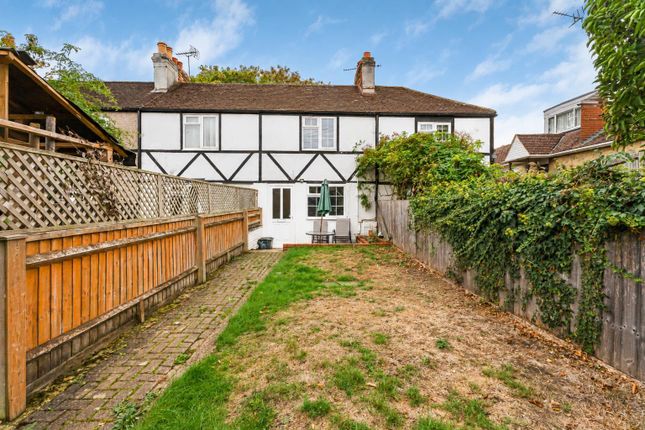
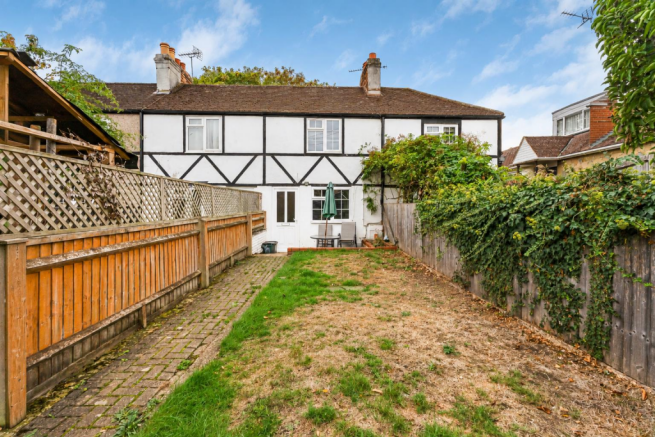
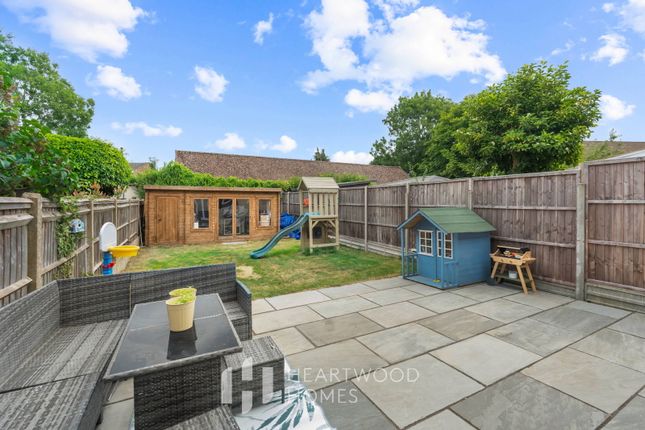
To the rear is a south-west-facing garden with a paved seating area, ideal for entertaining, and the remainder laid to lawn. Pathways provide both front and rear access.
# Verified Material Information ## Costs and tenure Tenure: Freehold Council tax band: D EPC rating: D ## The building Mid-terrace house, standard construction Accessibility adaptations: None ## Services Mains electricity Mains water Mains foul drainage Mains surface water drainage Mains gas central heating Heating features: Double glazing Broadband: FTTP (Fibre to the Premises) Mobile coverage: O2 good, Vodafone good, Three good, EE good Parking: None ## Risks and restrictions Not a listed building Not in a conservation area No tree preservation order Title register restrictions (HD142343): - The walls between this house and the neighbouring properties at 136 and 138 High Street are 'party walls'.
This means they are shared, and there are legal rules about how the owner and the neighbours can carry out work on them.
- There is a standard rule that the current owner cannot sell or transfer the property without the consent of their lender, Barclays Bank UK PLC.
This is a normal part of having a mortgage and will be resolved as part of the sale process. No environmental risks recorded All information is provided without warranty.
Contains HM Land Registry data © Crown copyright and database right 2021. This data is licensed under the Open Government Licence v3.0.
The information contained is intended to help you decide whether the property is suitable for you.
You should verify any answers which are important to you with your property lawyer or surveyor or ask for quotes from the appropriate trade experts: builder, plumber, electrician, damp, and timber expert.
Note to Purchasers In order to meet our legal obligations, any purchaser who has an offer accepted on a property marketed by us will be required to complete a digital identification check.
We use a specialist third-party service to carry out this process. There will be a non-refundable charge of £50 (inc. VAT) per person, per purchase, for this service.
Buyers will also be required to provide full proof of funds and the source of those funds. Full details of acceptable documentation will be provided upon receipt of your offer.
We may recommend additional services to our clients, including financial services and solicitors. We may receive a referral fee for these introductions, typically between £0 and £200.
Disclaimer Whilst we make every effort to ensure that our sales particulars are accurate and reliable, prospective purchasers are advised to contact our office should any point be of particular importance.
We will be pleased to verify any information upon request, especially before you travel some distance to view a property.
The mention of any appliances and/or services within these particulars does not imply that they are in full working order, and their condition is not known to us.
Unless specifically stated otherwise, fixtures and fittings are not included in the asking price. Certain items may, however, be available by separate negotiation with the Vendor.
Value & comps
No previous sales on record.
Returns
Set an offer; the calculator follows it.
We're still gathering serviced-accommodation data for this area.
Archie refurb estimate: a Pro feature
0.0% below asking
This is not financial or investment advice. Prop AI Deals is not authorised by the Financial Conduct Authority (FCA) to provide investment advice.
All investment calculators, property analyses, and AI-generated insights are for informational purposes only. Property investment carries risk and may result in financial loss. All calculations should be independently verified and you should consult with FCA-authorised financial advisors before making any investment decisions.
Past performance does not guarantee future results. Tax implications vary by individual circumstances.
Deal
Properties like this can earn 2–3x BTL yields when converted to HMO, with retrofit costs around £10k/room. Sign in to see the full tier, yield projection, and cost breakdown.
Commercial properties like this can earn 30-50% higher yields when converted to residential under Class MA / Q / P / PA, with prior approval costing ~GBP 96/unit. Sign in to see the recommended route, yield uplift, and cost breakdown.
BRRR-suited properties can recycle 80-100% of investor capital on refi, leaving a high-yielding rental with most of the money out. Sign in to see the refurb cost stack, ARV projection, and refinance maths.
Detached + large garden = sub-division play. Pro tier unlocks the tier badge, plot size, uplift estimate, and regional land benchmark.
Short-lease flats trade at deep discount, but extending under the 1993 Act often costs far less than the discount. Pro tier unlocks the tier badge, premium breakdown, long-lease ARV and arbitrage maths.
See projected short-stay revenue vs a vanilla BTL for this property.
See real sub-let margins (HMO room rates & SA nightly rates) vs the landlord rent.
Area
Agent & docs
FAQ
About High Street, London Colney, Hertfordshire, AL2 1RJ, St Albans
Explore nearby