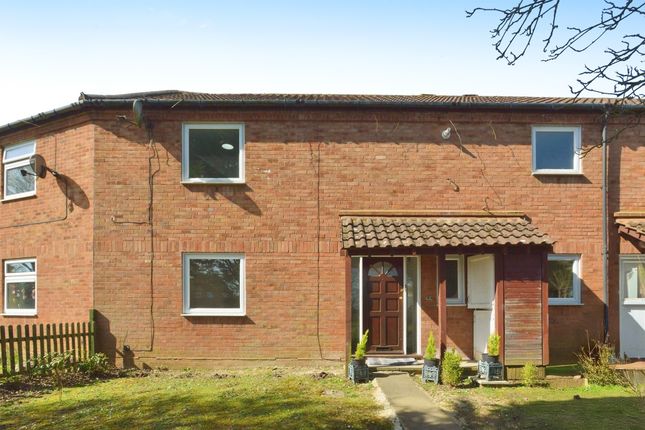
3-bedroom house · MK9 4AE
Listing removedListed 247 days
Opportunity summary
See Archie’s verdict, returns by strategy and what to check before viewing.
About
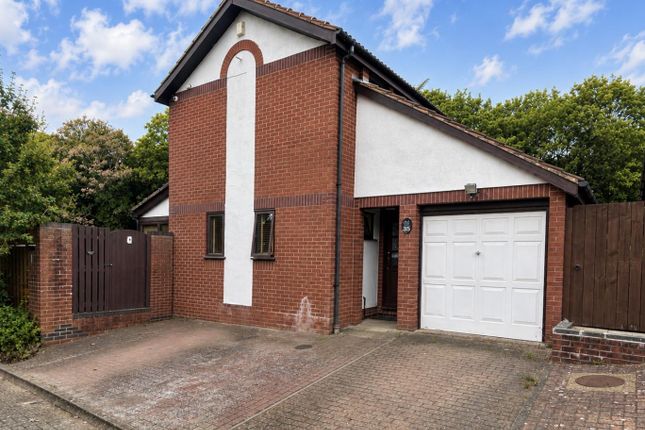
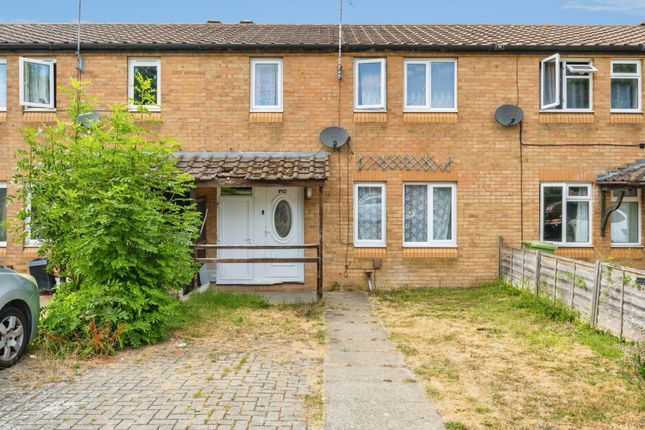
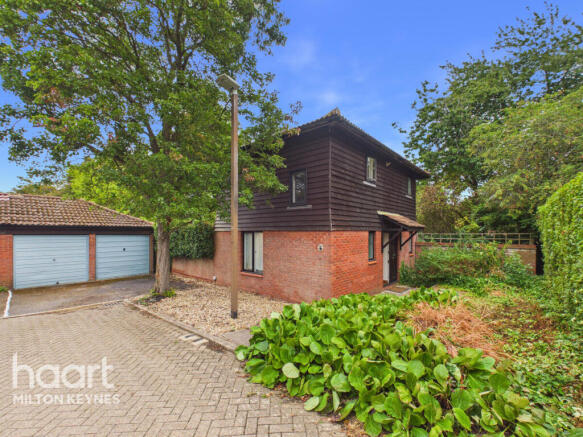
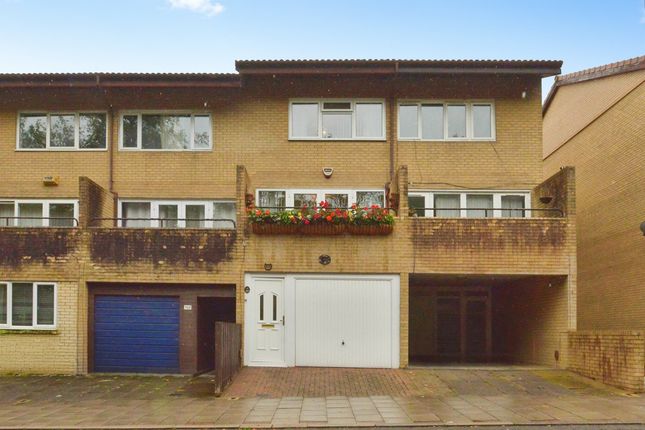
Positioned in one of Central Milton Keynes’ most sought after locations, this stylish three bedroom detached townhouse delivers the perfect fusion of vibrant city living and the calm, leafy backdrop of Campbell Park.
With beautifully landscaped parkland quite literally on your doorstep, the home enjoys stunning green views and an unbeatable sense of space, while still placing you moments from the restaurants, shopping and cultural energy of CMK.
It’s a rare opportunity to enjoy the best of both worlds — urban convenience wrapped in natural tranquillity.
Spread across three thoughtfully designed floors, the property offers a flexible layout ideal for modern living.
The bright, contemporary kitchen/diner provides generous storage and sleek workspaces, creating a social hub for cooking, dining and everyday life.
On the first floor, the impressive living room is bathed in natural light, offering an inviting space to unwind or entertain.
Upstairs, the bedrooms feel private and peaceful — perfect for restful nights, focused work from home days or versatile family living.
With Central Station, major road links and the full CMK lifestyle all within easy reach, this home delivers exceptional connectivity without compromising on calm.
Whether you’re heading into London, exploring the Theatre District or enjoying a quiet walk through the park, everything is effortlessly close. The outdoor space is just as appealing.
The fully enclosed, low maintenance garden wraps elegantly around the front corner of the home, creating a private and versatile setting for morning coffee, alfresco dining or relaxed evenings outdoors.
A blend of decking, paving and gravel keeps the space practical and stylish, while timber fencing ensures privacy.
The private driveway leads to a single garage for secure parking and additional storage, with ample on street parking available for guests.
This is a home that offers lifestyle as much as location — modern, flexible, beautifully positioned and ready to enjoy.
Please Note: These particulars are provided as a general guide and do not form part of any offer or contract.
All measurements, floor plans and property details are supplied for guidance only and may be subject to variation.
Prospective purchasers are advised to verify all measurements and satisfy themselves as to the accuracy of the information before incurring any costs.
Haig Property Professionals has not tested any appliances, equipment, fixtures, fittings or services.
Buyers should ensure they check the condition and functionality of any such items prior to exchange of contracts.
Anti Money Laundering & Financial Qualification Notice: In line with current UK Anti Money Laundering (AML) regulations, all prospective purchasers will be required to provide satisfactory proof of identity and address before an offer can be formally accepted.
To ensure affordability and proceed-ability, all buyers must also be financially qualified by an independent mortgage broker.
If you already have a broker in place, their full contact details must be provided to Haig Property Professionals so that we can verify affordability directly.
These checks are mandatory for all purchasers and help ensure a secure and compliant sales process.
EPC Rating: C Entrance Hall A bright and welcoming hallway offering access to the ground floor W/C and the kitchen/diner, with a useful under stairs storage cupboard providing excellent everyday practicality.
The space is well presented throughout, with a staircase rising to the first floor and a clear, natural flow through the home.
W/C A neatly presented ground floor W/C featuring a low level flush toilet and a wall mounted basin with integrated vanity unit, offering practical storage and a clean, modern finish.
The space is well lit and thoughtfully arranged, providing a convenient addition to the home.
Kitchen Diner 4.95m x 2.74m This beautifully presented kitchen/diner offers a contemporary and highly functional space, finished with sleek white cabinetry, contrasting worktops and integrated appliances.
Large windows allow natural light to flood the room, enhancing the bright, modern feel, while the layout provides excellent workspace and storage throughout.
A dedicated dining area sits comfortably at the far end of the room, complemented by a bold feature wall that adds warmth and character to the space, making this an ideal setting for casual meals, family time or entertaining guests.
Recessed lighting, dark wood effect flooring and clean lines complete the modern aesthetic, while the open flow ensures the room works effortlessly for everyday living.
Landing - First Floor A bright and well presented first floor landing offering access to the generous living room and bedroom two, with a further staircase rising to the second floor.
The space enjoys excellent natural light and provides a smooth, open flow between the main living areas of the home.
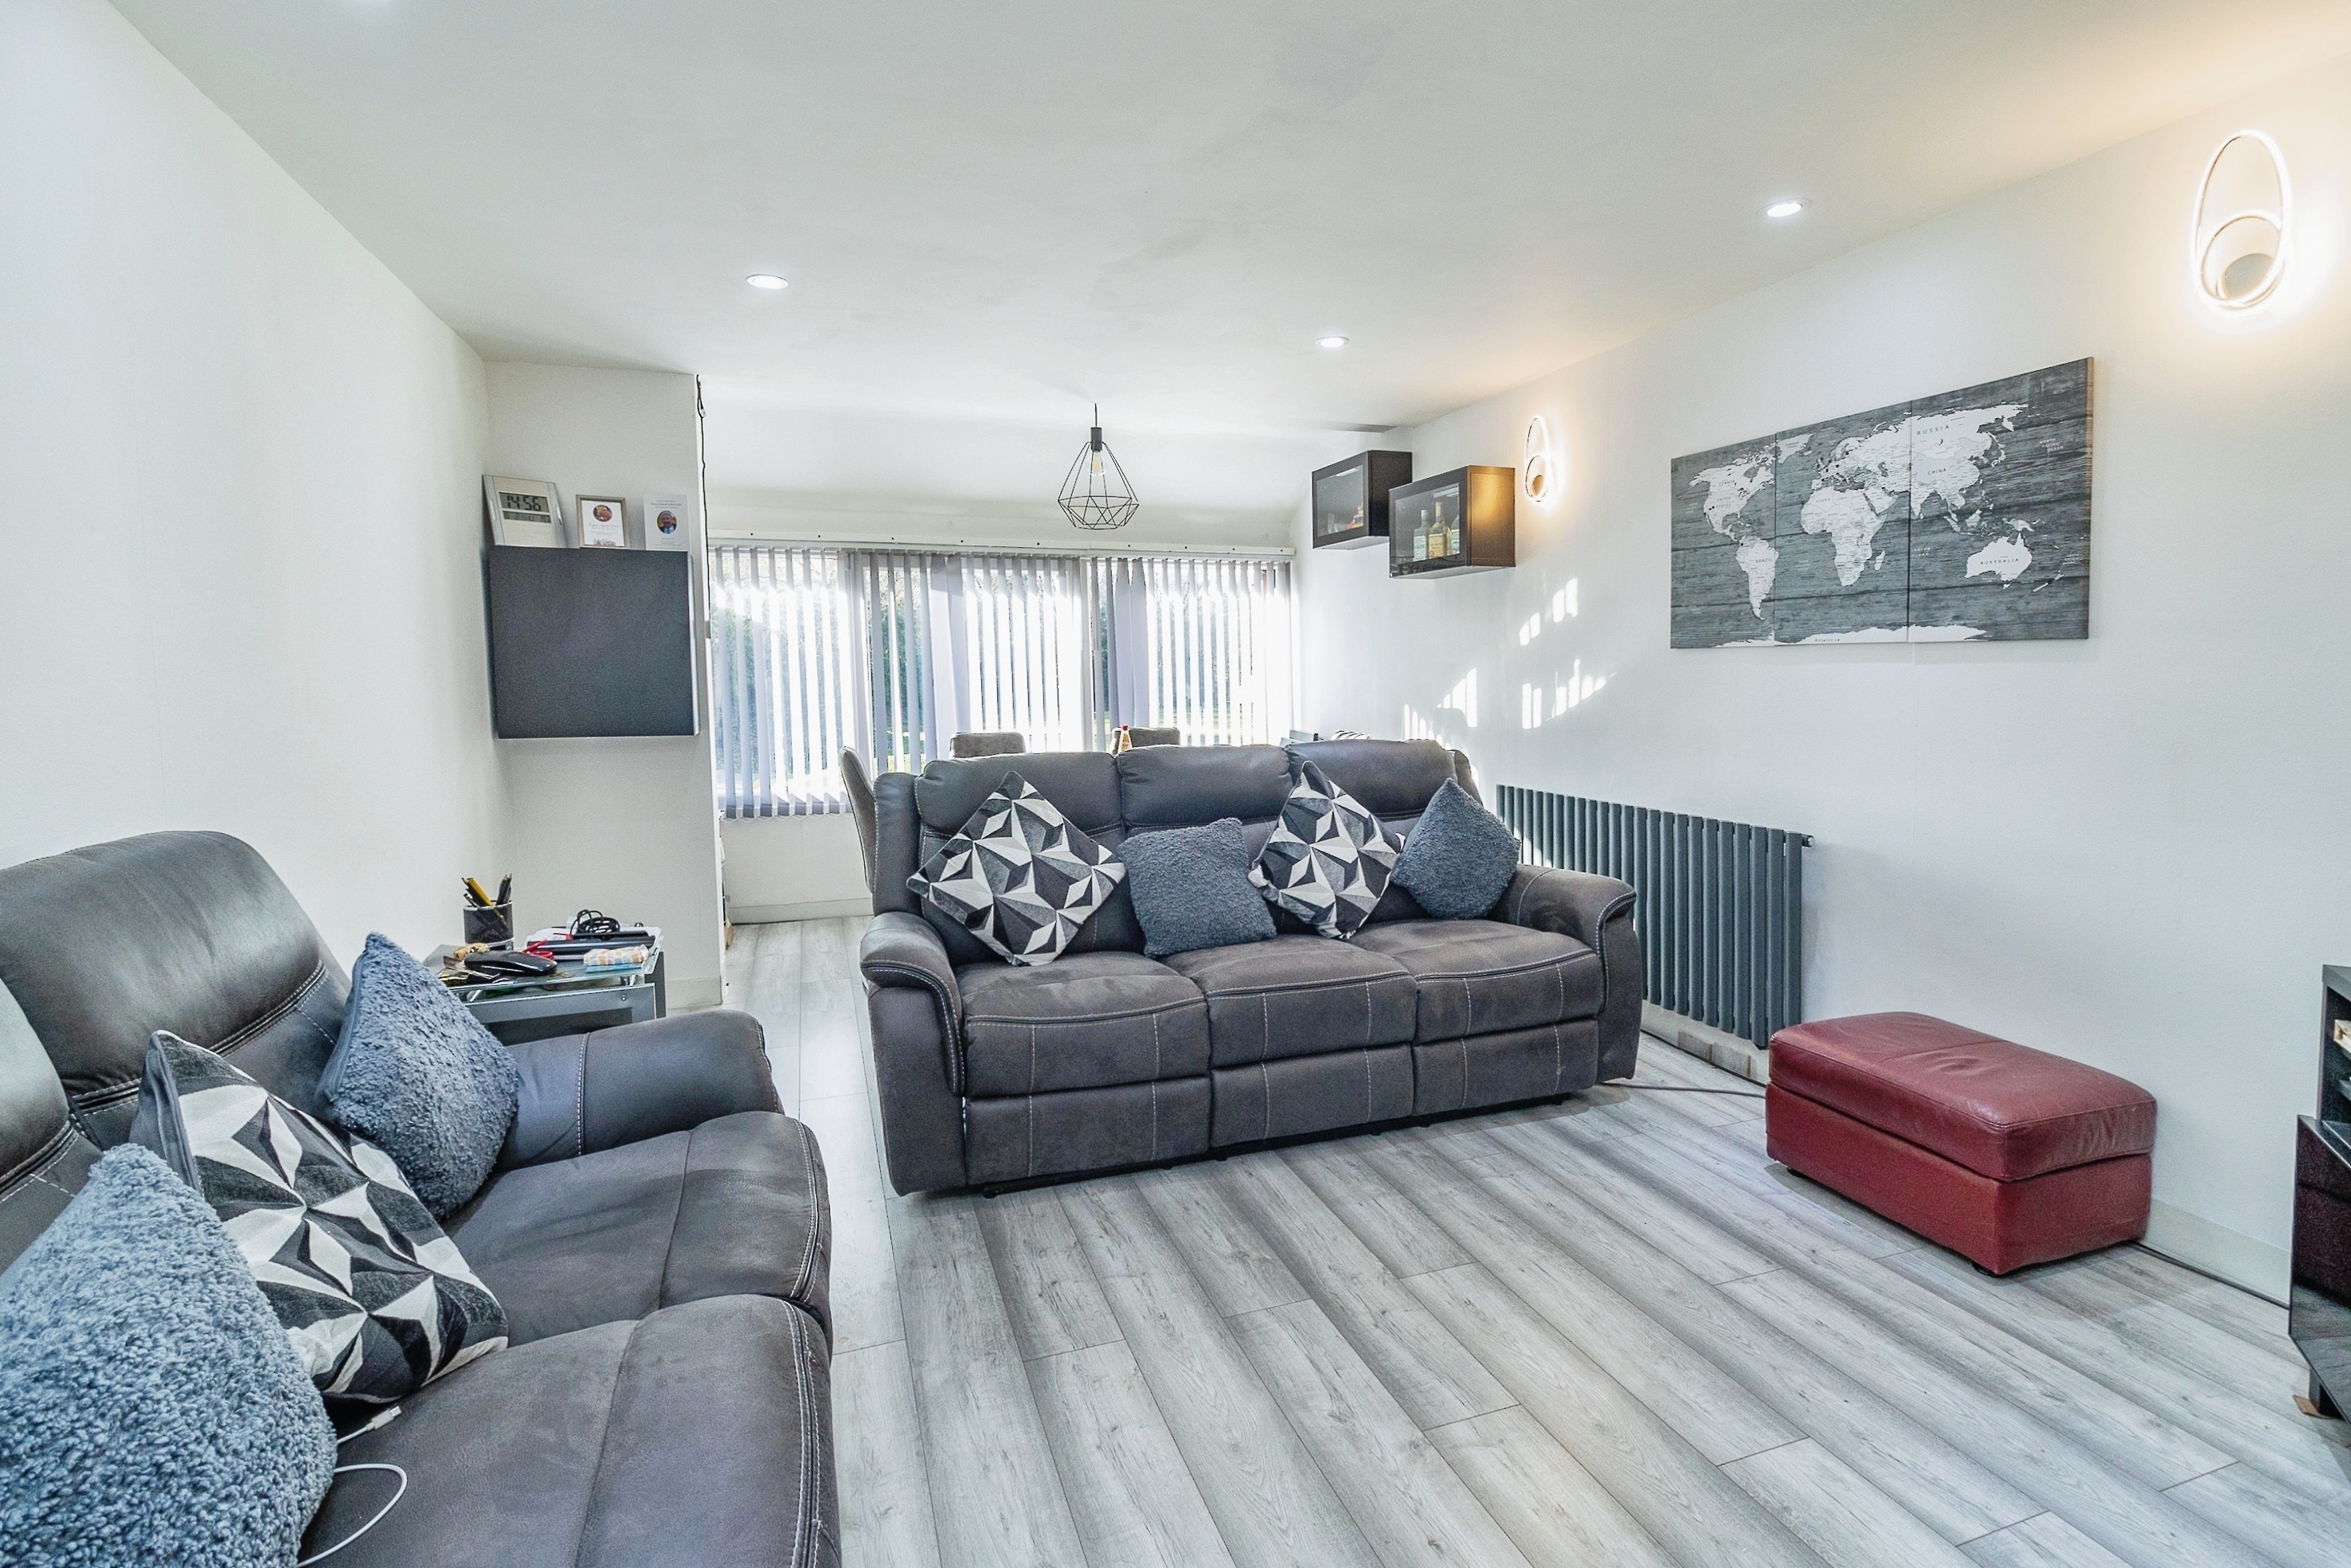
Living Room 4.95m x 5.48m A bright and generously proportioned living room offering an inviting and versatile space for relaxation and entertaining.
Large windows allow natural light to fill the room, enhancing the sense of openness, while the clean, modern décor provides an attractive backdrop for a variety of interior styles.
The room features a contemporary finish with ample wall space for media and storage solutions, and its well designed layout ensures a comfortable flow throughout.
This is a standout living area that forms the heart of the home.
Bedroom 2 3.45m x 2.34m A well proportioned second bedroom featuring a deep bay window that floods the room with natural light and offers stunning, far reaching views across Campbell Park.
The generous layout provides ample space for bedroom furniture or a flexible setup to suit individual needs, making it an ideal guest room, child’s bedroom or home office.
Landing - Second Floor A bright and contemporary staircase leads to the second floor landing, enhanced by impressive full height windows that flood the space with natural light.
The clean, modern design creates an open and airy feel, while the landing provides a smooth transition to the upper rooms.
Thoughtful detailing and the abundance of natural light make this area a striking feature of the home.
Family Bathroom 1.91m x 1.88m A well presented family bathroom featuring a modern three piece suite comprising a panelled bath with overhead shower, a low level W/C and a vanity unit with inset basin providing useful storage.
The room is finished with contemporary tiling and benefits from a frosted window that brings in natural light while maintaining privacy.
Clean, bright and practical, it offers an ideal space for everyday family use.
Bedroom 3 / Dressing Room 3.48m x 2.72m Currently arranged as a stylish dressing room, this versatile space features a range of fitted wardrobes that provide excellent storage.
The units can be removed by the buyer if preferred, allowing the room to be reinstated as a generous double bedroom.
Well proportioned and naturally bright, it offers flexibility to suit a variety of lifestyle needs.
Principal Bedroom 3.61m x 2.69m A spacious and well presented principal bedroom offering a calm and comfortable setting, enhanced by neutral décor and excellent natural light.
The generous floor area provides ample space for a large bed and additional furnishings, allowing for a variety of layout options.
Clean lines, a modern finish and a bright, airy feel make this an ideal retreat within the home.
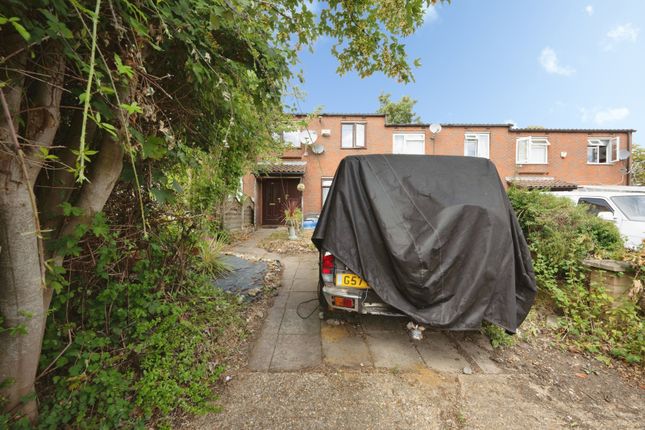
Garden The property enjoys a fully enclosed, low maintenance garden that wraps neatly around the front corner of the home, offering a private and practical outdoor space.
A combination of decking, paved areas and gravel creates a versatile layout ideal for seating, outdoor dining or simple relaxation.
The garden is enclosed by timber fencing for privacy, with attractive touches that add interest and character. Well kept and easy to manage, it provides a welcoming extension of the living space.
Parking - Garage The property benefits from a private driveway leading to a single garage, providing secure off road parking and additional storage options.
There is also ample on street parking available for visitors, making this a highly convenient setup for households with multiple vehicles.
Disclaimer Please Note: These particulars are for general guidance only and do not form part of any offer or contract.
All measurements, floor plans and property details may vary, and prospective purchasers should verify all information before incurring any costs.
Haig Property Professionals has not tested any appliances, fixtures, fittings or services, and buyers should check their condition and functionality prior to exchange.
AML & Financial Qualification: In line with UK Anti Money Laundering regulations, all purchasers must provide proof of identity and address before an offer can be accepted.
Buyers must also be financially qualified by an independent mortgage broker. If you already have a broker, their full contact details must be provided so affordability can be verified.
These checks are mandatory to ensure a secure and compliant sales process.
Value & comps
No previous sales on record.
Returns
Set an offer; the calculator follows it.
We're still gathering serviced-accommodation data for this area.
Archie refurb estimate: a Pro feature
0.0% below asking
This is not financial or investment advice. Prop AI Deals is not authorised by the Financial Conduct Authority (FCA) to provide investment advice.
All investment calculators, property analyses, and AI-generated insights are for informational purposes only. Property investment carries risk and may result in financial loss. All calculations should be independently verified and you should consult with FCA-authorised financial advisors before making any investment decisions.
Past performance does not guarantee future results. Tax implications vary by individual circumstances.
Deal
Properties like this can earn 2–3x BTL yields when converted to HMO, with retrofit costs around £10k/room. Sign in to see the full tier, yield projection, and cost breakdown.
Commercial properties like this can earn 30-50% higher yields when converted to residential under Class MA / Q / P / PA, with prior approval costing ~GBP 96/unit. Sign in to see the recommended route, yield uplift, and cost breakdown.
BRRR-suited properties can recycle 80-100% of investor capital on refi, leaving a high-yielding rental with most of the money out. Sign in to see the refurb cost stack, ARV projection, and refinance maths.
Detached + large garden = sub-division play. Pro tier unlocks the tier badge, plot size, uplift estimate, and regional land benchmark.
Short-lease flats trade at deep discount, but extending under the 1993 Act often costs far less than the discount. Pro tier unlocks the tier badge, premium breakdown, long-lease ARV and arbitrage maths.
See projected short-stay revenue vs a vanilla BTL for this property.
See real sub-let margins (HMO room rates & SA nightly rates) vs the landlord rent.
Area
Agent & docs

FAQ
About Adelphi Street, Campbell Park, MK9
Explore nearby