2-bedroom house · GL16 8RS
Listing removedReduced £5k (−2.8%) on 21 JunListed 524 days
Opportunity summary
See Archie’s verdict, returns by strategy and what to check before viewing.
About
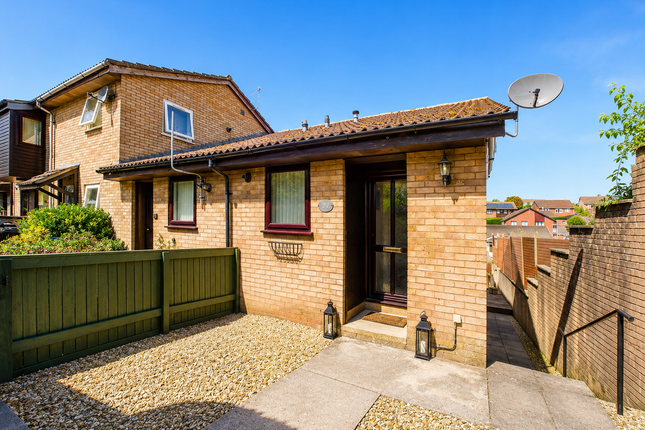
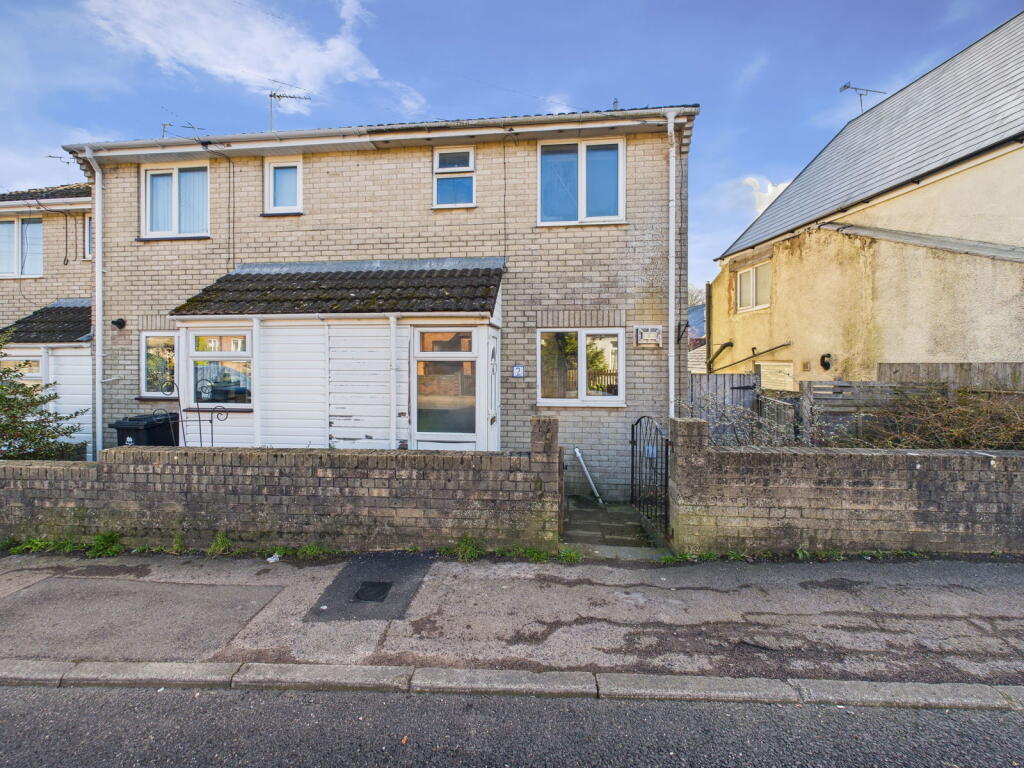
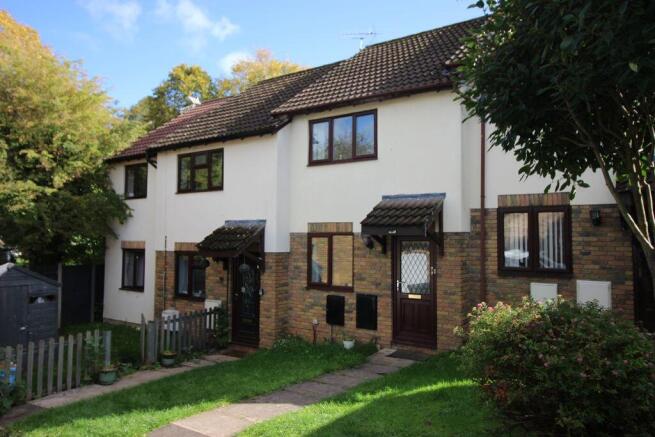
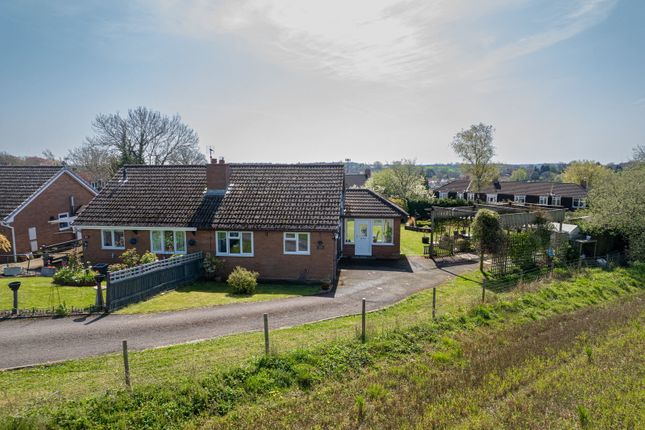
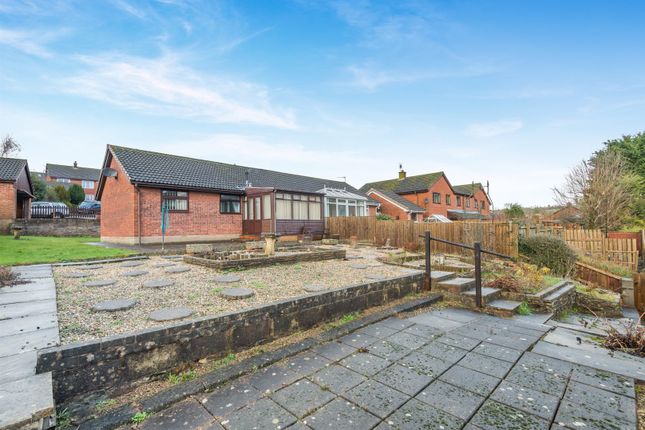
This modern and generously sized two-bedroom bungalow is set within the ever-popular Kings Meade development in Coleford – a peaceful and well-regarded setting designed specifically for retirement living.
The property offers spacious, well-balanced accommodation throughout, including a beautifully refitted shower room and the benefit of warden-controlled support, providing both independence and peace of mind.
Perfectly positioned just a short, level walk from Coleford town centre, residents have easy access to a wide range of local shops, cafes, and essential amenities – making this a fantastic blend of comfort, convenience, and community.
Coleford, a vibrant market town in the scenic Forest of Dean, combines charm with convenience.
Just 12 miles from major motorway links, it offers easy regional access while providing a range of amenities, including a cinema, post office, library, shops, three supermarkets, pubs, and restaurants.
Coleford also features excellent schools and two golf courses, making it an ideal location for families. The entrance hallway is wide and welcoming, setting the tone for the space beyond.
It offers easy access to all the main rooms of the bungalow, creating a natural and practical flow throughout the home.
Bright, welcoming, and full of natural light, this lovely living room is a calm and comfortable space to unwind.
A wide set of sliding patio doors opens directly onto the garden area, bringing the outdoors in and offering easy access to sunny mornings or relaxed evenings on the patio.
The room is generously sized, with soft neutral carpets underfoot and walls painted in a gentle grey tone that creates a modern yet homely feel.
There's ample space here for both a sofa suite and occasional furniture. Currently arranged as a home office and accessed from the living room, the second bedroom offers excellent versatility.
Whether you’re looking for a guest room, a hobby space, or a dedicated workspace, the room adapts with ease. A large window to the front allows for plenty of natural light.
The principal bedroom is a peaceful and well-proportioned double bedroom, finished in soft, neutral tones that create a calming atmosphere.
The large window overlooks the side of the property and brings in plenty of natural light.
There’s ample space for a double bed, wardrobes, and additional bedroom furniture, all arranged in a layout that feels both open and practical.
The kitchen offers a well-organised and functional space to cook, prepare, and enjoy everyday life.
There’s an abundance of storage with both wall and base units running along two sides, providing plenty of room for everything from baking essentials to your favourite gadgets.
A large window above the sink allows natural light to pour in. There’s space here for all the key appliances, with room for a washing machine, dishwasher, and under-counter white goods.
Recently refurbished to a modern standard, the shower room is sleek, stylish, and ready to go.
A large walk-in shower with contemporary grey wall panels creates a luxurious, easy-access space that feels both practical and indulgent.
The vanity unit is finished in a soft matte grey with chrome handles, offering useful storage beneath a wide basin and polished chrome mixer tap.
A marble-effect splashback adds a subtle touch of elegance, while the light wood-style flooring ties the whole space together beautifully.
Clean lines, quality fittings, and a fresh finish make this a standout feature of the home.
Outside- To the front of the property, one will find a lawned garden and path to the front door, bin store area and various communal paths to the parking area and site warden office, communal lounge and kitchen.
Agents note - There is a monthly service charge payable of £105. On every re-sale there is a payment of 6% to be paid to the site owner.
Value & comps
No previous sales on record.
Returns
Set an offer; the calculator follows it.
We're still gathering serviced-accommodation data for this area.
Archie refurb estimate: a Pro feature
0.0% below asking
This is not financial or investment advice. Prop AI Deals is not authorised by the Financial Conduct Authority (FCA) to provide investment advice.
All investment calculators, property analyses, and AI-generated insights are for informational purposes only. Property investment carries risk and may result in financial loss. All calculations should be independently verified and you should consult with FCA-authorised financial advisors before making any investment decisions.
Past performance does not guarantee future results. Tax implications vary by individual circumstances.
Deal
Properties like this can earn 2–3x BTL yields when converted to HMO, with retrofit costs around £10k/room. Sign in to see the full tier, yield projection, and cost breakdown.
Commercial properties like this can earn 30-50% higher yields when converted to residential under Class MA / Q / P / PA, with prior approval costing ~GBP 96/unit. Sign in to see the recommended route, yield uplift, and cost breakdown.
BRRR-suited properties can recycle 80-100% of investor capital on refi, leaving a high-yielding rental with most of the money out. Sign in to see the refurb cost stack, ARV projection, and refinance maths.
Detached + large garden = sub-division play. Pro tier unlocks the tier badge, plot size, uplift estimate, and regional land benchmark.
Short-lease flats trade at deep discount, but extending under the 1993 Act often costs far less than the discount. Pro tier unlocks the tier badge, premium breakdown, long-lease ARV and arbitrage maths.
See projected short-stay revenue vs a vanilla BTL for this property.
See real sub-let margins (HMO room rates & SA nightly rates) vs the landlord rent.
Area
Agent & docs
FAQ
About 46, Kings Meade, Coleford
Explore nearby