3-bedroom house · EX38 7NE
Listing removedListed 171 days
Opportunity summary
See Archie’s verdict, returns by strategy and what to check before viewing.
About
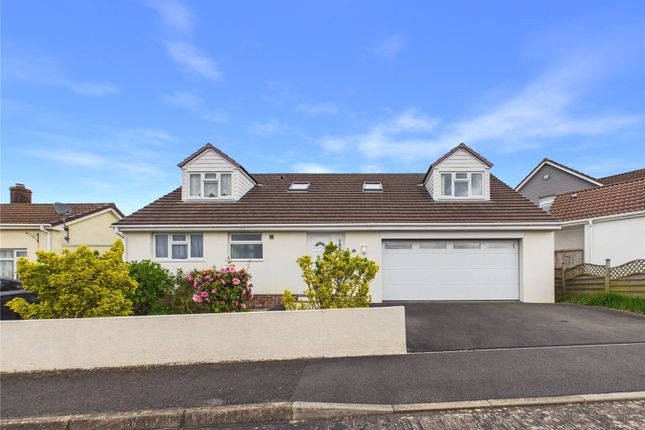
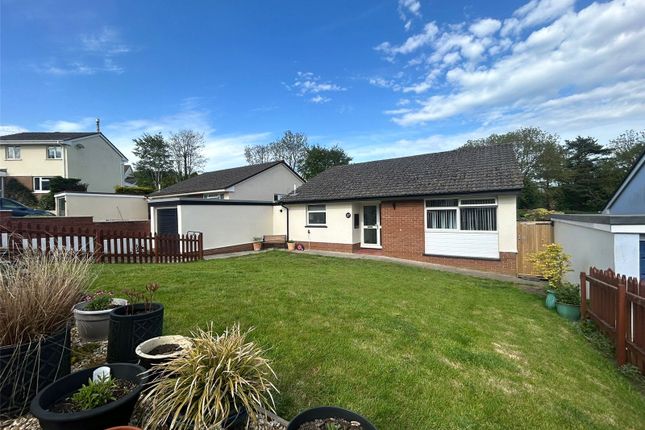
Welcome to 34 Burwood road situated on the popular Burwood estate, this is a stunning example of a modern family home that has been thoughtfully and extensively renovated by the current owners to an exceptional standard throughout.
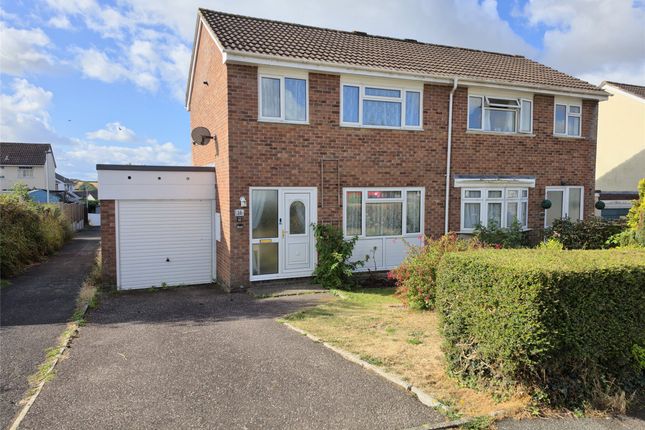
The finish is evident from the moment you arrive, with the property standing out thanks to its crisp white render and striking black uPVC front door, while offering ample off-road parking for up to four vehicles along with access to the garage.
The accommodation has been designed with modern family living in mind, with a particular emphasis on space, light, and functionality.
The heart of the home is the impressive kitchen/dining space, finished to a high specification with a sleek, contemporary feel.
This bright and airy room is perfect for both day-to-day living and entertaining, boasting a substantial central island with seating for up to eight guests, making it a real social hub of the home.
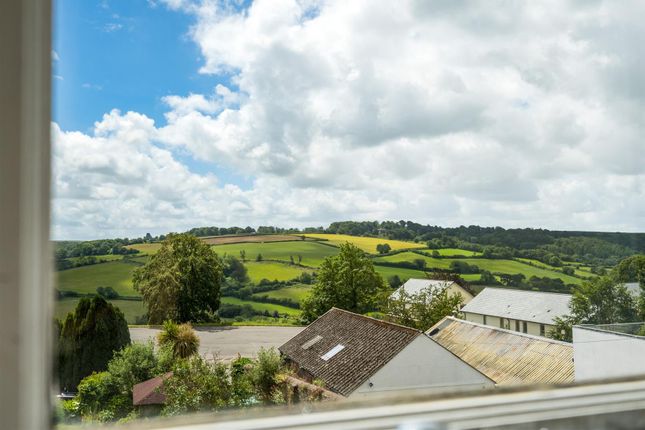
The lounge is equally inviting, offering a light-filled space with pleasant views over the south-facing rear garden.
From here, there is access through to the utility room and downstairs WC, as well as a door leading into the garage.
The garage itself has been partly converted to create a clean and practical storage area, complete with plumbing for a washing machine and tumble dryer, fitted with dimmable spotlights and a radiator.
This space offers excellent versatility and, subject to the necessary planning permissions, could be further converted into a fourth bedroom if required. Upstairs, the property continues to impress.
The master bedroom is a generous double, complemented by a walk-through dressing area which could also serve as a home office or nursery.
This leads through to the main bedroom, which benefits from views over the rear garden and access to a appointed en-suite shower room.
Bedroom two is a good-sized double overlooking the front, while bedroom three is a well-proportioned single room, ideal as a child’s bedroom or office space.
The family bathroom is a great size and fitted with a modern three-piece suite, including a shower over the bath, along with an obscure window to the side allowing for natural light while maintaining privacy.
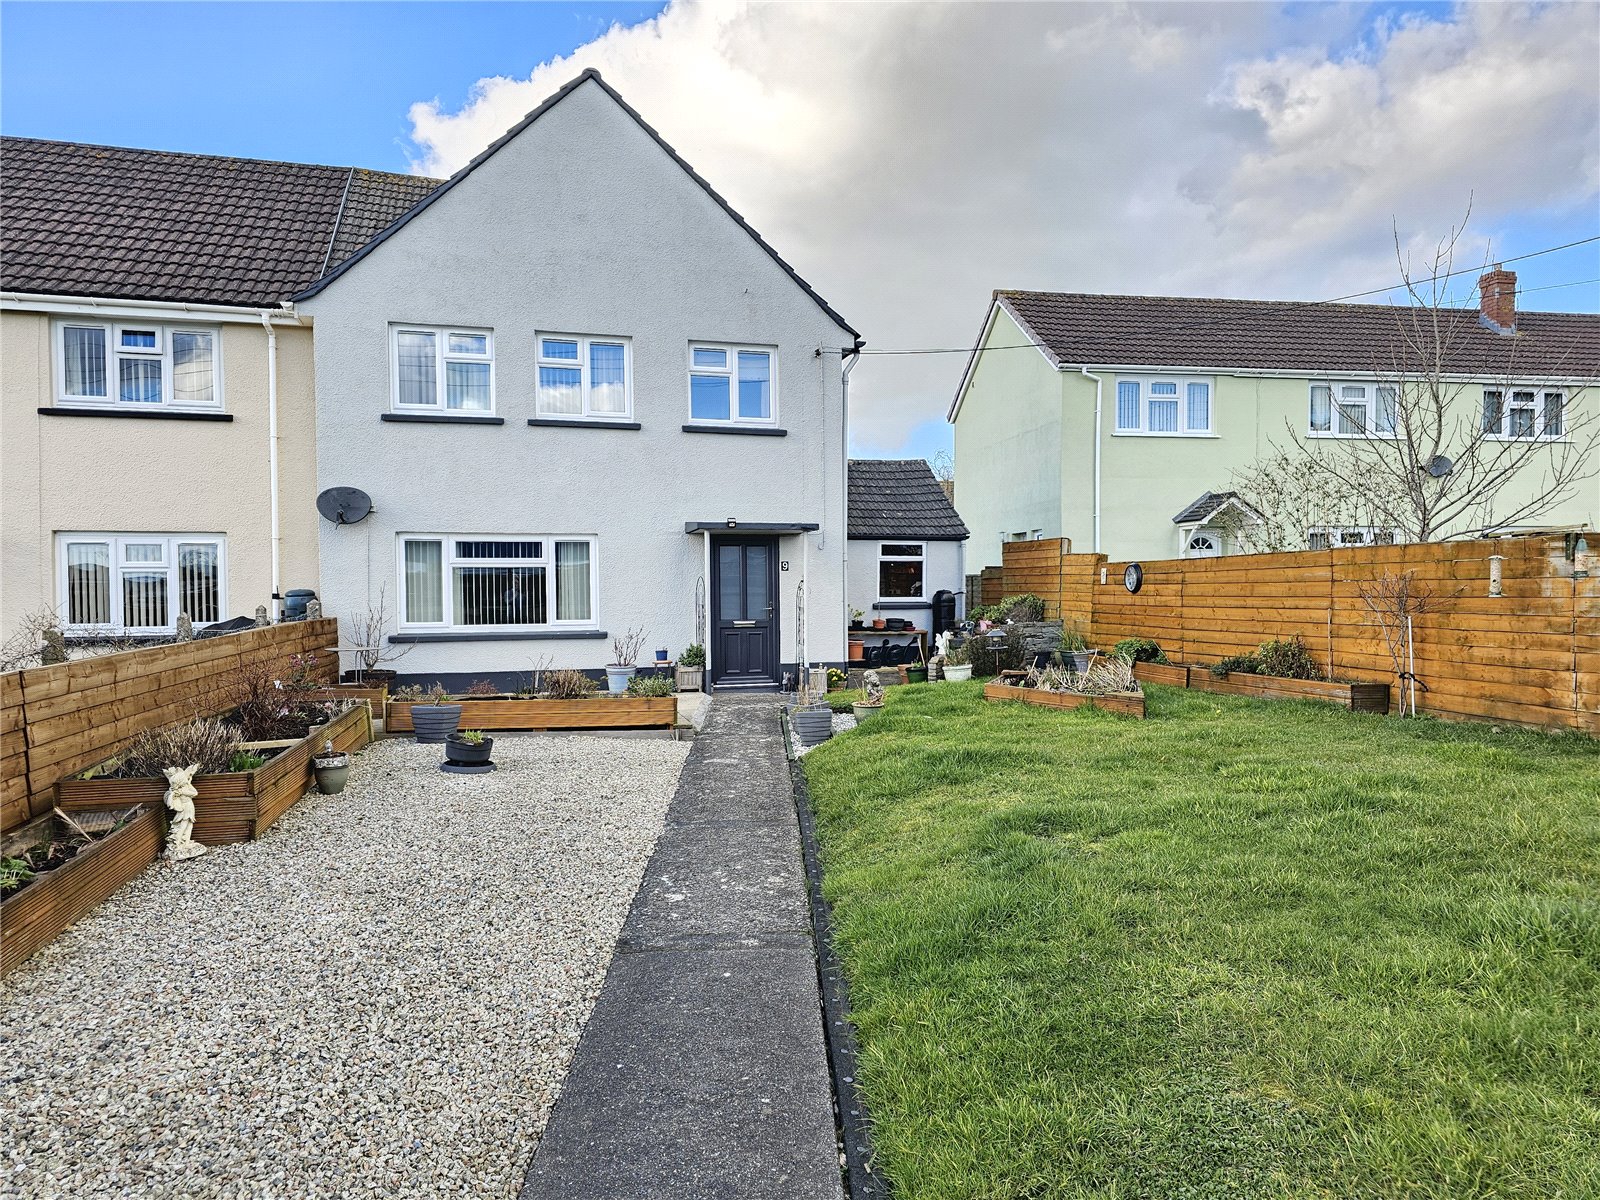
Externally, the rear garden is a real feature of the home. Being south-facing, it enjoys sunlight throughout the day and provides an ideal setting for outdoor dining and entertaining.
There is a patio area leading onto a lawn, bordered by mature shrubs and trees which offer a good degree of privacy, creating a peaceful and enclosed space for families to enjoy.
Overall, this is a beautifully presented home that has been carefully designed and finished to suit modern family living, offering both style and practicality in equal measure.
Our Torrington estate agents deliver trusted property advice and professional service across all property types.
Known for integrity and attention to detail, our team achieves excellent results marketing homes and property for sale in Torrington.
We highlight local attractions including rhs Rosemoor Gardens and The Commons to engage motivated buyers.
Recognised within the British Property Awards network, our branch has earned a strong reputation for service and reliability.
Contact our Torrington office today to book your free valuation or expert consultation. Directions From Torrington Square take the Well Street exit and at the road junction turn left.
At the mini roundabout with the petrol station on the right hand side, turn right and proceed until the next roundabout whereupon take the B3227 signposted South Molton.
Take the second turning on your right into Borough Road followed by your first left into Burwood Road.
Follow the road for a short distance where the home will be found on your right with number plate clearly displayed.
Value & comps
No previous sales on record.
Returns
Set an offer; the calculator follows it.
We're still gathering serviced-accommodation data for this area.
Archie refurb estimate: a Pro feature
0.0% below asking
This is not financial or investment advice. Prop AI Deals is not authorised by the Financial Conduct Authority (FCA) to provide investment advice.
All investment calculators, property analyses, and AI-generated insights are for informational purposes only. Property investment carries risk and may result in financial loss. All calculations should be independently verified and you should consult with FCA-authorised financial advisers before making any investment decisions.
Past performance does not guarantee future results. Tax implications vary by individual circumstances.
Deal
Properties like this can earn 2–3x BTL yields when converted to HMO, with retrofit costs around £10k/room. Sign in to see the full tier, yield projection, and cost breakdown.
Commercial properties like this can earn 30-50% higher yields when converted to residential under Class MA / Q / P / PA, with prior approval costing ~GBP 96/unit. Sign in to see the recommended route, yield uplift, and cost breakdown.
BRRR-suited properties can recycle 80-100% of investor capital on refi, leaving a high-yielding rental with most of the money out. Sign in to see the refurb cost stack, ARV projection, and refinance maths.
Detached + large garden = sub-division play. Pro tier unlocks the tier badge, plot size, uplift estimate, and regional land benchmark.
Short-lease flats trade at deep discount, but extending under the 1993 Act often costs far less than the discount. Pro tier unlocks the tier badge, premium breakdown, long-lease ARV and arbitrage maths.
See projected short-stay revenue vs a vanilla BTL for this property.
See real sub-let margins (HMO room rates & SA nightly rates) vs the landlord rent.
Area
Agent & docs

FAQ
About 34, Burwood Road, Devon
Explore nearby