3-bedroom house · IV2 3JB
Listing removedListed 148 days
Opportunity summary
See Archie’s verdict, returns by strategy and what to check before viewing.
About
This is beautiful home oozes genuine warmth and personality, blending contemporary style with the character of a 1920s property.
Set in a popular location close to Inverness city centre, it’s a home that’s perfect for a wide range of people.
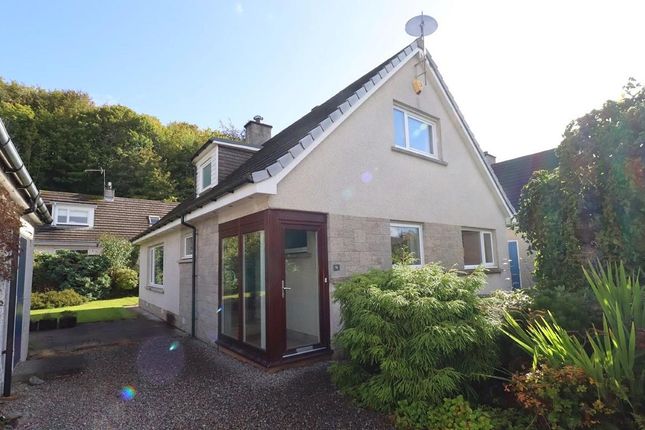
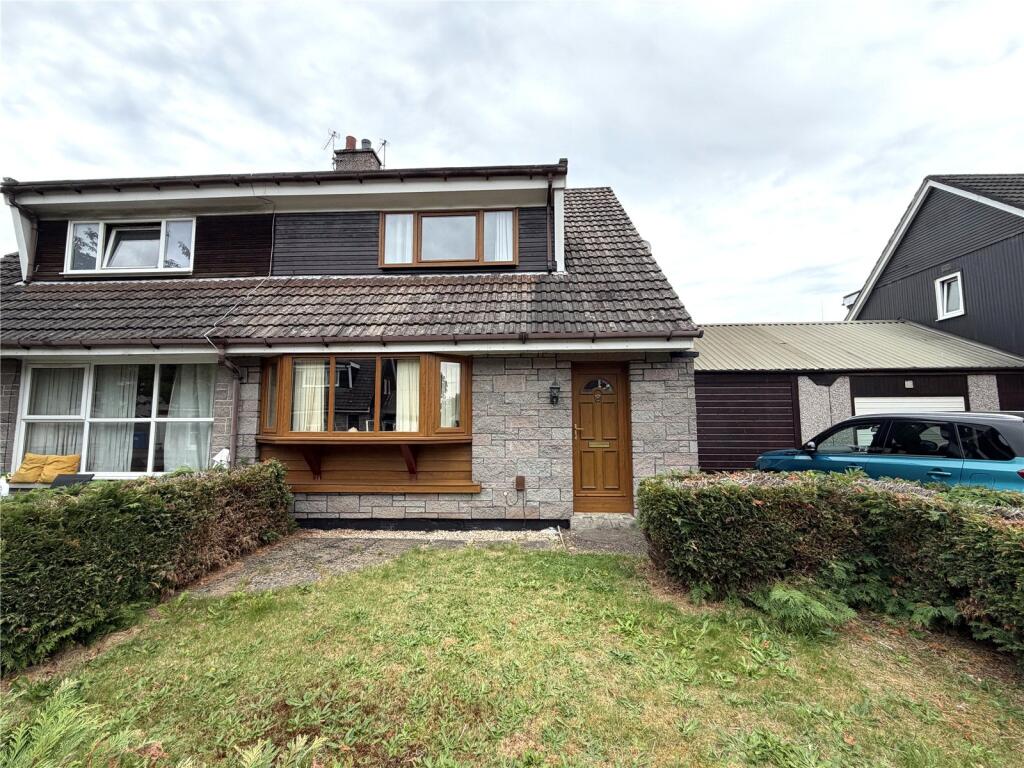
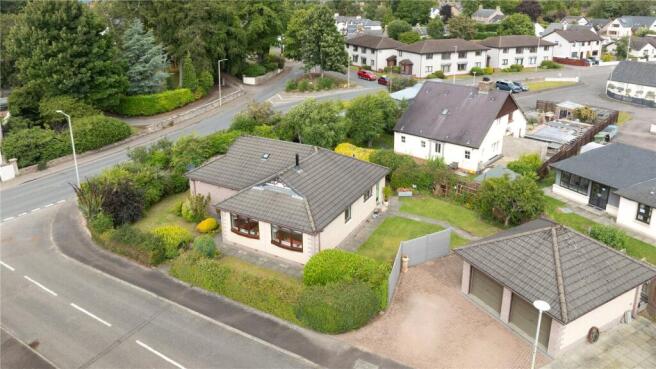
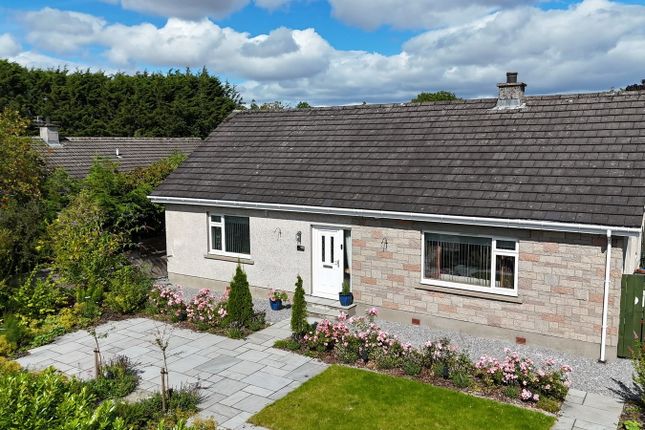
Looking at the home from the street, the contrast between the bright clean white painted exterior and the dark detailing around the windows and doors, gives it a striking appearance from the moment you arrive.
Flowering hedges add colour to the front, while the generous gravel driveway provides plenty of room for parking too. You enter the property through the porch.
This is a bright space with glazing, white painted finishes and tiled floor. A small radiator ensures your arrival is warm even during colder months.
The sitting room strikes an excellent balance between traditional and modern styling. On two walls, white panelling lines the lower half with decorative wallpaper above.
The remaining walls are appointed a neutral white. A wood burning stove sits neatly within the chimney breast, with a chunky timber mantle which catches the eye above.
The wide front window brings in excellent natural light and the black traditional style radiator set beneath it ties in beautifully with the darker finishes used throughout the home.
Herringbone style timber flooring completes the room and gives it a premium feel. On the opposite side of the hallway, the dining kitchen is another beautifully decorated space.
Soft sage green cabinets are paired with black handles and topped with solid timber worktops. The kitchen cabinets are arranged in a u-shape with a set of tall cabinets on another wall.
A ceramic farmhouse sink sits beneath the rear facing window with black taps. To the side is a built in oven with gas hob fitted above, and modern black extractor hood continuing the darker accents.
There’s a breakfast bar spot with space for seating beneath and decorative black pendant lighting hanging above which cleverly separates the two spaces.
The dining area flows naturally and comfortably accommodates a family table. A black column radiator sits beneath the window with warm timber flooring running underfoot.
Just off the kitchen, the WC has been decorated with soft pink tones, patterned flooring and black fittings which give the compact space plenty of personality.
The frosted window allows natural light while maintaining privacy. Upstairs, the landing connects the three bedrooms and shower room.
The first bedroom is simple, calm and comfortable, with white walls balanced by a deep green feature wall.
A decorative fireplace and traditional surround bring a little of the home’s original character into the room without dominating the more modern styling.
The second bedroom has a softer feel, with dusky pink tones and a large window helping the room feel bright and welcoming.
The proportions comfortably suit a double bed alongside additional furniture and storage.
The third bedroom is a little smaller, currently arranged as a nursery, and makes excellent use of the available space.
White walls and a slim window keep the room bright and uncluttered, while the shape would equally suit a child’s bedroom, dressing room or home office depending on requirements.
The shower room is another stylish space.
The black framed shower enclosure immediately stands out against the white hexagonal tiling with black grout, while the rainfall shower fittings continue the sharper modern styling.
Large grey wall tiles on the side wall adds contrast while the built in shelving provides genuinely useful family storage for things like towels.
Outside, you’ll find a rear garden that has a substantial amount of usable space.
The large lawn creates a great area for children or pets, while a gravel section immediately outside the back door works as a great spot for seating or outdoor dining.
Mature trees and hedges help define the boundaries. The detached double garage sits toward the rear and provides excellent storage, workshop potential or secure parking behind the roller door access.
This property combines the character of a one hundred year old home with thoughtful modern upgrades, perfect for family living close to the city centre.
Early viewing would be highly recommended because homes like this rarely stay available for long, so contact Hamish Homes today.
About Inverness Inverness, the capital of the Scottish Highlands, offers an enchanting blend of history, culture and natural beauty, making it a prime destination for home buyers.
The city's charm combines old-world allure with modern amenities.
Inverness Castle, overlooking the river, provides a glimpse into the city's past, while the bustling city centre features contemporary shops, restaurants and cafes.
Inverness boasts a range of excellent schools, healthcare services and a low crime rate, ensuring a high quality of life.
Outdoor enthusiasts will find Inverness a paradise, with easy access to the Highlands' vast wilderness for hiking, cycling and wildlife spotting.
The city is also the gateway to the North Coast 500, Scotland’s ultimate road trip, offering breathtaking coastal scenery.
Culturally, Inverness thrives with numerous art, music and sporting festivals and events.
The Eden Court Theatre and Cinema is a hub for performing arts, while local museums and galleries celebrate the region's heritage.
General Information: Services: Mains Water, Electric & Gas Council Tax Band: E EPC Rating: D (61) Entry Date: Early entry available Home Report: Available on request.
Viewings: 7 Days accompanied by agent
Value & comps
Land Registry doesn’t cover Scotland or Northern Ireland, so previous sales may not be on record.
Returns
Set an offer; the calculator follows it.
We're still gathering serviced-accommodation data for this area.
Archie refurb estimate: a Pro feature
0.0% below asking
This is not financial or investment advice. Prop AI Deals is not authorised by the Financial Conduct Authority (FCA) to provide investment advice.
All investment calculators, property analyses, and AI-generated insights are for informational purposes only. Property investment carries risk and may result in financial loss. All calculations should be independently verified and you should consult with FCA-authorised financial advisors before making any investment decisions.
Past performance does not guarantee future results. Tax implications vary by individual circumstances.
Deal
Properties like this can earn 2–3x BTL yields when converted to HMO, with retrofit costs around £10k/room. Sign in to see the full tier, yield projection, and cost breakdown.
Commercial properties like this can earn 30-50% higher yields when converted to residential under Class MA / Q / P / PA, with prior approval costing ~GBP 96/unit. Sign in to see the recommended route, yield uplift, and cost breakdown.
BRRR-suited properties can recycle 80-100% of investor capital on refi, leaving a high-yielding rental with most of the money out. Sign in to see the refurb cost stack, ARV projection, and refinance maths.
Detached + large garden = sub-division play. Pro tier unlocks the tier badge, plot size, uplift estimate, and regional land benchmark.
Short-lease flats trade at deep discount, but extending under the 1993 Act often costs far less than the discount. Pro tier unlocks the tier badge, premium breakdown, long-lease ARV and arbitrage maths.
See projected short-stay revenue vs a vanilla BTL for this property.
See real sub-let margins (HMO room rates & SA nightly rates) vs the landlord rent.
Area
Agent & docs
FAQ
About 17, Leys Drive, Inverness
Explore nearby