3-bedroom terraced house · TN33 0EG
Listing removedReduced £50k (−14.3%) on 20 JunListed 565 days
Opportunity summary
See Archie’s verdict, returns by strategy and what to check before viewing.
About
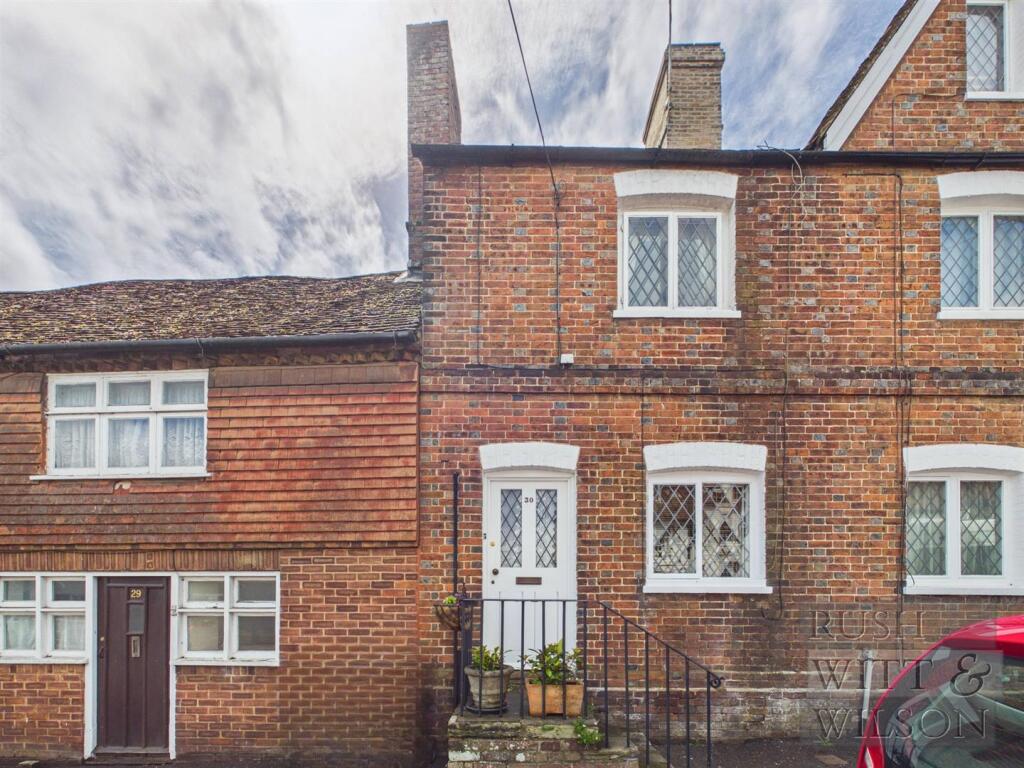
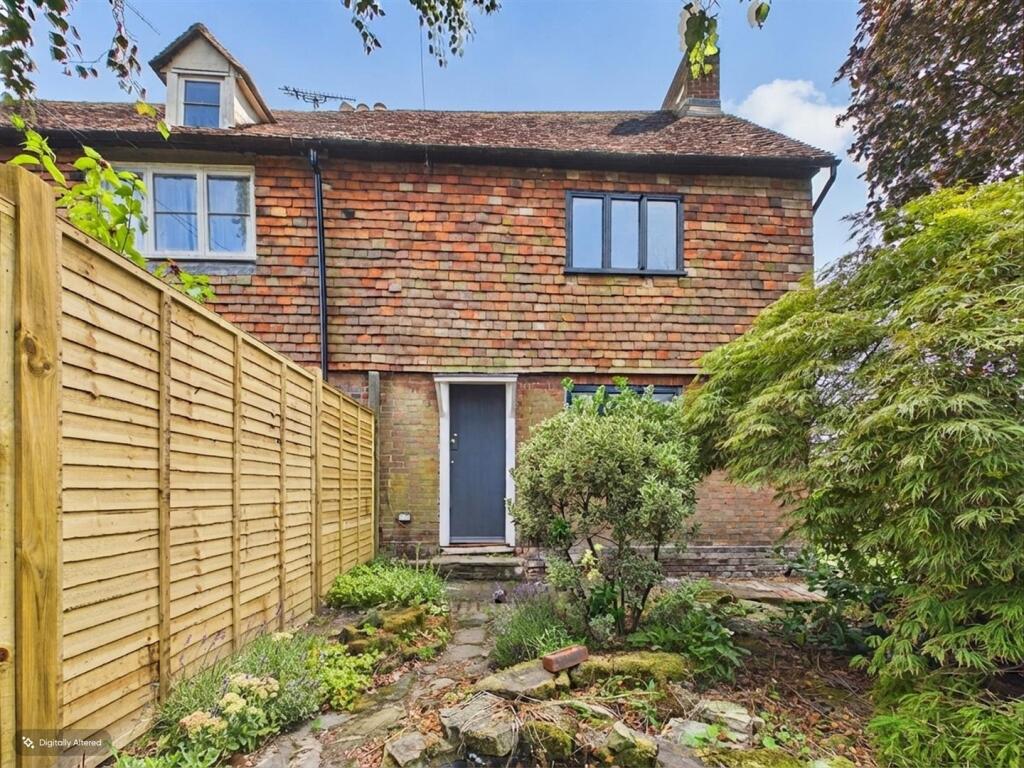
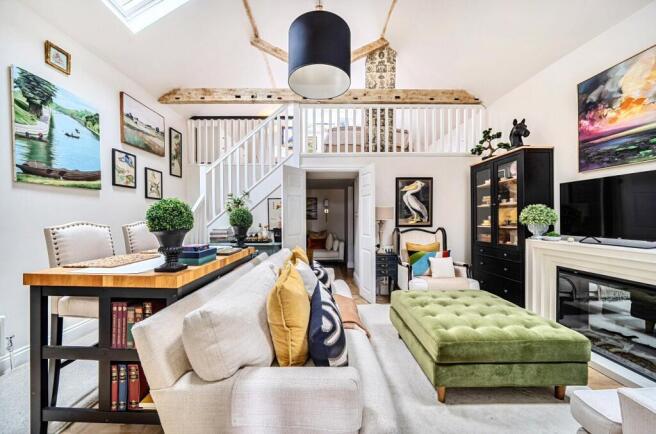
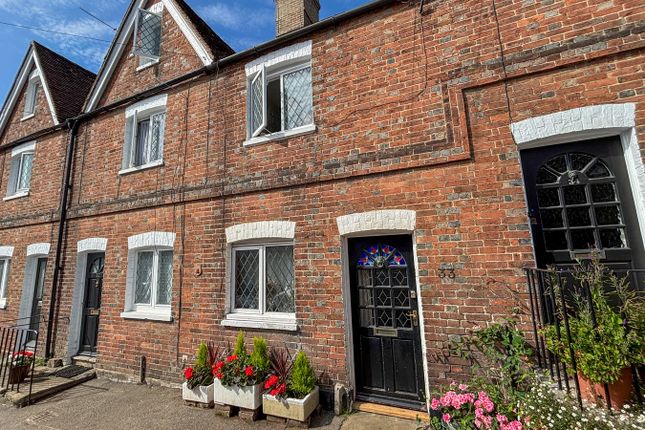
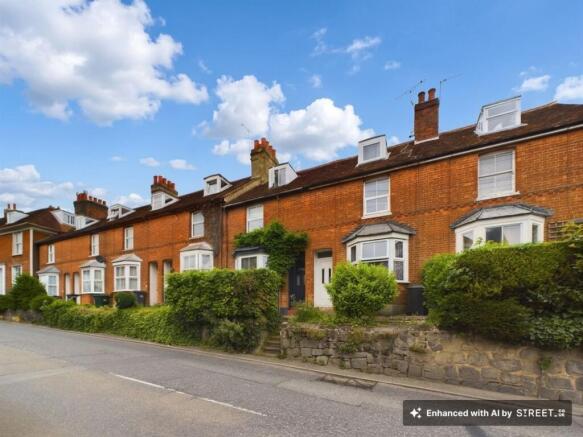
Built in 1903 and situated in the heart of Battle's conservation area, this attractive red brick built bay fronted property enjoys characterful accommodation arranged over three floors.
Although the property is now in need of modernisation it retains many features you would expect to find in a property of its era such as sash windows and feature fireplaces in most principle rooms.
There is a sitting room, a comfortable dining room and a kitchen with larder on the ground floor. To the first floor is a generous double bedroom along with a comfortable family bathroom.
On the second floor are two single bedrooms. From the first and second floors one can appreciate far reaching views across adjoining countryside, St Mary's Church and Battle Abbey.
A particular feature of the property is the beautifully manicured garden which is of a generous size, something seldom found in the centre of the town.
The property is situated a short distance of Battle High Street which offers a good range of independently owned shops, pubs and restaurants as well as a doctors surgery, dentist and veterinary centre all within a short walk of the property.
Battle also has a library and Jempsons supermarket as well as a mainline station with services to London Charing Cross and to the coast at Hastings and St Leonards.
The property is also within walking distance of schooling, comprehensive and private at primary and secondary levels.
A more comprehensive range of amenities can be found at nearby Hastings and St Leonards which offers most High Street shops and supermarkets.
The area is generally well served for recreational facilities, areas of Outstanding Natural Beauty and places of historical interest.
Agents Note: As with a lot of terraced properties in Battle, there is a Right of Access through the rear for all properties in this terrace.
The Accommodaiton With approximate dimensions, is approached via a step up to the front door to Entrance Hall Radiator, staircase giving access to first floor landing.
Door into Sitting Room 12' 9" x 10' 6" (3.89m x 3.20m) Bay sash window to the front overlooking the street, television aerial point.
Dining Room 13' 7" x 10' 11" (4.14m x 3.33m) Window to the rear of the property, centered around an original fireplace with tiled inset and hearth with decorative surround and mantle, shelved recess with cupboard to one side, understairs storage cupboard housing the fuse board.
A doorway with steps down give access into the Kitchen 18' 0" x 7' 8" (5.49m x 2.34m) Window to the side of the property, door to garden, wall and base mounted base units in a Shaker style with wood effect work surfaces, stainless steel sink drainer unit with mixer tap, space for cupboard, radiator.
Door into larder 5' 8" x 2' 10" (1.73m x 0.86m) window to rear, wall mounted boiler, shelving and space for fridge.
From the hallway a staircase gives access to the First Floor Landing Storage cupboard, staircase rising to second floor.
Bedroom One 13' 8" x 12' 9" (4.17m x 3.89m) Into bay, sash window to front, fireplace with decorative wrought iron surround and inset, exposed floorboards.
Bathroom 13' 6" x 8' 5" (4.11m x 2.57m) Sash window to the rear with far reaching countryside views. Shower unit, WC, pedestal wash hand basin with splash back, fireplace with wrought iron surround.
Second Floor Landing Door to Bedroom Two 12' 8" x 11' 5" (3.86m x 3.48m) max, window to the front of the property, exposed floorboards, fireplace with wrought iron surround and mantle.
Bedroom Three 12' 6" x 8' 5" (3.81m x 2.57m) Window to the rear of the property with far reaching views, wall mounted wash basin, eaves access.
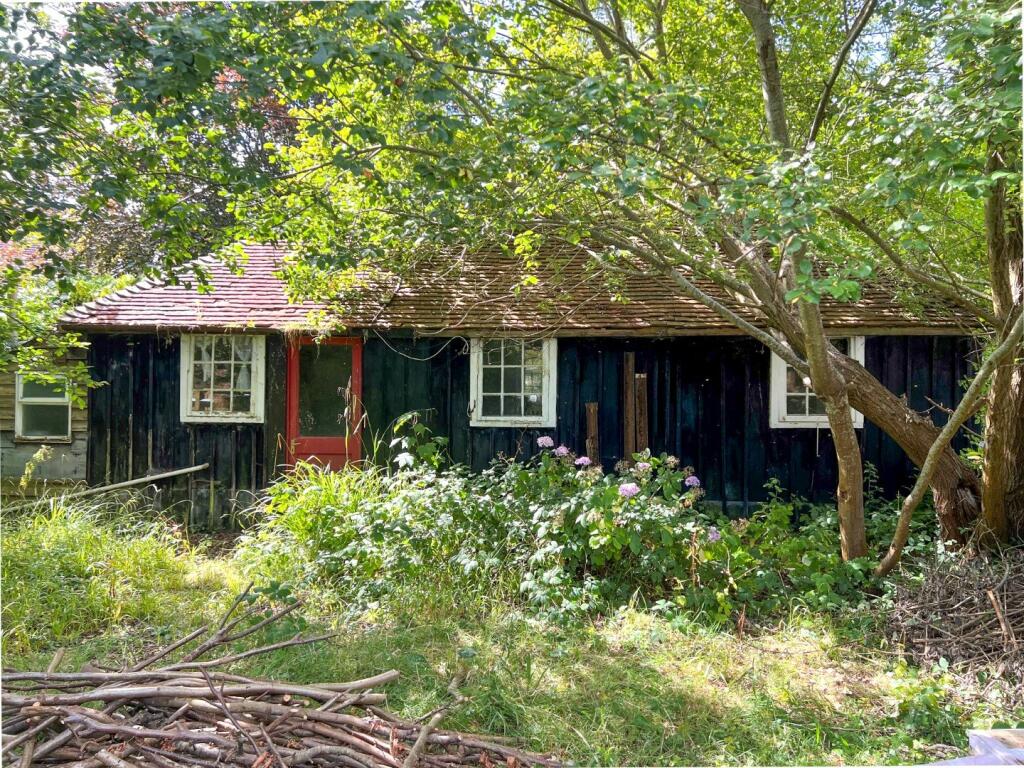
Outside To the rear of the property there is a well maintained garden which is predominantly laid to lawn, partially hedge and fence enclosed with mature manicured shrubs. Outhouse and original wc.
Council Tax Rother District Council Band C - £2,336.76
Value & comps
No previous sales on record.
Returns
Set an offer; the calculator follows it.
We're still gathering serviced-accommodation data for this area.
Archie refurb estimate: a Pro feature
0.0% below asking
This is not financial or investment advice. Prop AI Deals is not authorised by the Financial Conduct Authority (FCA) to provide investment advice.
All investment calculators, property analyses, and AI-generated insights are for informational purposes only. Property investment carries risk and may result in financial loss. All calculations should be independently verified and you should consult with FCA-authorised financial advisors before making any investment decisions.
Past performance does not guarantee future results. Tax implications vary by individual circumstances.
Deal
Properties like this can earn 2–3x BTL yields when converted to HMO, with retrofit costs around £10k/room. Sign in to see the full tier, yield projection, and cost breakdown.
Commercial properties like this can earn 30-50% higher yields when converted to residential under Class MA / Q / P / PA, with prior approval costing ~GBP 96/unit. Sign in to see the recommended route, yield uplift, and cost breakdown.
BRRR-suited properties can recycle 80-100% of investor capital on refi, leaving a high-yielding rental with most of the money out. Sign in to see the refurb cost stack, ARV projection, and refinance maths.
Detached + large garden = sub-division play. Pro tier unlocks the tier badge, plot size, uplift estimate, and regional land benchmark.
Short-lease flats trade at deep discount, but extending under the 1993 Act often costs far less than the discount. Pro tier unlocks the tier badge, premium breakdown, long-lease ARV and arbitrage maths.
See projected short-stay revenue vs a vanilla BTL for this property.
See real sub-let margins (HMO room rates & SA nightly rates) vs the landlord rent.
Area
Agent & docs
FAQ
About 29, Mount Street, Battle
Explore nearby