4-bedroom detached house · OX17 3RS
Listing removedListed 491 days
Opportunity summary
See Archie’s verdict, returns by strategy and what to check before viewing.
About
A spacious and very well presented four-bedroom, non-estate detached family home with a garage, a large driveway and a very private rear garden and located within this popular village with mainline train service into London.
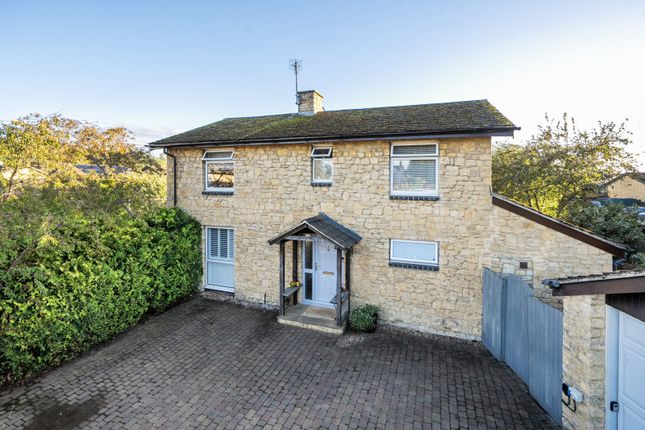
The Property Rosings, 16 Richmond Street, Kings Sutton is a very well presented and significantly extended, four-bedroom detached family home, of stone construction, which benefits from having a private rear garden, a garage and there is a large amount of driveway parking.
The property offers a large amount of very versatile living accommodation over two floors with the added bonus of bathrooms on both levels along with a brand new kitchen area which has recently been incorporated into the dining room, this offers cooking capability to both the front and rear of the property.
The property is located in the heart of the village and is within easy walking distance to the train station. The living accommodation is arranged over two floors and is well laid out.
On the ground floor there is an entrance porch, a spacious hallway, kitchen, sitting room with further family room, a garden room, dining room ,with vaulted ceiling, and a family bathroom.
On the first floor there is a landing, four... Entrance Porch A useful addition with tiled flooring and a door leading into the hallway.
Entrance Hallway A spacious hallway with stairs rising to the first-floor, doors leading into the kitchen, W.C and reception rooms and there is a good size understairs storage cupboard.
There is an internal window to the dining extension and high-quality wood effect flooring fitted.
Cloakroom W.C Fitted with a oink suite comprising a toilet and hand-basin with vanity storage beneath. Window to the front aspect.
Front Kitchen/Utility/Boot Room A spacious front kitchen with a large window to the front aspect and stable door leading into the side garden.
There are a range of ivory coloured, shaker-style cabinets with wooden worktops over and tiled splash backs.
There is a range cooker with double electric oven, and six ring gas hob with extractor hood over.
There are integrated appliances including a dishwasher and washing machine, and there is space for a free-standing fridge-freezer and there is an inset double sink.
There is a useful built-in cupboard which houses the Worcester gas fired boiler which is around 7 years old and there is coat hanging space within along with shoe storage.
The wood effect flooring from the hallway continues throughout. Sitting Room A spacious, open plan sitting room with a feature stone fireplace.
There is an oak mantle and high-quality charnwood clear view log burning stove. The sitting room is open-plan into the sunroom and inner reception room.
Family Room A good size space which is open plan into the sitting room and dining room. There are French doors leading into the side garden.
Rear Kitchen and Dining Room Forming part of a rear extension from around 11 years ago, a wonderful entertaining area with ample space for a dining table and chairs.
The current owner has recently added a range of high-quality kitchen cabinets with oak worktops, along with an integrated electric oven, a four-ring induction hob, an integrated microwave and there is an inset one-and-a-half bowl sink.
A real feature of the room is the vaulted ceiling and full height window to the rear, which floods the room with light and offers lovely views down the garden.
There is good quality wood effect flooring throughout and a staircase to the fourth bedroom and upstairs accommodation.
There are French doors leading into the garden and there is a door leading into the ground floor bathroom. Garden Room A superb addition to the property from around 11 years ago.
A lovely, peaceful place to sit with vaulted ceiling and six velux rood windows.
There are French doors leading into the garden, fitted blinds and there is good quality wood effect flooring throughout.
Ground Floor Bathroom A large, well fitted bathroom that was part of the rear extension from around 11 years ago. Fitted with a white suite comprising a panelled bath, toilet and wash-basin.
There is a heated towel rail, attractive tiled splash backs and tiled flooring and there is a window to the rear along with a personal door into the garage.
Garage/Wood Store A single garage with electric roller door leading onto the driveway.
There is power and lighting fitted and there is a useful log storage area and further storage options in the roof space. Personal door into the house.
First Floor Landing Doors leading to all the first-floor rooms with a built-in storage cupboard which houses the hot water tank, with shelving.
There is access to the roof space which is partially boarded with ladder fitted.
Four Bedrooms Bedroom one is a large, bright and airy double bedroom with a large window to the rear aspect and built-in wardrobes.
Bedroom two is a large double bedroom with a window to the side aspect and built-in wardrobes. Bedroom three is a double bedroom with a window to the side aspect and a built-in double wardrobe.
Bedroom four is a double bedroom with a window overlooking the dining area and staircase leading to the ground floor. This room is currently being used as a study and has a velux roof window.
Family Bathroom A superb, high-quality, split-level bathroom with attractive floor to ceiling tiling and non-slip tiled flooring.
The bathroom is fitted with a high-quality white suite comprising of a panelled bath, toilet, wash-basin and a large, separate shower cubicle. There are two heated towel rails and a velux roof window.
Outside To the rear of the property there is a beautiful, and very private lawned garden with a pleasant tree-lined backdrop beyond.
There are many established trees and bushes along with a large paved patio area adjoining the house, an outside tap and external power sockets to both sides of the property.
There is a useful area to the side of the property where there is a potting shed and this area is ideal for storage. There is gated access to the front from here.
To the far side of the property there is a further lawned garden with sleeper edged raised borders and there is a wooden shed, and gated access to the front.
To the front of the property there is a recently replaced block paved driveway that provides parking for at least six vehicles.
The grassed areas have reinforced honeycomb stabilizer beneath enabling more parking options if required. The stone wall fronting the road has also been rebuilt with steel reinforcement.
Value & comps
No previous sales on record.
Returns
Set an offer; the calculator follows it.
We're still gathering serviced-accommodation data for this area.
Archie refurb estimate: a Pro feature
0.0% below asking
This is not financial or investment advice. Prop AI Deals is not authorised by the Financial Conduct Authority (FCA) to provide investment advice.
All investment calculators, property analyses, and AI-generated insights are for informational purposes only. Property investment carries risk and may result in financial loss. All calculations should be independently verified and you should consult with FCA-authorised financial advisers before making any investment decisions.
Past performance does not guarantee future results. Tax implications vary by individual circumstances.
Deal
Properties like this can earn 2–3x BTL yields when converted to HMO, with retrofit costs around £10k/room. Sign in to see the full tier, yield projection, and cost breakdown.
Commercial properties like this can earn 30-50% higher yields when converted to residential under Class MA / Q / P / PA, with prior approval costing ~GBP 96/unit. Sign in to see the recommended route, yield uplift, and cost breakdown.
BRRR-suited properties can recycle 80-100% of investor capital on refi, leaving a high-yielding rental with most of the money out. Sign in to see the refurb cost stack, ARV projection, and refinance maths.
Detached + large garden = sub-division play. Pro tier unlocks the tier badge, plot size, uplift estimate, and regional land benchmark.
Short-lease flats trade at deep discount, but extending under the 1993 Act often costs far less than the discount. Pro tier unlocks the tier badge, premium breakdown, long-lease ARV and arbitrage maths.
See projected short-stay revenue vs a vanilla BTL for this property.
See real sub-let margins (HMO room rates & SA nightly rates) vs the landlord rent.
Area
Agent & docs
FAQ
About Rosings, 16 Richmond Street, Kings Sutton - Wonderful family home
Explore nearby