2-bedroom semi-detached house · CM12 0NA
Sold STCListed 222 days
Opportunity summary
See Archie’s verdict, returns by strategy and what to check before viewing.
About
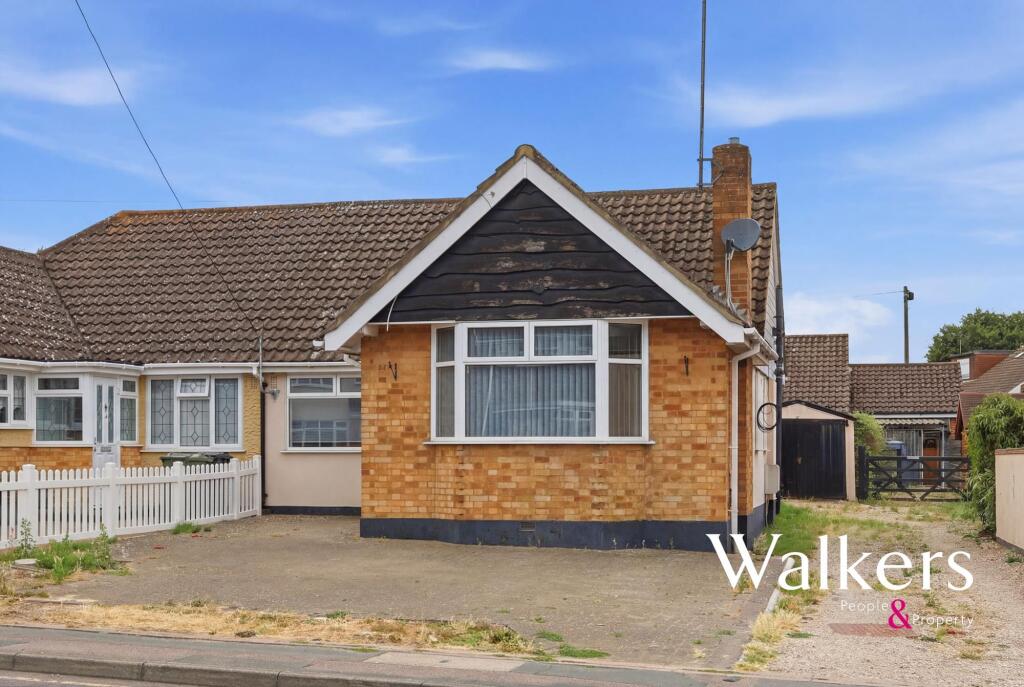
This extended two-bedroom semi-detached bungalow is just 0.5 mile from the train station and with local shops even closer, this is without doubt a property well worth a closer look - and one that is likely to appeal to a wide range of buyers.
In addition to being thoughtfully decorated throughout with tasteful fittings, this extended bungalow benefits from a low-maintenance garden, an insulated outbuilding ideal for hobbies or a home office, and the reassurance of a brand new roof.
Both bedrooms are generous double rooms and the shower room is pleasingly well-proportioned, not always a found in a property of this type.
A rear extension has done two important things here, it has increased the size of the lounge to provide a more defined and comfortable sitting space, and it has enlarged the kitchen so that it now comfortably accommodates a dining table, a practical improvement to everyday living.
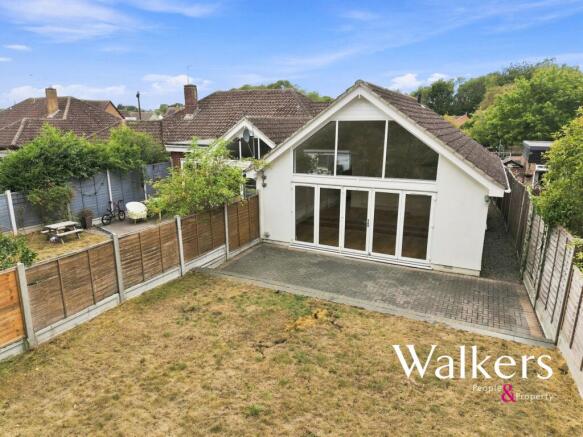
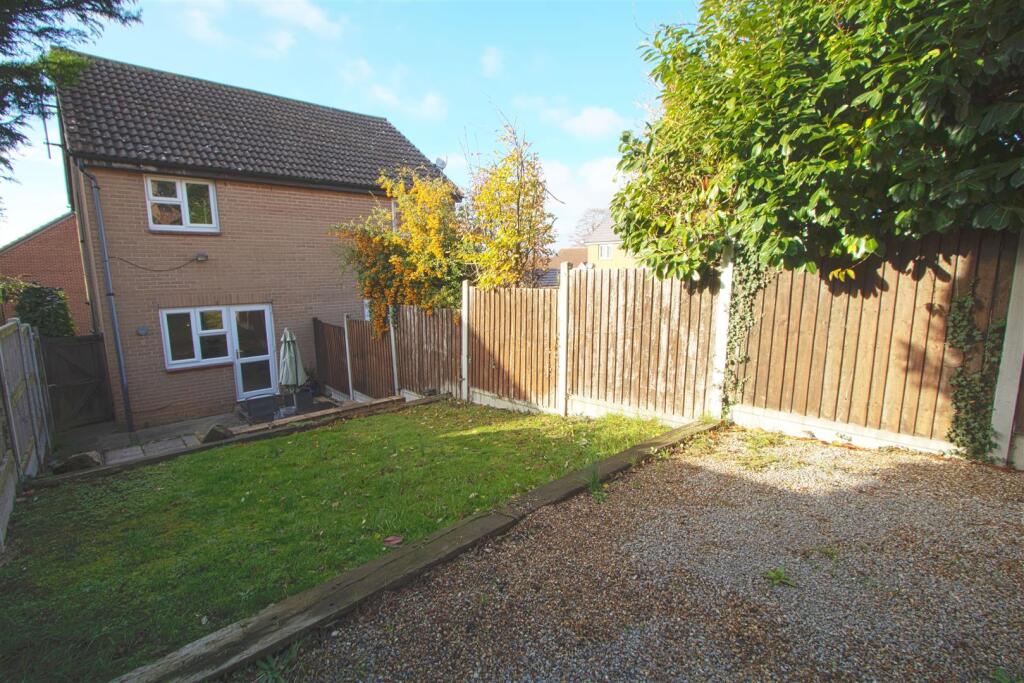
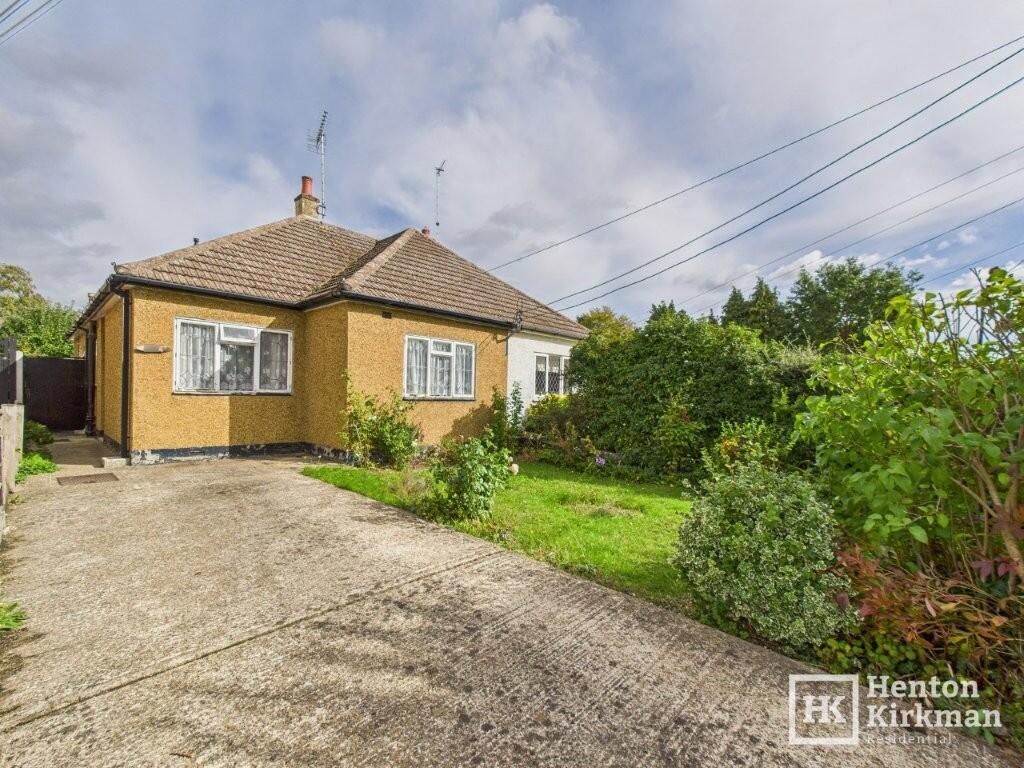
As the photos show, the outside is equally well presented, with a resin-bound front parking area and an artificial turf in the rear garden. ACCOMODATION AS FOLLOWS...
There are two entrance doors on the side of the property. One opens directly into the kitchen and serves as the everyday entrance used by friends and family.
The other, approached via a few steps, is a composite front door opening into a small porch. PORCH A handy and practical entrance space, ideal for parcel deliveries and keeping the elements at bay.
A PVC inner door leads through into the main hallway.
HALLWAY T-shaped in design, this is a well-connected layout, the hallway has a smooth plastered ceiling with inset spotlights, and panel doors opening to both bedrooms and the lounge, with an arch leading through into the kitchen.
BEDROOM ONE 3.63m x 3.45m plus bay (11'10 x 11'3 plus bay) The front bay window naturally enhances the sense of space in this room whilst bringing in a lovely level of natural light.
BEDROOM TWO 3.79m x 2.76m (12'5 x 9') The second bedroom is well capable of accommodating a double bed, though it is perhaps more frequently used as a spare sitting room, a versatile space that can adapt to whatever you need it to be.
SHOWER ROOM Tiled floors and tiled walls contrast nicely with a clean white suite comprising a push-button WC, a vanity unit with wash basin and mixer taps, and a corner shower enclosure with a thermostatic shower unit.
A side window and a heated towel rail complete the look. LOUNGE 6.56m x 3.30m max (21'6 x 10'10 max) Another bright and welcoming space, with a smooth ceiling and inset spotlights throughout.
The extended lounge offers enough room to create distinct areas, a wall-mounted electric fire anchors the main sitting zone, whilst the opposite end by the sliding patio doors provides the perfect spot for an armchair and a quiet moment in the garden light.
KITCHEN 3.78m x 3.34m (12'4 x 10'11) This kitchen has also benefited greatly from the extension and, in addition to having space for a breakfast table, offers a good range of white shaker-style units and worktops.
The cabinets incorporate a built-in electric oven, a gas hob with cooker hood over, and an integrated fridge.
A cupboard neatly houses the gas boiler, and the sink unit sits just beneath the window overlooking the rear garden.
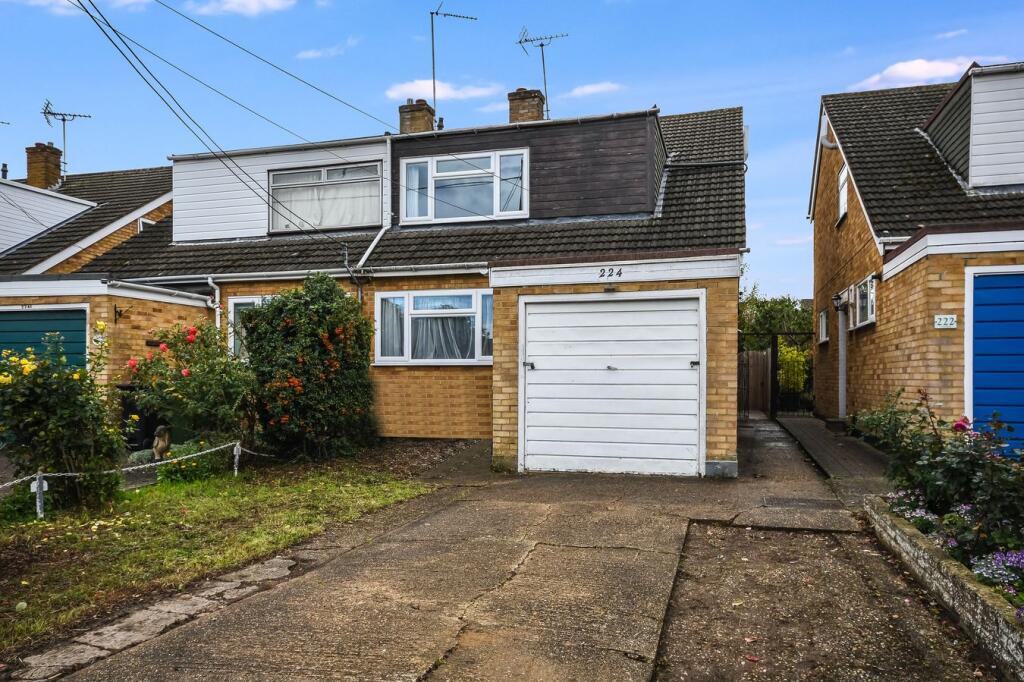
OUTSIDE FRONT A shared entrance leads onto your own private parking area, finished in an attractive resin-bound coating.
The shared driveway extends through the middle of both properties and continues up to the detached garage. REAR GARDEN The garden commences with a patio area, with paving continuing down both sides.
A door provides access into the garage, and to the rear sits an additional insulated outbuilding, a versatile and valuable extra space.
DETACHED STUDIO/SUMMERHOUSE 4.60m x 2.17m (15'1 x 7'1) This brick-built insulated summerhouse has power, light and a telephone point connected.
Windows look out over the garden and access is via double doors, currently an excellent hobby or retreat space, but equally well-suited as a home office.
GARAGE 5.62m x 2.53m (18'5 x 8'3) An up-and-over door provides access, with power connected, a side window and a door opening out to the garden.
Value & comps
No previous sales on record.
Returns
Set an offer; the calculator follows it.
We're still gathering serviced-accommodation data for this area.
Archie refurb estimate: a Pro feature
0.0% below asking
This is not financial or investment advice. Prop AI Deals is not authorised by the Financial Conduct Authority (FCA) to provide investment advice.
All investment calculators, property analyses, and AI-generated insights are for informational purposes only. Property investment carries risk and may result in financial loss. All calculations should be independently verified and you should consult with FCA-authorised financial advisors before making any investment decisions.
Past performance does not guarantee future results. Tax implications vary by individual circumstances.
Deal
Properties like this can earn 2–3x BTL yields when converted to HMO, with retrofit costs around £10k/room. Sign in to see the full tier, yield projection, and cost breakdown.
Commercial properties like this can earn 30-50% higher yields when converted to residential under Class MA / Q / P / PA, with prior approval costing ~GBP 96/unit. Sign in to see the recommended route, yield uplift, and cost breakdown.
BRRR-suited properties can recycle 80-100% of investor capital on refi, leaving a high-yielding rental with most of the money out. Sign in to see the refurb cost stack, ARV projection, and refinance maths.
Detached + large garden = sub-division play. Pro tier unlocks the tier badge, plot size, uplift estimate, and regional land benchmark.
Short-lease flats trade at deep discount, but extending under the 1993 Act often costs far less than the discount. Pro tier unlocks the tier badge, premium breakdown, long-lease ARV and arbitrage maths.
See projected short-stay revenue vs a vanilla BTL for this property.
See real sub-let margins (HMO room rates & SA nightly rates) vs the landlord rent.
Area
Agent & docs

FAQ
About Perry Street, Billericay, Essex, CM12
Explore nearby