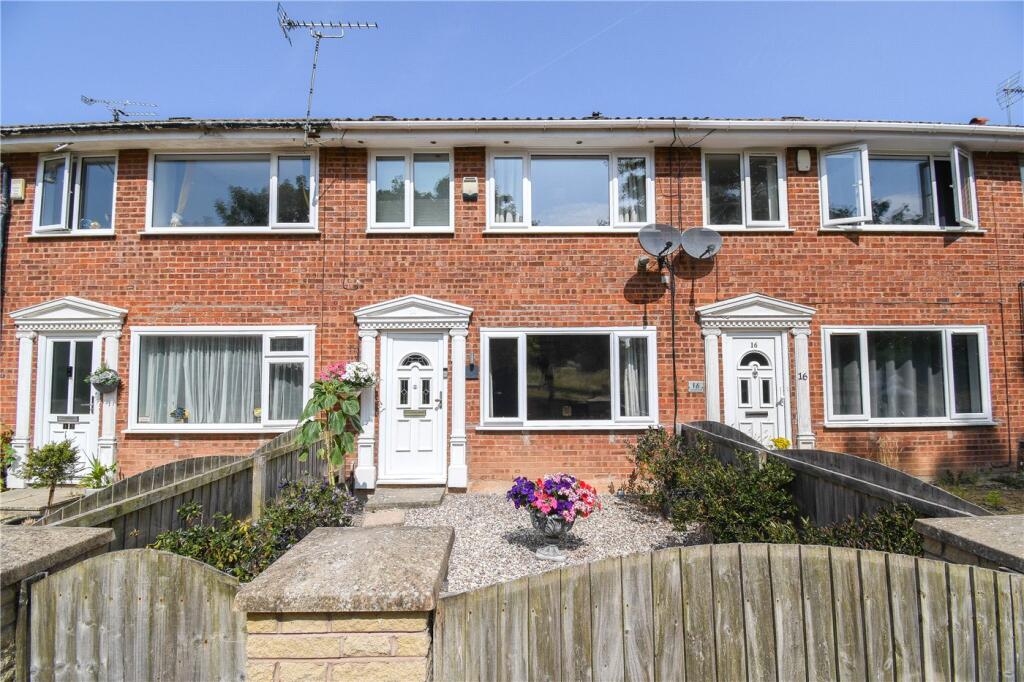
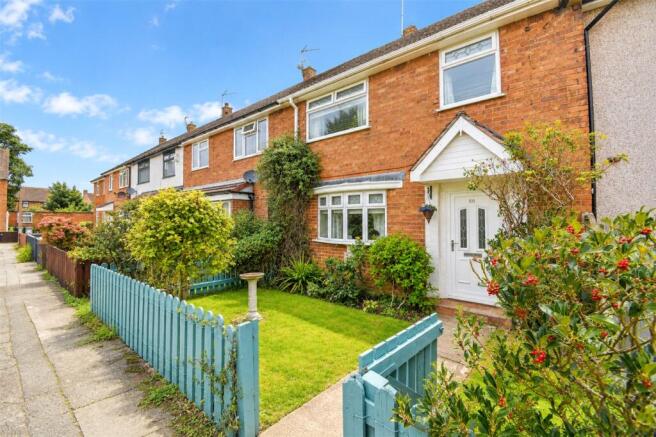
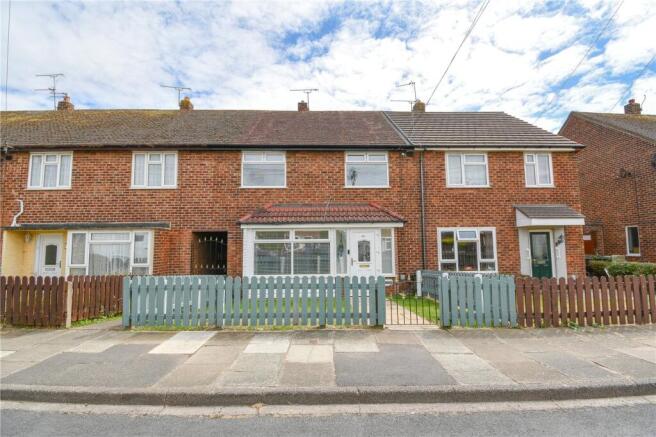
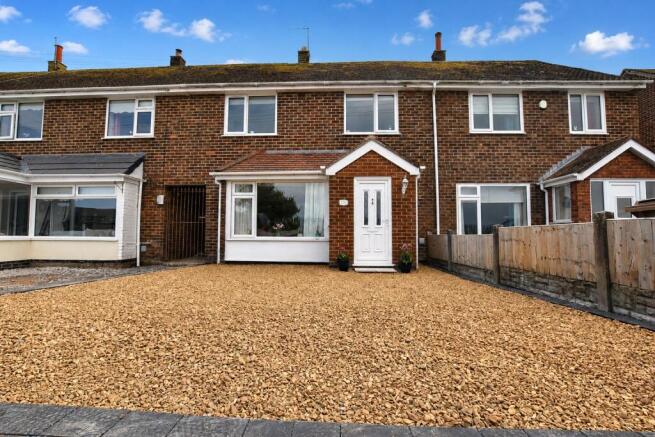
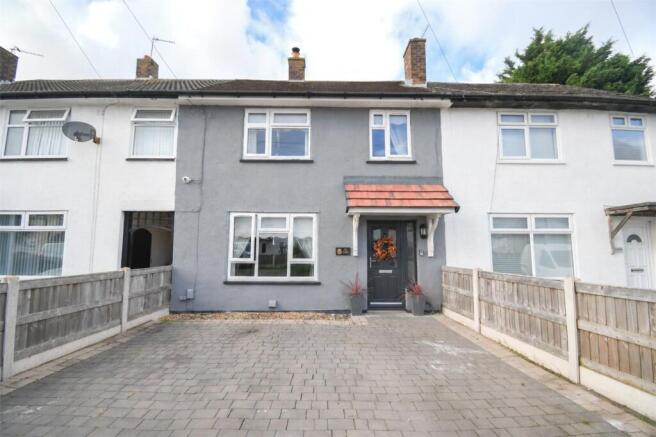
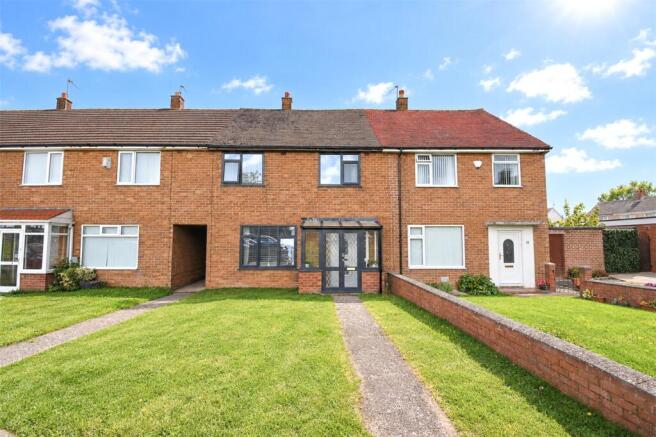
3-bedroom terraced house · CH46 7SJ
Under offerListed 164 days
Opportunity summary
See Archie’s verdict, returns by strategy and what to check before viewing.
About
Welcome to Mallard Way, Wirral, where an exceptional opportunity awaits you.
This stunning three-bedroom house is a true gem, boasting an array of desirable features that make it an ideal home for families or investors.
Situated on a coveted corner plot, this property offers ample space and privacy, making it a rare find in the market.
The house has been thoughtfully extended to provide a spacious and versatile living environment and benefits from solar panels mounted on the main roof.
One of the standout features of this property is its beautifully landscaped south-facing rear garden, perfect for enjoying outdoor activities and entertaining guests.
Additionally, the presence of a summer house, outbuildings, and a workshop further enhances the appeal of this home, offering endless possibilities for hobbies, storage, or a home office.
This property is not only a home but a lifestyle choice, offering the perfect blend of comfort, convenience, and opportunity.
Entrance Through enclosed porch, into entrance hallway with laminate flooring, access to reception rooms and stairs leading to the first floor Living room - 13.10 x 12.6 ft (3.99 x 3.84 m) A bright and inviting living room featuring laminate flooring, a charming log burner as a focal point, and a window to the front aspect allowing plenty of natural light to fill the space Kitchen - 11.10 x 9.5 ft (3.38 x 2.9 m) A well-appointed kitchen fitted with a range of wall and base units, complemented by a stainless steel sink and drainer.
The room features practical tiled flooring, useful built-in under-stair storage, and a window to the rear aspect providing natural light Dining room - 10.8 x 8.11 ft (3.29 x 2.47 m) A spacious dining room featuring laminate flooring and an open-plan layout leading into the conservatory, allowing an abundance of natural light to flow through the space Conservatory - 10.8 x 7.9 ft (3.29 x 2.41 m) A bright conservatory providing an additional reception room, featuring laminate flooring and a door leading out to the rear garden Utility - 14.2 x 8.1 ft (4.33 x 2.47 m) A useful addition to the property with space for washer and dryer and providing further storage, worktop space, sink with mixer tap over and access to the rear garden WC - 6.1 x 2.52 ft (1.86 x 0.77 m) Ground floor WC comprising low level WC and wash hand basin Main bedroom - 13.9 x 11.3 ft (4.24 x 3.44 m) Double bedroom with carpet flooring, built in cupboards and window to front aspect Second bedroom - 11.3 x 10.8 ft (3.44 x 3.29 m) Double bedroom with carpet flooring and window to rear aspect Third bedroom - 10 x 8.10 ft (3.05 x 2.47 m) Further bedroom with carpet flooring, built in cupboard and window to front aspect Bathroom - 7.38 x 5.41 ft (2.25 x 1.65 m) Three piece suite comprising panelled bath with shower over, low level WC and wash hand basin, partially tiled walls, lino flooring, opaque window to rear aspect, heated towel rail, extractor and inset spotlights Outbuildings This property benefits from three substantial outbuildings, currently arranged as a summer house, garage/workshop, and garden store, providing excellent ancillary space for leisure, practical use, and storage.
Together they offer superb flexibility and significantly enhance the lifestyle appeal of the home Outside The front garden is attractively arranged with gated access, providing added privacy and security, and opens onto a driveway offering ample off-road parking.
A useful car port provides sheltered vehicle storage and further practicality.
Mature shrubs border the frontage, adding established greenery, kerb appeal, and a pleasant degree of screening, creating a welcoming approach to the property.
The rear garden has been designed for ease of maintenance, being predominantly laid to patio and providing an excellent space for outdoor dining, entertaining, and everyday enjoyment.
A raised decked seating area offers an additional spot to relax and enjoy the surroundings, while mature shrubbery adds colour, privacy, and established character.
The garden also benefits from convenient access to the outbuildings, enhancing its practicality and versatility.
Overall, it is an attractive and functional outdoor space combining low-maintenance living with appealing landscaped features Material information Council Tax: Wirral - Band A / Approx.
£1667 p.a.
Tenure: Freehold Heating: Combination boiler Broadband: 1800 mbps Mobile phone signal: Very good from all major suppliers Parking: Driveway parking Agents Note Although these particulars are thought to be materially correct their accuracy cannot be guaranteed, and they do not form part of any contract.
Propeller do not carry out any tests on any domestic appliances, which include Gas appliances & Electrical appliances, therefore, confirmation cannot be given as to whether they are in full working condition.
Once an offer has been accepted, purchasers will be asked to produce information for Money laundering regulations.
Propeller may receive a referral fee from services offered to a client or purchaser including but not limited to the following services: conveyancing, mortgage/financial products, energy performance certificates, and property surveys
Value & comps
No previous sales on record.
Returns
Set an offer; the calculator follows it.
We're still gathering serviced-accommodation data for this area.
Archie refurb estimate: a Pro feature
0.0% below asking
This is not financial or investment advice. Prop AI Deals is not authorised by the Financial Conduct Authority (FCA) to provide investment advice.
All investment calculators, property analyses, and AI-generated insights are for informational purposes only. Property investment carries risk and may result in financial loss. All calculations should be independently verified and you should consult with FCA-authorised financial advisers before making any investment decisions.
Past performance does not guarantee future results. Tax implications vary by individual circumstances.
Deal
Properties like this can earn 2–3x BTL yields when converted to HMO, with retrofit costs around £10k/room. Sign in to see the full tier, yield projection, and cost breakdown.
Commercial properties like this can earn 30-50% higher yields when converted to residential under Class MA / Q / P / PA, with prior approval costing ~GBP 96/unit. Sign in to see the recommended route, yield uplift, and cost breakdown.
BRRR-suited properties can recycle 80-100% of investor capital on refi, leaving a high-yielding rental with most of the money out. Sign in to see the refurb cost stack, ARV projection, and refinance maths.
Detached + large garden = sub-division play. Pro tier unlocks the tier badge, plot size, uplift estimate, and regional land benchmark.
Short-lease flats trade at deep discount, but extending under the 1993 Act often costs far less than the discount. Pro tier unlocks the tier badge, premium breakdown, long-lease ARV and arbitrage maths.
See projected short-stay revenue vs a vanilla BTL for this property.
See real sub-let margins (HMO room rates & SA nightly rates) vs the landlord rent.
Area
Agent & docs
FAQ
About Mallard Way, Wirral, CH46
Explore nearby