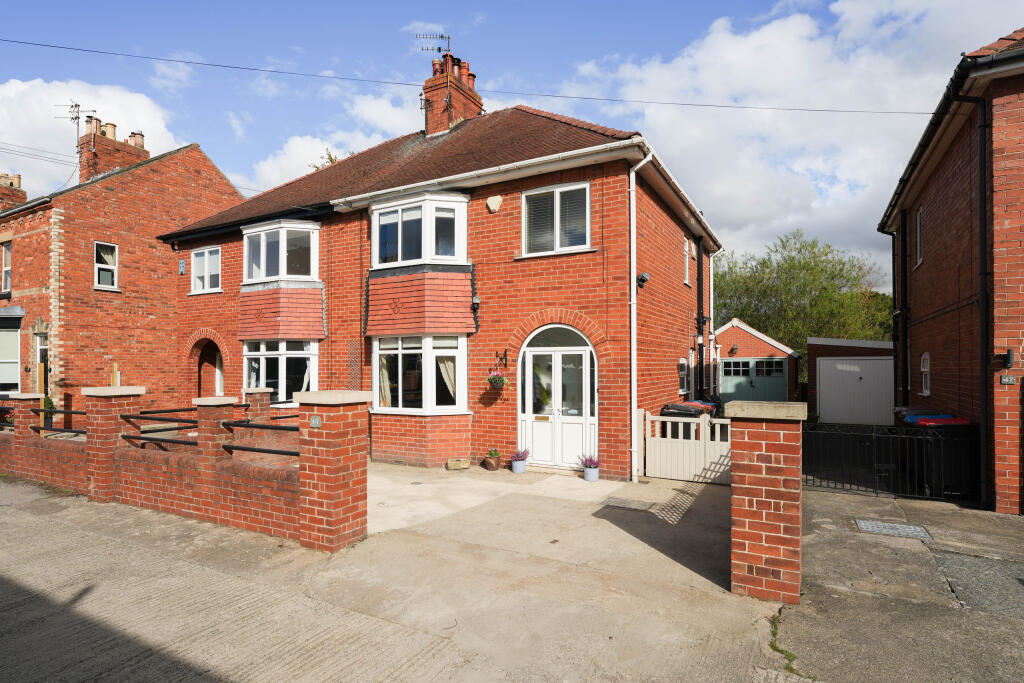
3-bedroom semi-detached house · YO17 8BY
Sold STCListed 83 days
Opportunity summary
See Archie’s verdict, returns by strategy and what to check before viewing.
About
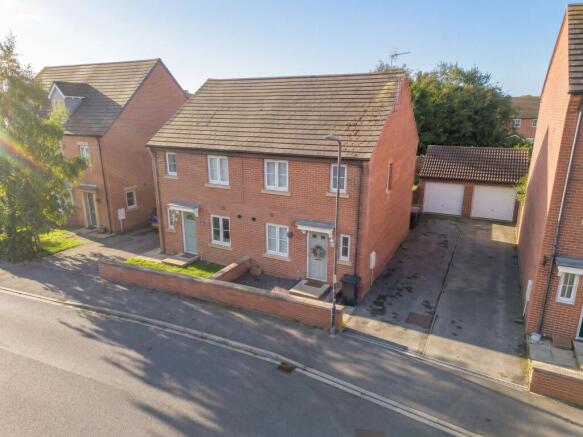
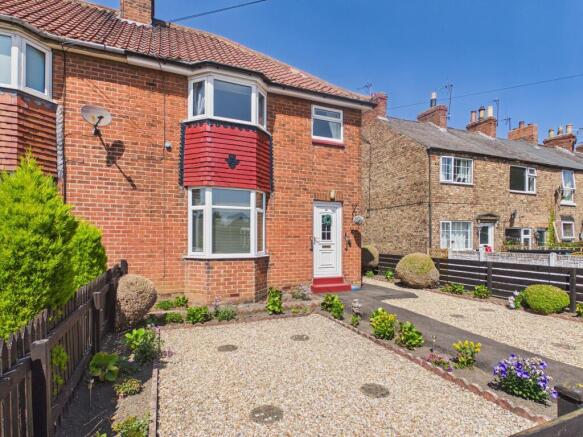
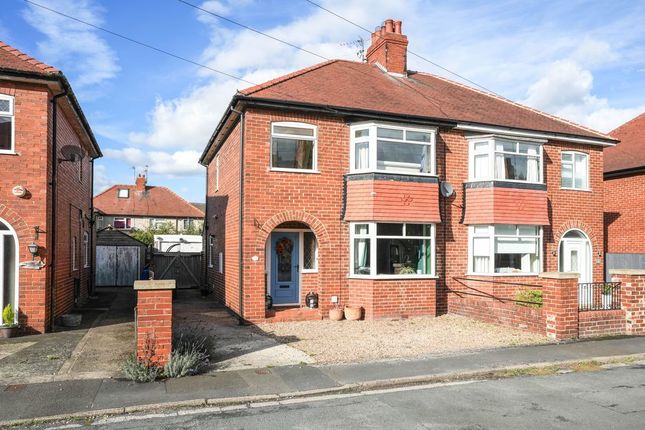
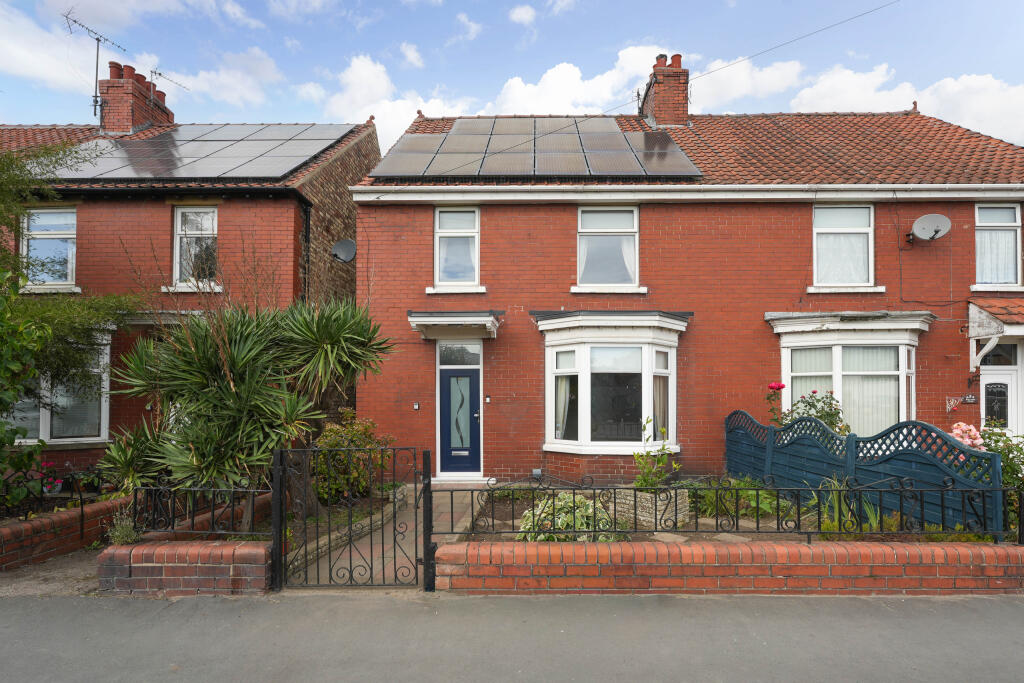
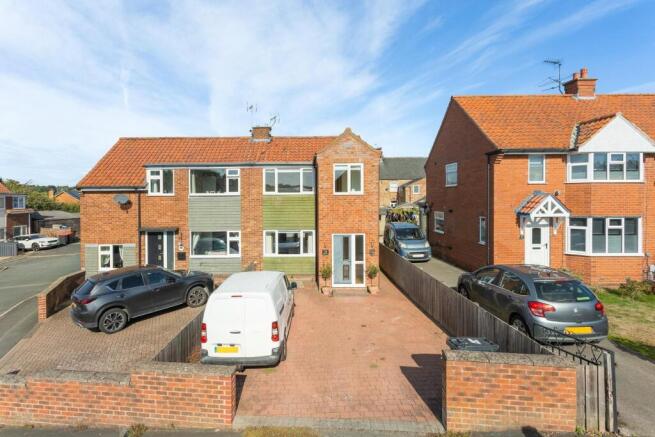
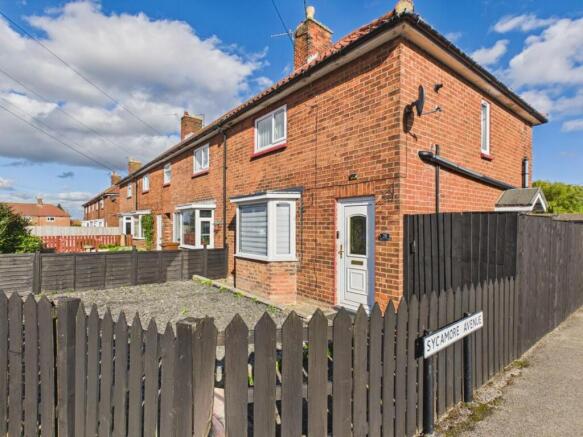
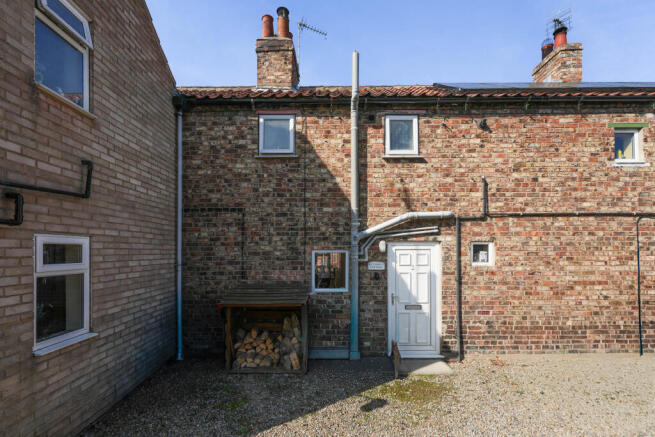
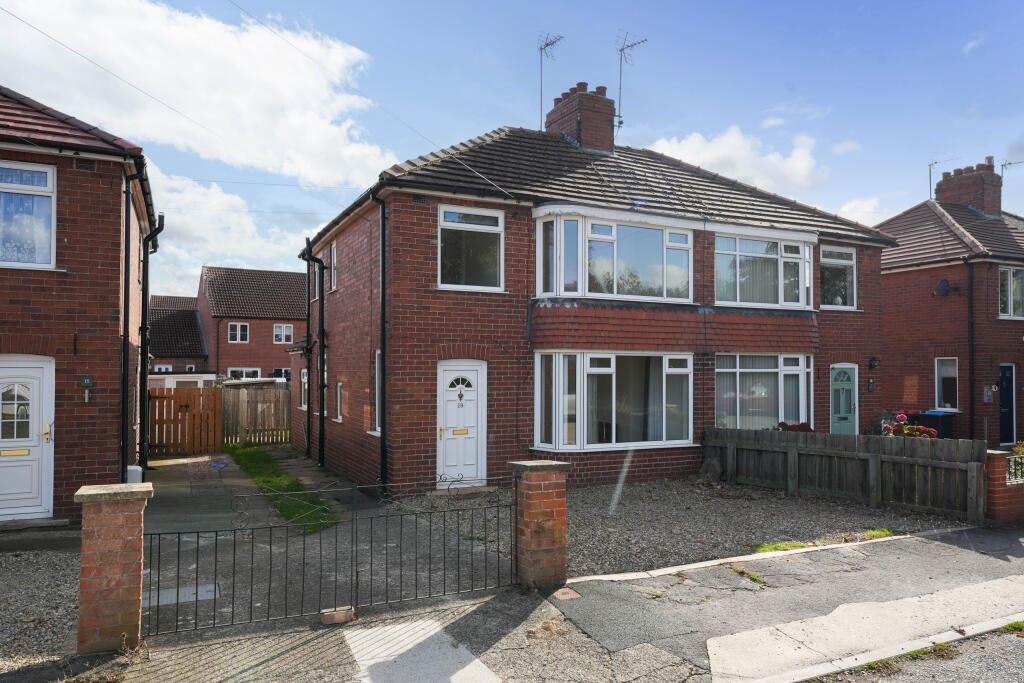
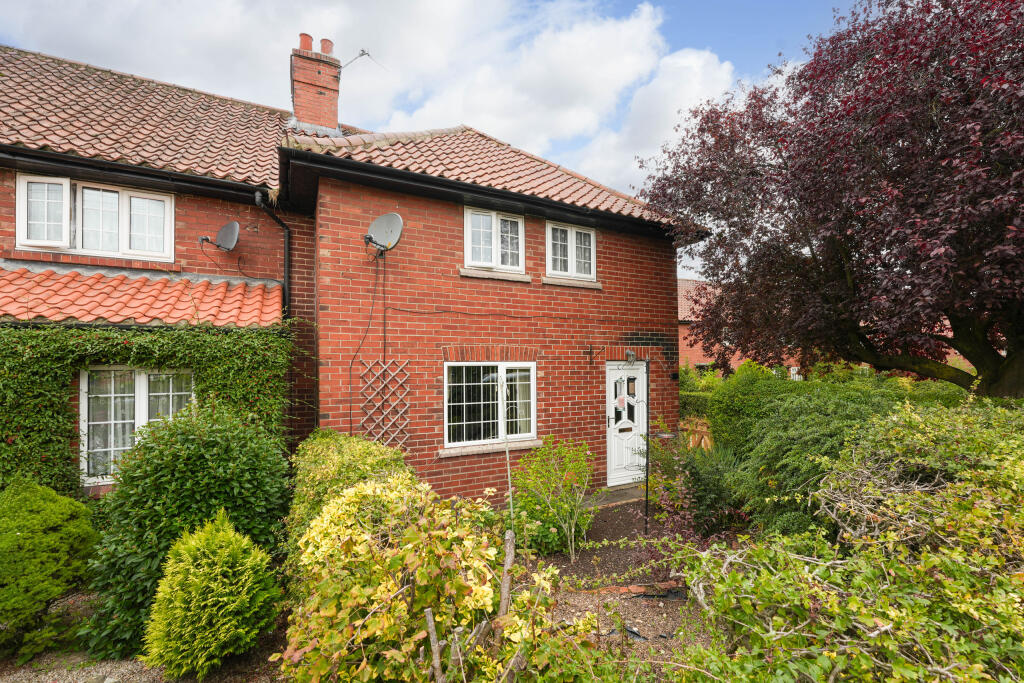
Set in the charming area of Evergreen Way, Norton this modern semi-detached house presents an excellent opportunity for families seeking a comfortable and inviting home.
Boasting three well-proportioned bedrooms, including a master suite complete with an en-suite bathroom, this property is designed with family living in mind.
The heart of the home features a spacious reception room, perfect for relaxation and entertaining guests. The layout flows seamlessly, providing a warm and welcoming atmosphere.
The additional two bedrooms are ideal for children or guests, ensuring ample space for everyone.
One of the standout features of this property is the lovely enclosed garden, offering a safe and private outdoor space for children to play and for family gatherings.
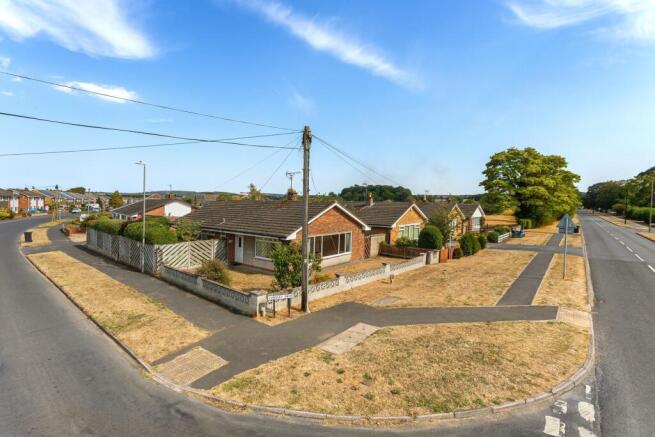
The estate also includes a children's play park, enhancing the community feel and providing a wonderful environment for families.
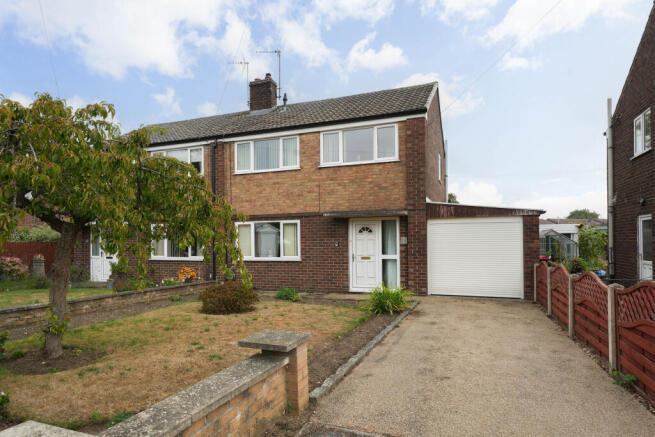
For added convenience, the property includes a garage and parking, making it easy to accommodate vehicles and storage needs.
This home is not just a place to live; it is a sanctuary where memories can be made.
With its modern amenities and delightful surroundings, this three-bedroom family home on Evergreen Way is a fantastic choice for those looking to settle in a friendly neighbourhood.
Don't miss the chance to make this lovely property your own. Entrance Hall - Door to front aspect, radiator, stairs.
Guest Wc - Low flush WC, pedestal basin, radiator, UPVC window to the front aspect, splashback. Sitting Room - Radiator, TV point, UPVC window to the front aspect, understairs cupboard.
Kitchen Diner - Modern wall and base units, plumbed for washer, dishwasher, space for fridge freezer, radiator, one and a half bowl sink unit, UPVC window to the rear aspect, double doors to the garden.
Boxed in gas boiler, gas hob, electric oven, part tiled walls. First Floor Landing - Built in cupboard, loft access. Master Bedroom - Radiator, UPVC window to the front aspect, overstairs cupboard.
En-Suite - Shower cubicle, low flush WC, pedestal wash basin, radiator, extractor fan, part tiled, UPVC window to the front aspect. Bedroom Two - UPVC window to the rear aspect, radiator.
Bedroom Three - 1.88m x 2.26m (6'2 x 7'5) - UPVC window to the rear aspect, radiator.
Bathroom - 1.68m x 1.88m (5'6 x 6'2) - Panel bath, low flush WC, pedestal wash basin, part tiled, extractor fan, UPVC window to the side aspect.
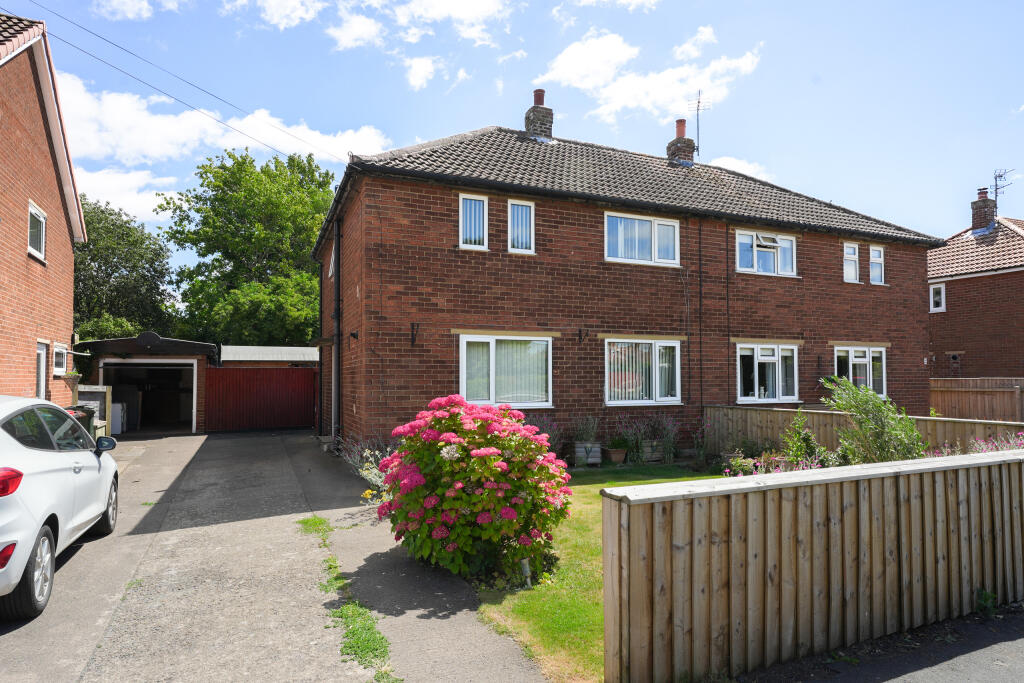
Exterior - To the front of the property there is a landscaped garden area with sleeper beds with low maintenance shrubs. There is a driveway leading to the garage which provides off-street parking.
The rear garden is mainly set to lawn, fully fenced and enclosed and private with a raised decked area and side access. Garage - Up and over door, light and power.
Norton - Norton is a busy and thriving area of Malton. It has good junior and secondary schools and there are a variety of local amenities to hand.
Malton train station is a short walk away and offers direct railway links to Scarborough, York, Leeds, Manchester and Liverpool.
Norton is also within easy access to the A64 which connects Scarborough, York and Leeds. Services - The property is connected to mains gas, electric, water and drainage.
Please note there is a small service charge for upkeep of the estate. Please ask for further details.
Aml Checks - In accordance with the Money Laundering, Terrorist Financing and Transfer of Funds (Information on the Payer) Regulations 2017, we are required to carry out identity checks on all purchasers.
A charge of £23.50 (plus VAT) per person will be payable to cover the cost of these checks. This fee is non-refundable and is payable upon acceptance of an offer.
Value & comps
No previous sales on record.
Returns
Set an offer; the calculator follows it.
We're still gathering serviced-accommodation data for this area.
Archie refurb estimate: a Pro feature
0.0% below asking
This is not financial or investment advice. Prop AI Deals is not authorised by the Financial Conduct Authority (FCA) to provide investment advice.
All investment calculators, property analyses, and AI-generated insights are for informational purposes only. Property investment carries risk and may result in financial loss. All calculations should be independently verified and you should consult with FCA-authorised financial advisors before making any investment decisions.
Past performance does not guarantee future results. Tax implications vary by individual circumstances.
Deal
Properties like this can earn 2–3x BTL yields when converted to HMO, with retrofit costs around £10k/room. Sign in to see the full tier, yield projection, and cost breakdown.
Commercial properties like this can earn 30-50% higher yields when converted to residential under Class MA / Q / P / PA, with prior approval costing ~GBP 96/unit. Sign in to see the recommended route, yield uplift, and cost breakdown.
BRRR-suited properties can recycle 80-100% of investor capital on refi, leaving a high-yielding rental with most of the money out. Sign in to see the refurb cost stack, ARV projection, and refinance maths.
Detached + large garden = sub-division play. Pro tier unlocks the tier badge, plot size, uplift estimate, and regional land benchmark.
Short-lease flats trade at deep discount, but extending under the 1993 Act often costs far less than the discount. Pro tier unlocks the tier badge, premium breakdown, long-lease ARV and arbitrage maths.
See projected short-stay revenue vs a vanilla BTL for this property.
See real sub-let margins (HMO room rates & SA nightly rates) vs the landlord rent.
Area
Agent & docs

FAQ
About Evergreen Way, Norton, malton
Explore nearby