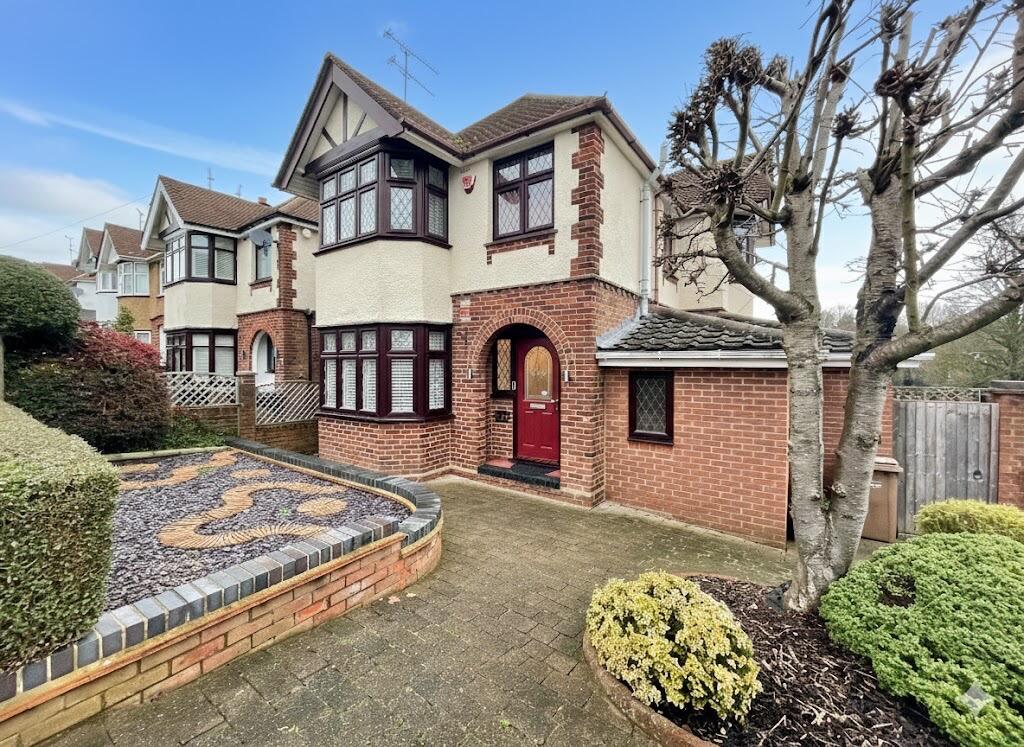
3-bedroom detached house · LU2 9RB
Sold STCListed 284 days
Opportunity summary
See Archie’s verdict, returns by strategy and what to check before viewing.
About
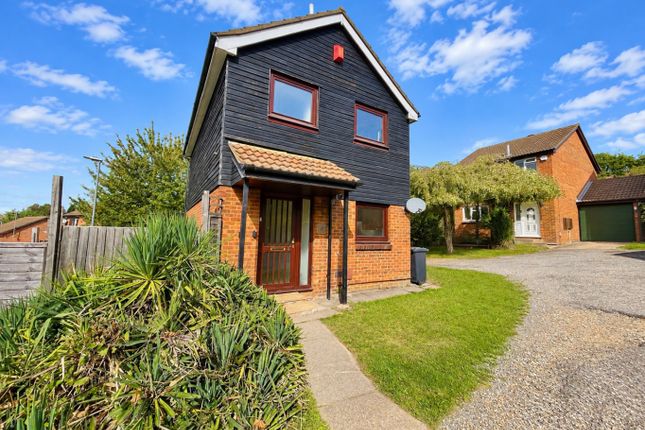
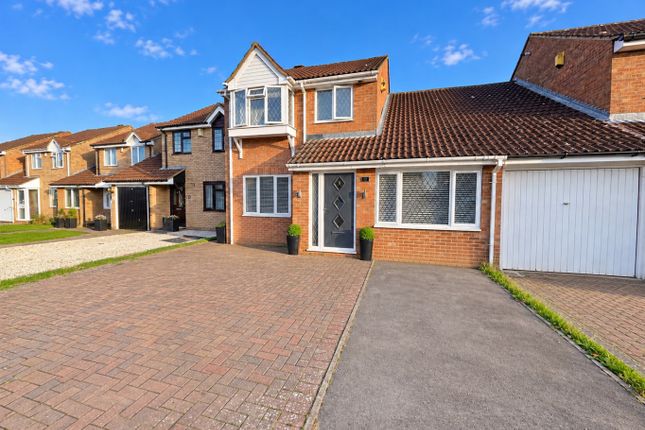
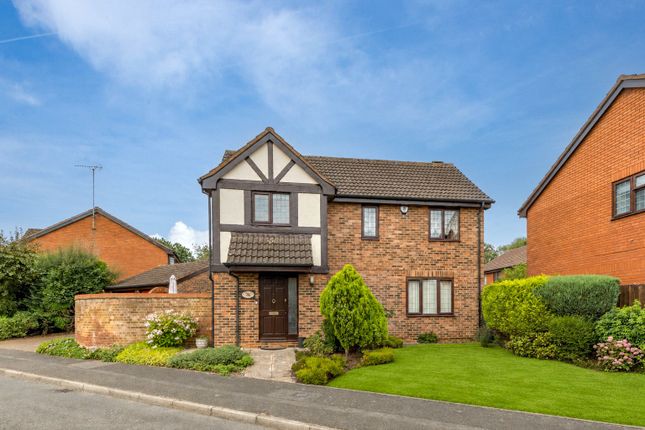
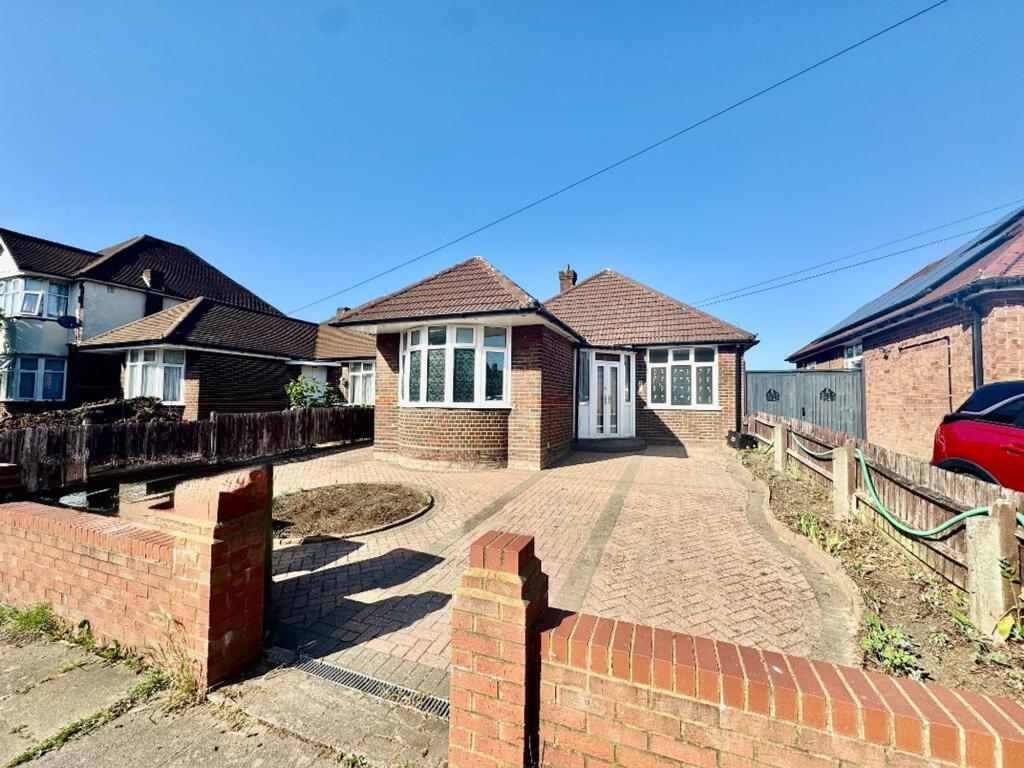
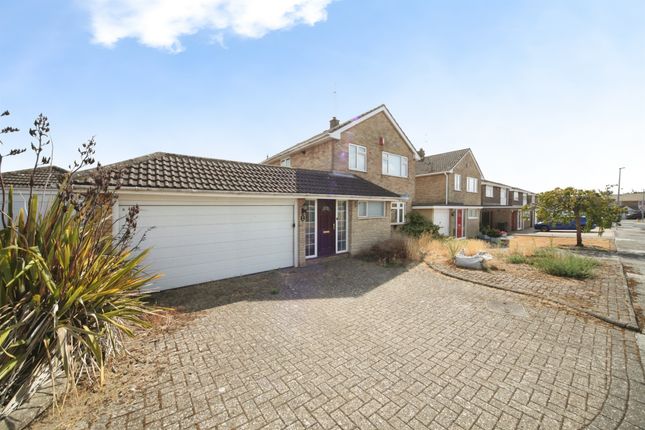
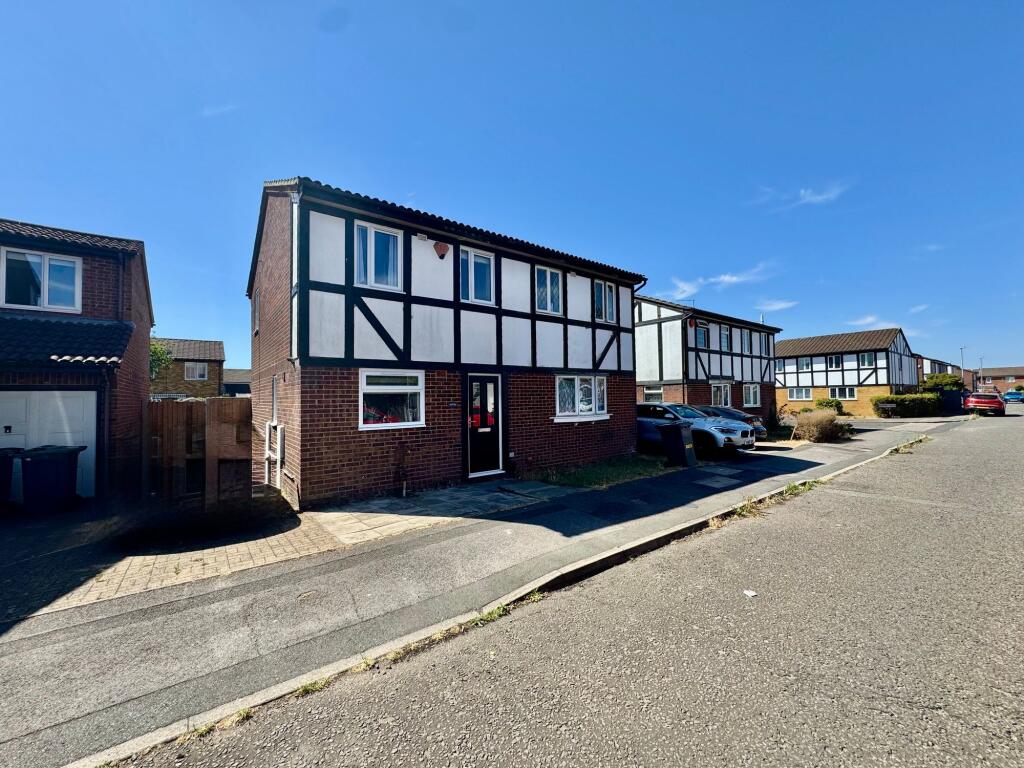
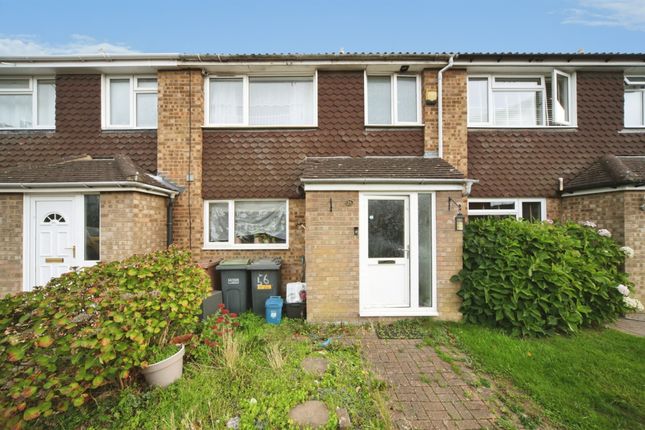
***FAMILY DETACHED HOME IN SOUGHT AFTER LOCATION*** L&D ESTATE AGENTS are pleased to present this three bedroom detached home in the sought after Stoplsey area which offers a perfect blend of comfort and contemporary living.
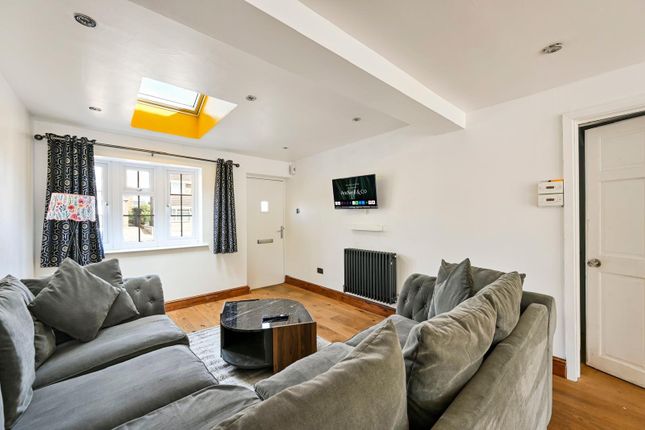
As you enter through the entrance porch leading to an inviting open plan lounge/diner designed for both relaxation and entertaining.
This airy space seamlessly flows into a well appointed kitchen which boasts ample storage units making meal preparation a delight.
Whether hosting family dinners or enjoying quiet evenings, this home caters to all your lifestyle needs.
The property features three well proportioned bedrooms each providing a serene retreat for rest and relaxation.
The large family bathroom, thoughtfully designed promises convenience and comfort for all family members, ensuring your routines run smoothly.
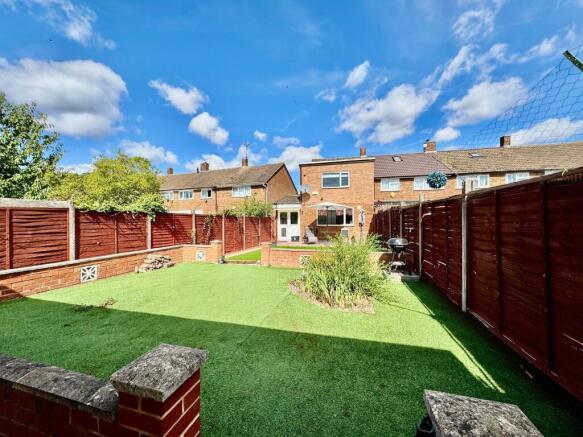
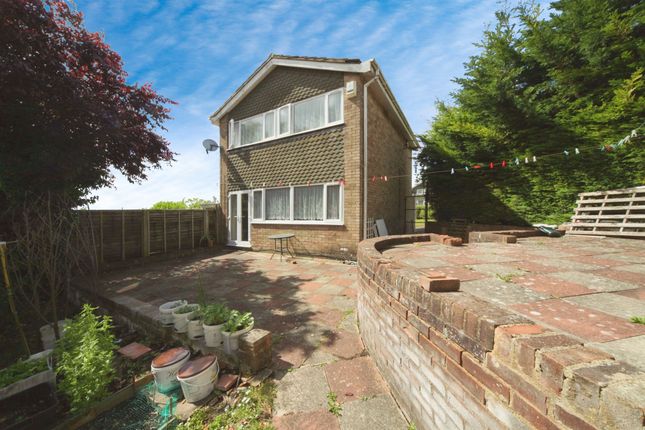
Step outside to discover a well maintained rear garden that is not overlooked, offering a private oasis for outdoor gatherings, gardening enthusiasts, or a peaceful place to unwind.
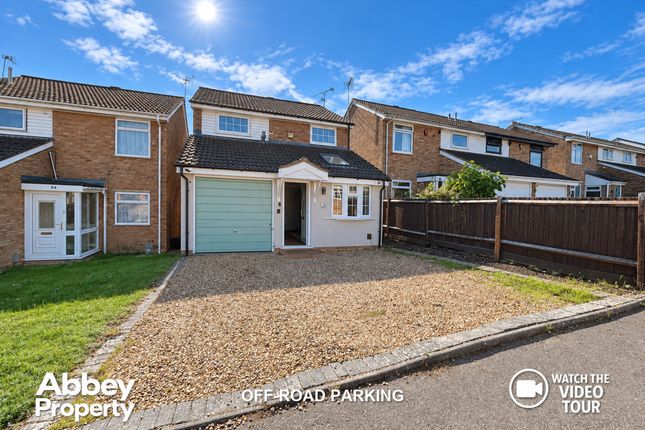
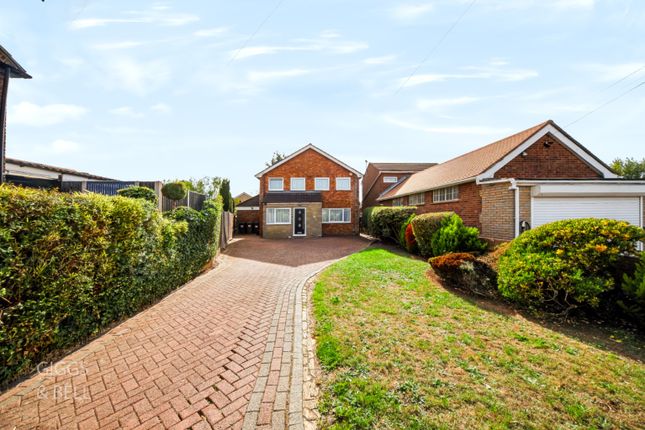
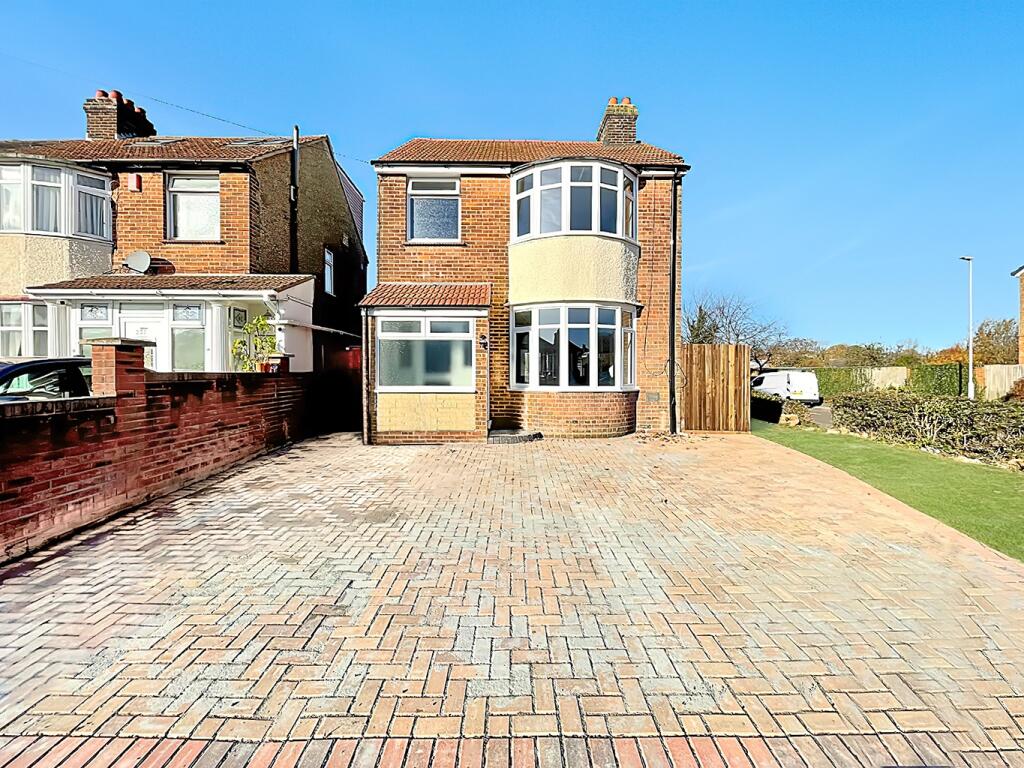
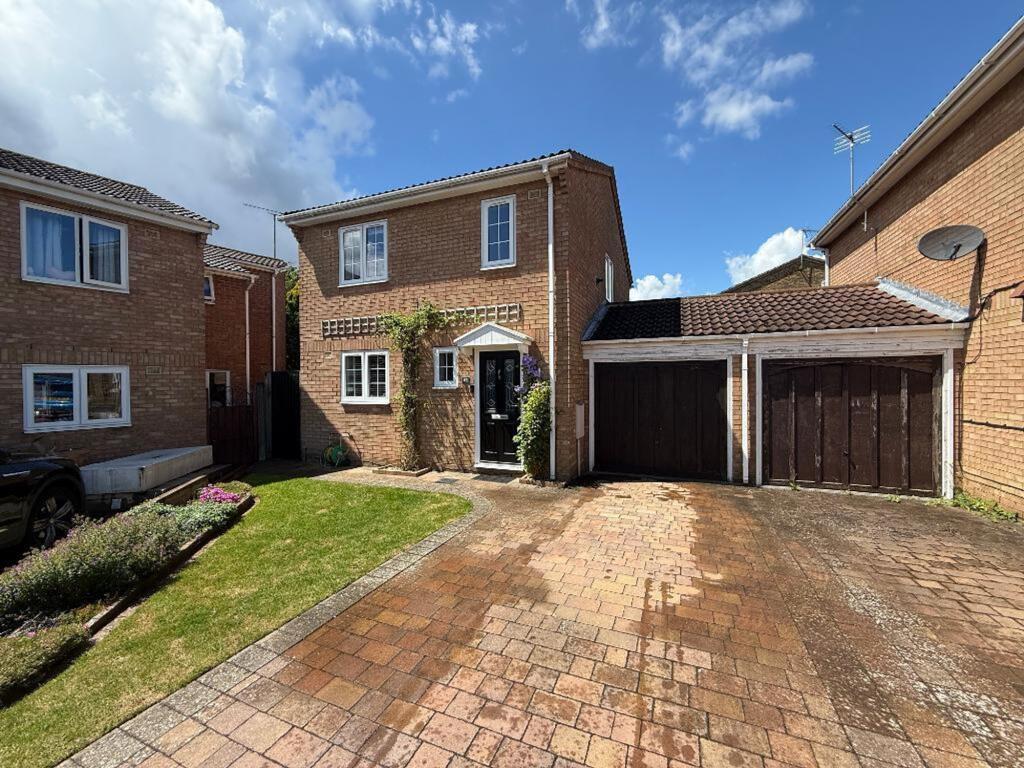
The monoblocked driveway to the front of the property provides off road parking, a valuable asset in today's busy world, while the integral garage presents an excellent opportunity for conversion allowing you to tailor the space to your needs, be it a home office, gym, or additional storage.
Additional features include gas central heating and double glazed windows ensuring your home is warm and energy efficient throughout the seasons.
Situated in a highly sought after neighbourhood, this home offers both tranquillity and convenience with local amenities and excellent transport links just a stone's throw away.
Don't miss the chance to make this stunning property your forever home. Schedule a viewing today and experience the charm and comfort that awaits you in Stopsley!
LOCATION: Buckingham Drive is a highly sought after residential street in the Stopsley/Wigmore area of north-east Luton known for its family friendly atmosphere and strong local amenities.
Positioned off Wigmore Lane, the road sits close to a range of good schools including Someries Infant & Junior, Wigmore Primary and Queen Elizabeth School all within easy walking distance making it ideal for families with children.
A small shopping precinct with the local Asda supermarket and other everyday services are a short stroll away, while the wider leisure, retail and dining options of central Luton are easily accessible.
Transport links are a key feature, with regular local buses nearby and Luton Airport Parkway railway station around 1.5 miles away for direct routes into London and beyond, plus quick access to Luton Airport and the M1 for wider travel.
Combining excellent schooling, practical local services and strong connectivity with attractive, predominantly detached and semi detached homes, Buckingham Drive offers a well rounded, established location in Luton that appeals to families, commuters and long term buyers alike.
ADDITIONAL INFO: COUNCIL TAX BAND - D EPC RATING - TBC SCHOOL CATCHMENTS - SOMERIES PRIMARY & QUEEN ELIZABETH SECONDARY TOTAL AREA - APPX 893 SQ FT - 83 SQM Entrance Porch Double glazed front door, door to integral garage and laminate flooring Lounge/Diner 21' 5'' x 10' 8'' (6.54m x 3.26m) Double glazed door, double glazed window to the front aspect, two radiators, double glazed sliding patio doors to the rear garden, stairs to the first floor, under stairs cupboard and laminate flooring Kitchen 9' 4'' x 8' 6'' (2.86m x 2.6m) Double glazed door to the rear garden, double glazed window to the rear aspect, range of wall & base level units, inset sink unit, built in oven & hob, plumbing for washing machine, space for fridge/freezer, wall mounted gas central heating combi boiler and laminate flooring Bathroom 8' 5'' x 5' 11'' (2.57m x 1.81m) Double glazed window to the front aspect, three piece suite, fully tiled, heated towel rail and vinyl flooring Bedroom 1 12' 11'' x 9' 4'' (3.95m x 2.85m) Double glazed window to the rear aspect, radiator and laminate flooring Bedroom 2 9' 8'' x 9' 4'' (2.97m x 2.87m) Double glazed window to the rear aspect and radiator Bedroom 3 9' 2'' x 8' 8'' (2.81m x 2.65m) Double glazed window to the front aspect and radiator Front Garden Laid to lawn and monoblocked driveway providing off road parking Rear Garden Laid to lawn, patio area, gated side access, garden tap, seating area and raised beds
Value & comps
No previous sales on record.
Returns
Set an offer; the calculator follows it.
We're still gathering serviced-accommodation data for this area.
Archie refurb estimate: a Pro feature
0.0% below asking
This is not financial or investment advice. Prop AI Deals is not authorised by the Financial Conduct Authority (FCA) to provide investment advice.
All investment calculators, property analyses, and AI-generated insights are for informational purposes only. Property investment carries risk and may result in financial loss. All calculations should be independently verified and you should consult with FCA-authorised financial advisors before making any investment decisions.
Past performance does not guarantee future results. Tax implications vary by individual circumstances.
Deal
Properties like this can earn 2–3x BTL yields when converted to HMO, with retrofit costs around £10k/room. Sign in to see the full tier, yield projection, and cost breakdown.
Commercial properties like this can earn 30-50% higher yields when converted to residential under Class MA / Q / P / PA, with prior approval costing ~GBP 96/unit. Sign in to see the recommended route, yield uplift, and cost breakdown.
BRRR-suited properties can recycle 80-100% of investor capital on refi, leaving a high-yielding rental with most of the money out. Sign in to see the refurb cost stack, ARV projection, and refinance maths.
Detached + large garden = sub-division play. Pro tier unlocks the tier badge, plot size, uplift estimate, and regional land benchmark.
Short-lease flats trade at deep discount, but extending under the 1993 Act often costs far less than the discount. Pro tier unlocks the tier badge, premium breakdown, long-lease ARV and arbitrage maths.
See projected short-stay revenue vs a vanilla BTL for this property.
See real sub-let margins (HMO room rates & SA nightly rates) vs the landlord rent.
Area
Agent & docs

FAQ
About 85, Buckingham Drive
Explore nearby