5-bedroom detached house · CM19 5DW
Listing removedListed 308 days
Opportunity summary
See Archie’s verdict, returns by strategy and what to check before viewing.
About
Epps Estates are proud to bring to the market this exceptional home where scale, style, and craftsmanship come together in flawless harmony.
Designed with meticulous attention to detail and finished to the highest standards, this stunning residence makes a bold architectural statement from the moment you arrive.
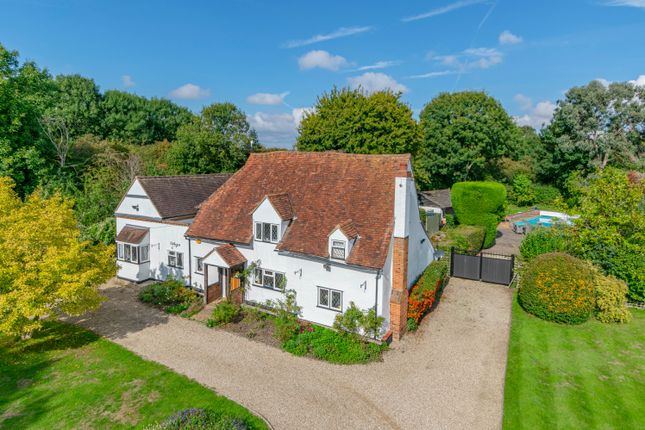
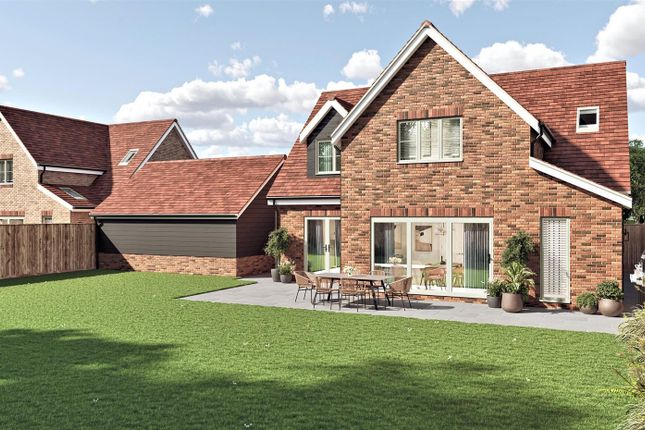
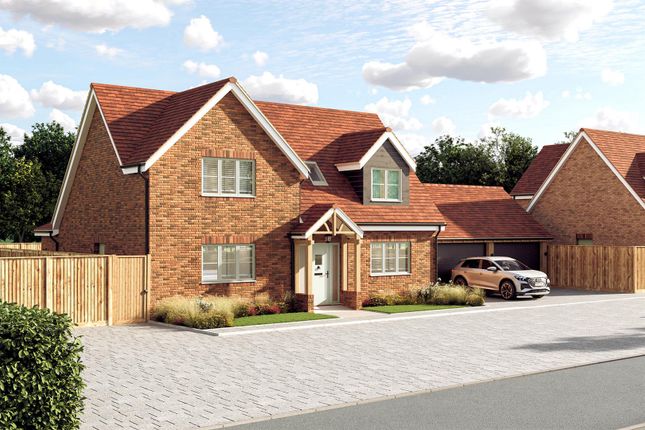
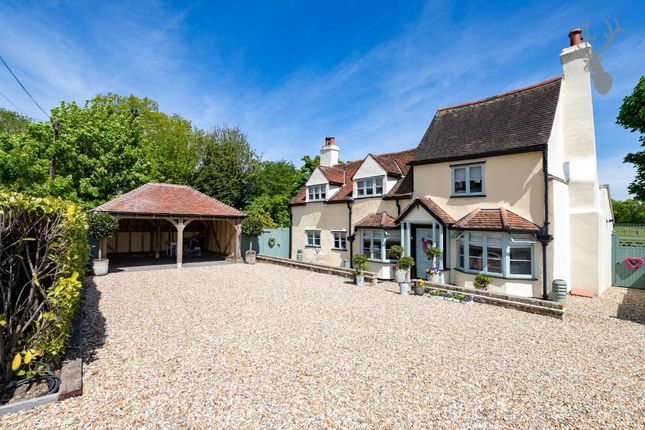
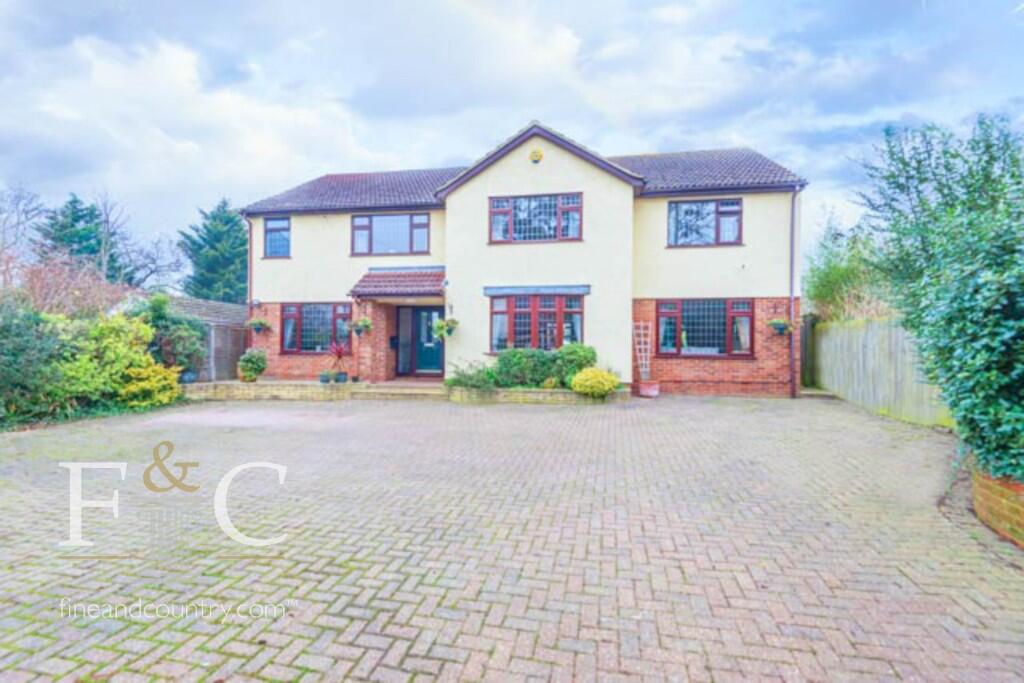
Set back behind a generous, gravelled approach and showcased by its striking blend of brickwork and dark timber cladding, the property instantly captivates. Extending to nearly 4,000 sq.
ft., the layout has been carefully planned to fuse contemporary design with warm, inviting spaces that perfectly suit modern family living.
The centrepiece of the home is an extraordinary open-plan kitchen, dining, and living area bathed in natural light and centred around an impressive feature island.
Sleek, high-gloss cabinetry, premium integrated appliances, and elegant chandelier lighting elevate the space, while expansive bi-fold doors create a seamless connection to the rear terrace for effortless indoor–outdoor living.
A dramatic, full-height entrance hall with a glass-panelled staircase and galleried landing delivers real wow-factor on arrival.
The ground floor provides superb versatility, featuring a spacious sitting room, an additional adaptable reception room, and a dedicated office ideal for home working.
Underfloor heating throughout, supported by a sustainable air source heat pump, ensures comfort in every season.
Upstairs, five beautifully arranged bedrooms sit around a generous landing, offering superb accommodation for family and guests.
The principal suite, privately situated to the rear, is truly remarkable.
Its own top-floor dressing room with bespoke cabinetry leads to a luxurious en-suite complete with walk-in shower, jacuzzi bath beneath Velux skylights, and an integrated Smart TV, creating the ultimate retreat.
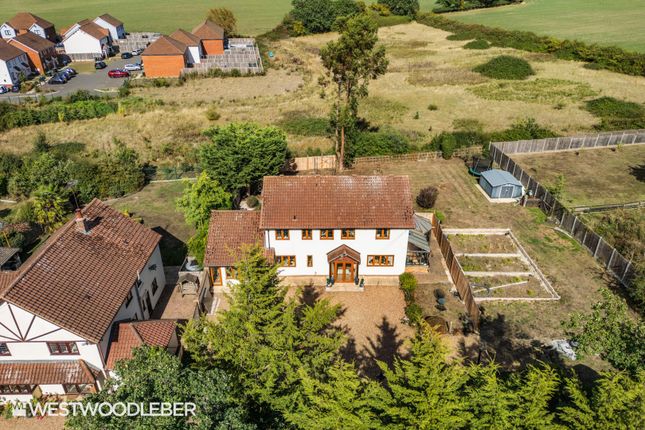
The outside spaces complement the home perfectly: a large double garage, extensive parking, and smart, low-maintenance landscaping at the front, with a generous rear garden offering endless potential for entertaining or relaxation.
Quietly positioned within the sought-after village of Roydon, yet conveniently placed for Epping, Harlow, respected local schools, and direct routes into London, this is a rare opportunity to secure a truly distinctive family home.
Value & comps
No previous sales on record.
Returns
Set an offer; the calculator follows it.
We're still gathering serviced-accommodation data for this area.
Archie refurb estimate: a Pro feature
0.0% below asking
This is not financial or investment advice. Prop AI Deals is not authorised by the Financial Conduct Authority (FCA) to provide investment advice.
All investment calculators, property analyses, and AI-generated insights are for informational purposes only. Property investment carries risk and may result in financial loss. All calculations should be independently verified and you should consult with FCA-authorised financial advisors before making any investment decisions.
Past performance does not guarantee future results. Tax implications vary by individual circumstances.
Deal
Properties like this can earn 2–3x BTL yields when converted to HMO, with retrofit costs around £10k/room. Sign in to see the full tier, yield projection, and cost breakdown.
Commercial properties like this can earn 30-50% higher yields when converted to residential under Class MA / Q / P / PA, with prior approval costing ~GBP 96/unit. Sign in to see the recommended route, yield uplift, and cost breakdown.
BRRR-suited properties can recycle 80-100% of investor capital on refi, leaving a high-yielding rental with most of the money out. Sign in to see the refurb cost stack, ARV projection, and refinance maths.
Detached + large garden = sub-division play. Pro tier unlocks the tier badge, plot size, uplift estimate, and regional land benchmark.
Short-lease flats trade at deep discount, but extending under the 1993 Act often costs far less than the discount. Pro tier unlocks the tier badge, premium breakdown, long-lease ARV and arbitrage maths.
See projected short-stay revenue vs a vanilla BTL for this property.
See real sub-let margins (HMO room rates & SA nightly rates) vs the landlord rent.
Area
Agent & docs
FAQ
About Epping Road, Roydon, CM19
Explore nearby