3-bedroom terraced house · BN8 4AT
Listing removedListed 449 days
Opportunity summary
See Archie’s verdict, returns by strategy and what to check before viewing.
About
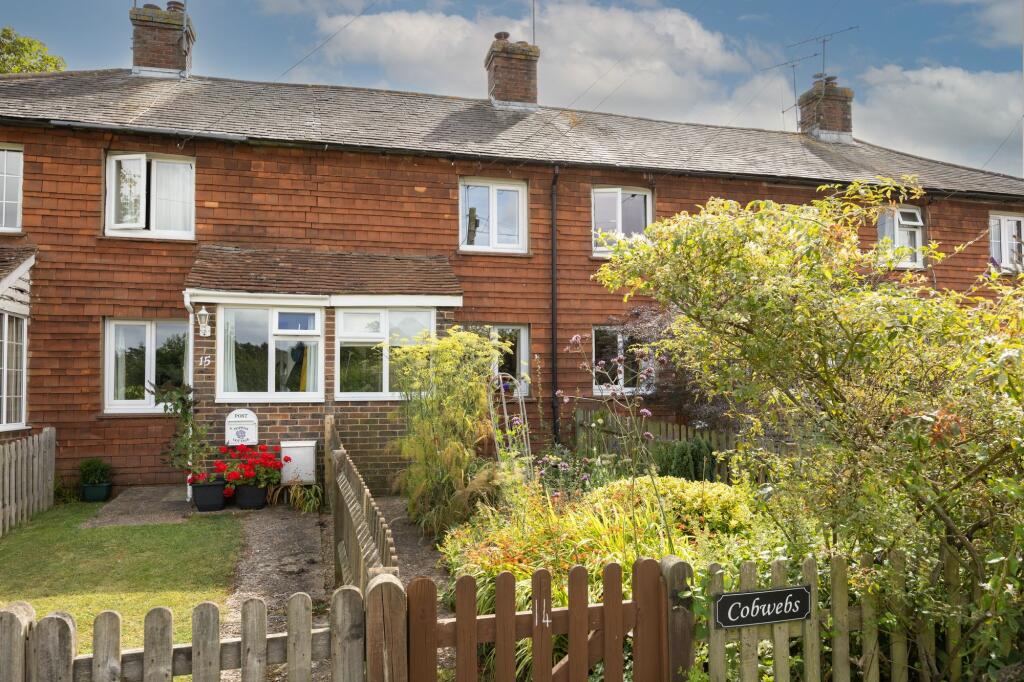
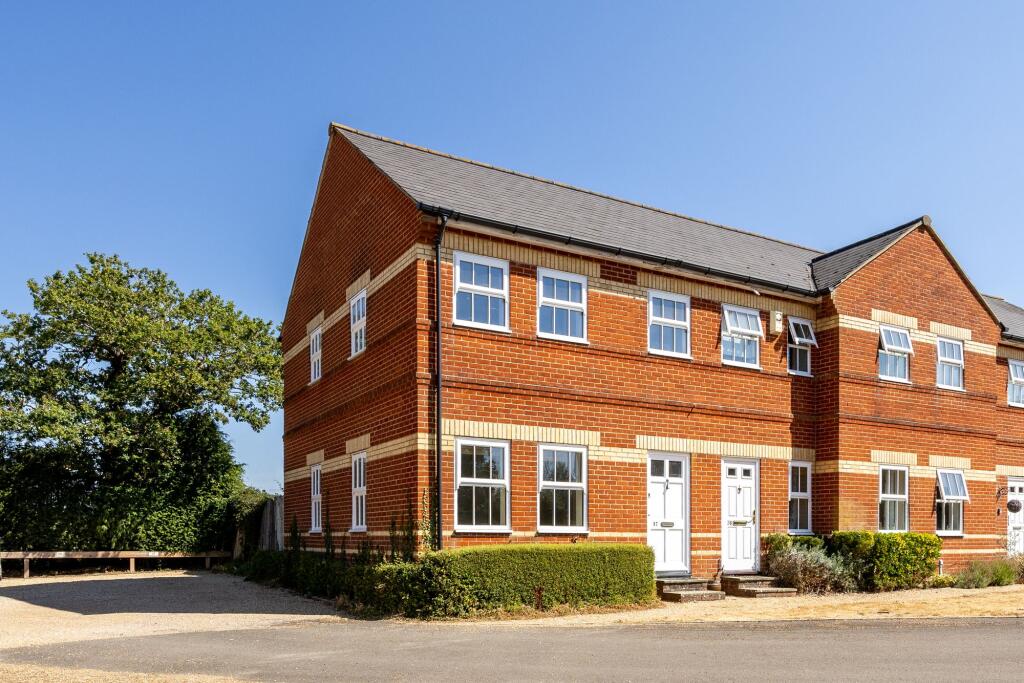
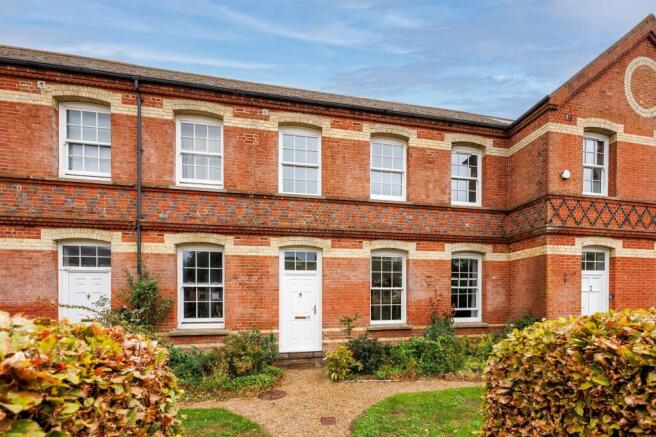
Charles Wycherley Independent Estate Agents are delighted to market this older style characterful terraced house in a 1800`s development as cottages of the Balneath Manor.
The house has 2 first floor bedrooms and a shower room with modern electric shower. To the ground floor, there is an entrance door to the sitting room with fireplace and arch to kitchen to the rear.
The sitting room has been divided, giving a third bedroom/study, but could be opened up. There is also a downstairs cloakroom.
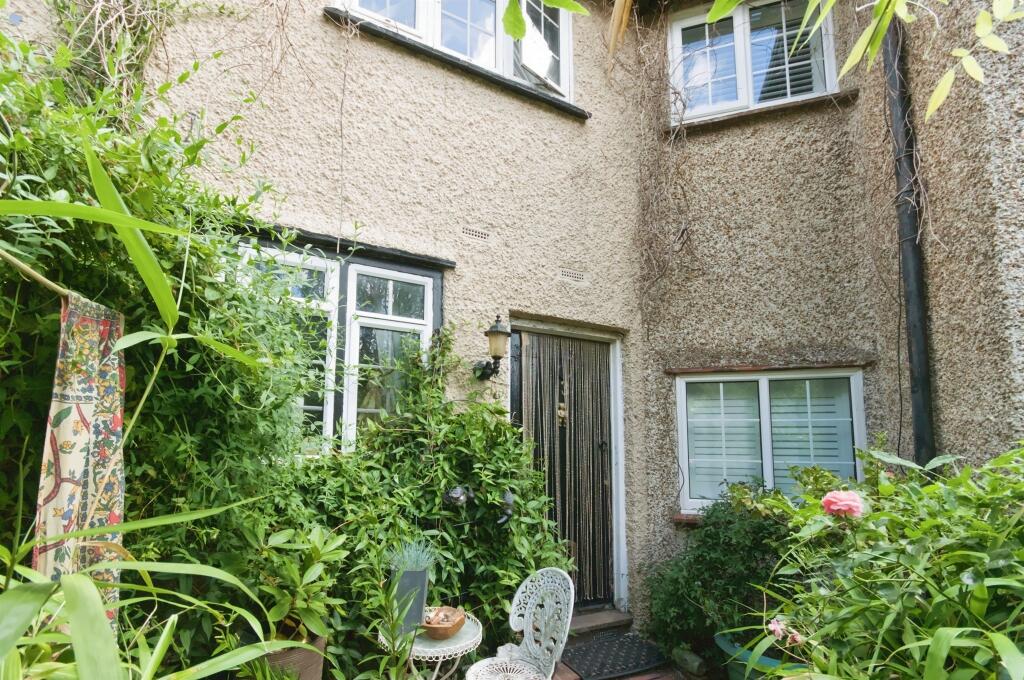
The property has a long 50ft front garden facing south with attractive seating area and there are also 2 seating sections immediately to the rear with right-of-way and storage cupboard.
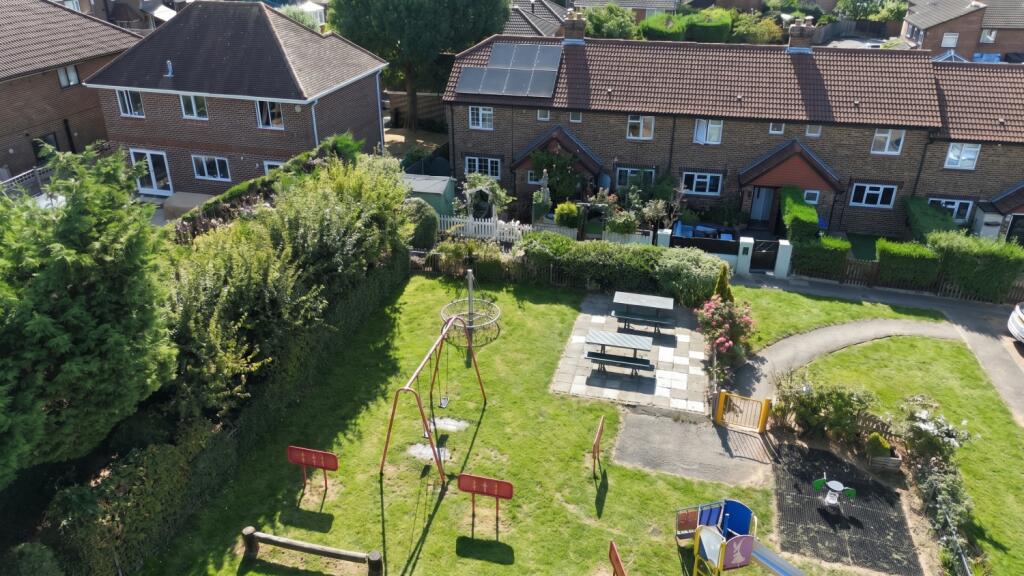
The house has a modern air-flow electric heating system, 2 allocated parking spaces as well as the communal parking area.
South Chailey is approximately 5 miles from Lewes and only 2 miles to Cooksbridge railway station (London Victoria/London Bridge 65 mins & Lewes 10 mins) with easy parking.
South Chailey has an excellent local convenience store, parish church, secondary and primary schools and the popular Five Bells public house.
Lewes, Burgess Hill and Haywards Heath are all within easy striking distance, Lewes being the county town of East Sussex and having an attractive historic town centre with many independent shops, cafes, pubs, restaurants and cinema, as well as 3 superstores and the mainline railway station.
ACCOMMODATION WITH APPROXIMATE MEASUREMENTS COMPRISES:- FIRST FLOOR LANDING Leadlight window overlooking the rear garden.
Exposed wood floorboards and wood treads to staircase with painted wood balustrade and handrail. BEDROOM 1 (FRONT) 14` x 9`10. uPVC double glazed window overlooking the south facing front garden.
Cast iron feature fireplace. Airflow electric panel heater. Telephone point. Original panelled latch door.
Hatch to roof space with floorboarding and potential for roof conversion (subject to planning permission). BEDROOM 2 9` x 7`. UPVC double glazed window overlooking the rear garden.
Cast iron fireplace. Electric panel heater with shelf over. SHOWER ROOM 7` 5 x 7`2. uPVC double glazed windows. Double shower with modern electric shower with low splash panels and tiled walls.
Wash basin. Low level w.c. Extractor fan. Double storage cupboard with hot water tank, slatted shelves and cupboard over.
GROUND FLOOR Original wood floor entrance door with cat flap to:- SITTING ROOM 10` 9 x 10`4. uPVC double glazed window to south facing front garden. Original cast iron fireplace with wooden mantle.
Electric storage heater. Exposed wood floor. CLOAKROOM Low level w.c. understairs. STUDY/BEDROOM 3 9` x 6`7 (created from the sitting room and could be reinstated).
uPVC double glazed windows to rear gardens. Electric storage heater. KITCHEN 7`4 x 5`4. uPVC double glazed window to rear garden. Arch from sitting room. Butlers sink with mixer taps.
Stainless steel top with drawers under. Solid oak worktop with space and plumbing under for washing machine. Free-standing electric cooker. Space for fridge/freezer. Wall cupboards.
OUTSIDE FRONT GARDEN (MAIN) Approximately 50ft depth, approached via a footpath from east or west. Two tiers of brick steps for seating from the front door area.
Arbor to central seating area with paving and bamboo. Pathway to further enclosed south facing brick seating area. REAR GARDEN There are 2 concrete seating areas with storage plinth.
Storage outbuilding approached via garden of no. 4. CAR PARKING AREA 2 Allocated car parking spaces in the communal car parking area to the south-east of Andros Close.
what3words /// trading.bluffing.sage Notice Please note we have not tested any apparatus, fixtures, fittings, or services.
Interested parties must undertake their own investigation into the working order of these items. All measurements are approximate and photographs provided for guidance only.
Value & comps
No previous sales on record.
Returns
Set an offer; the calculator follows it.
We're still gathering serviced-accommodation data for this area.
Archie refurb estimate: a Pro feature
0.0% below asking
This is not financial or investment advice. Prop AI Deals is not authorised by the Financial Conduct Authority (FCA) to provide investment advice.
All investment calculators, property analyses, and AI-generated insights are for informational purposes only. Property investment carries risk and may result in financial loss. All calculations should be independently verified and you should consult with FCA-authorised financial advisers before making any investment decisions.
Past performance does not guarantee future results. Tax implications vary by individual circumstances.
Deal
Properties like this can earn 2–3x BTL yields when converted to HMO, with retrofit costs around £10k/room. Sign in to see the full tier, yield projection, and cost breakdown.
Commercial properties like this can earn 30-50% higher yields when converted to residential under Class MA / Q / P / PA, with prior approval costing ~GBP 96/unit. Sign in to see the recommended route, yield uplift, and cost breakdown.
BRRR-suited properties can recycle 80-100% of investor capital on refi, leaving a high-yielding rental with most of the money out. Sign in to see the refurb cost stack, ARV projection, and refinance maths.
Detached + large garden = sub-division play. Pro tier unlocks the tier badge, plot size, uplift estimate, and regional land benchmark.
Short-lease flats trade at deep discount, but extending under the 1993 Act often costs far less than the discount. Pro tier unlocks the tier badge, premium breakdown, long-lease ARV and arbitrage maths.
See projected short-stay revenue vs a vanilla BTL for this property.
See real sub-let margins (HMO room rates & SA nightly rates) vs the landlord rent.
Area
Agent & docs

FAQ
About Andros Close, South Chailey
Explore nearby