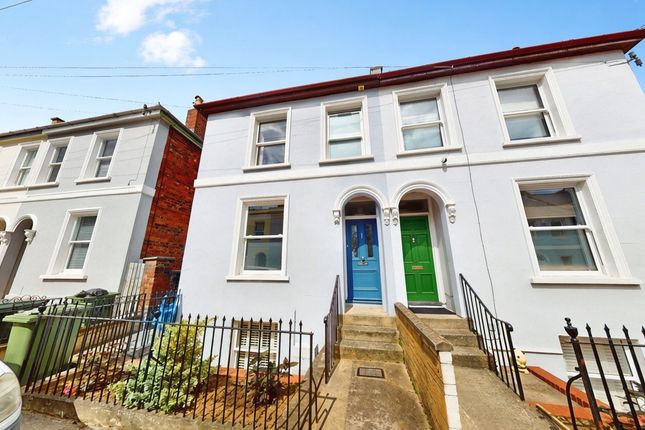
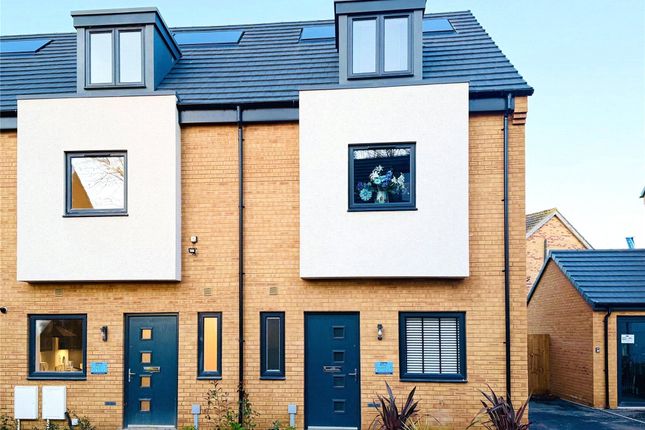
4-bedroom semi-detached house · GL51 8EU
Listing removedListed 180 days
Opportunity summary
See Archie’s verdict, returns by strategy and what to check before viewing.
About
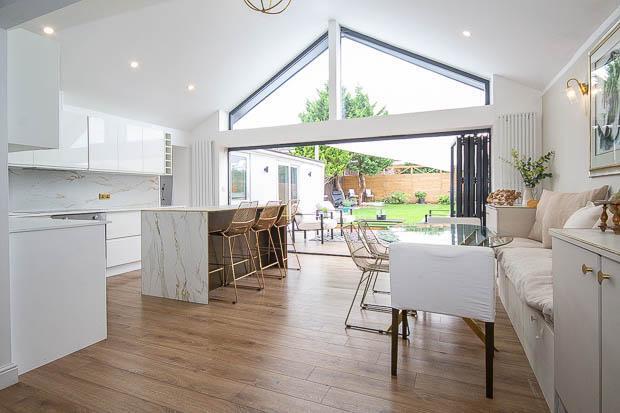
The heart of the house is the spectacular kitchen, dining and living space that runs the full width of the ground floor.
A rear extension with a roof lantern floods the room with natural light, while Crittall-style French doors open directly onto the private garden.
The German-designed Kutchenhaus kitchen is the centrepiece — a large island with oak-effect breakfast bar and integrated Bora hob, copper-effect worktops, distressed mirrored tiles to the bar area, and glass-fronted cabinetry.
Integral Samsung appliances and a wine fridge complete the kitchen. Engineered solid wood flooring runs throughout, with underfloor heating to the dining area.
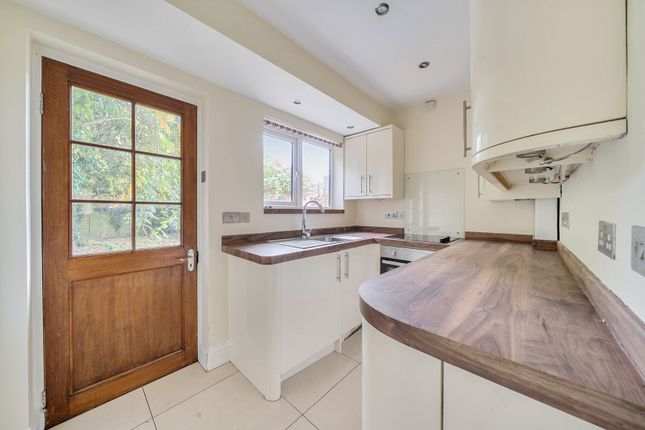
There is a matching utility room for both a washing machine and tumble dryer, a sink with wall and base storage units. There is a separate study/fourth bedroom on the ground floor.
A ground floor wet room-style shower with Mandarin Stone tiling, Hansgrohe industrial hardware and a stone shower tray doubles as both cloakroom and second bathroom.
The hallway is finished with Brazilian slate from Mandarin Stone, with bespoke under-stair storage from Clever Closet.
On the first floor, a generous sitting room (or bedroom) with new glazed doors allows light to flow through from front to back, alongside a further bedroom with fitted wardrobes.
The top floor provides a peaceful principal bedroom suite — a substantial, vaulted room with bespoke fitted wardrobes and a beautifully appointed bathroom with twin vanity basins with storage below, walk-in shower, bath and brushed brass hardware.
Throughout the house, the specification is consistent and considered — Milano Aruba radiators, new doors and ironmongery, Hammonds bespoke wardrobes in two bedrooms, and a new Worcester boiler.
The property is alarmed, camera-monitored, and fitted with proximity lighting.
Outside, the courtyard garden with a south-westerly aspect is a real asset — porcelain sandstone tiles from Mandarin Stone, a mature silver birch providing shade and privacy, and garden lighting including tree uplighters.
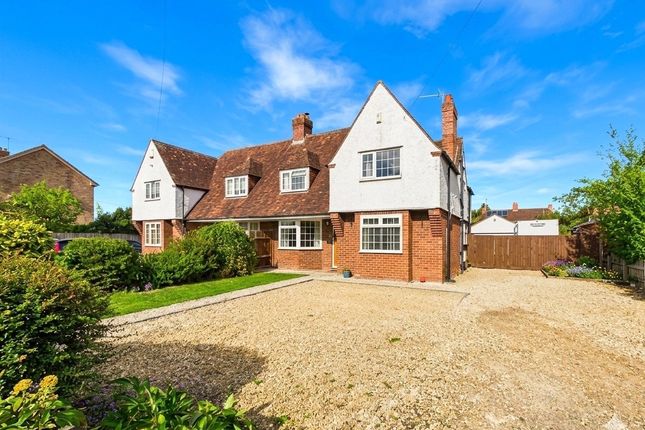
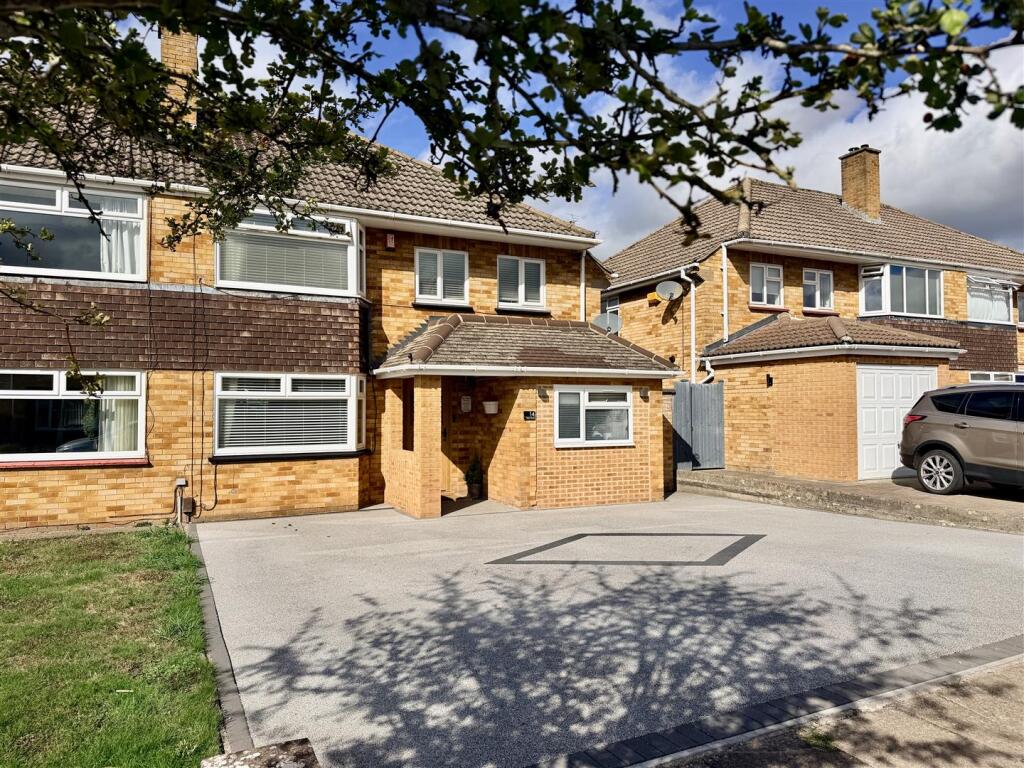
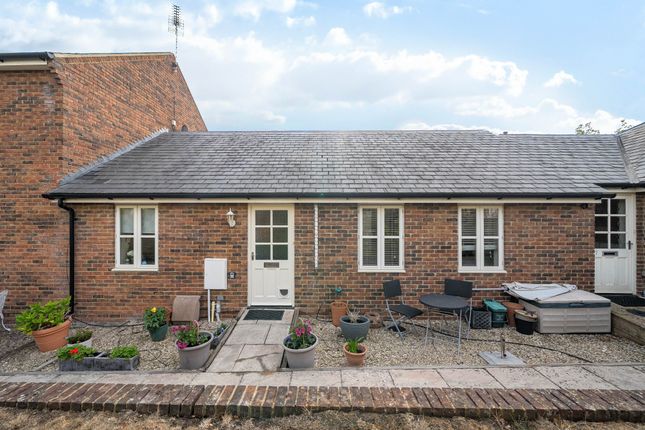
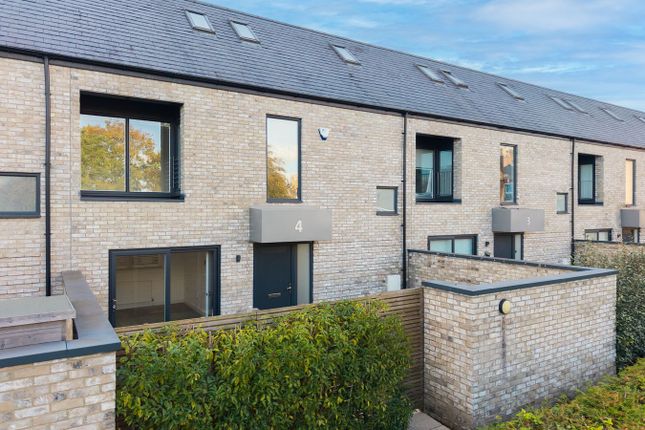
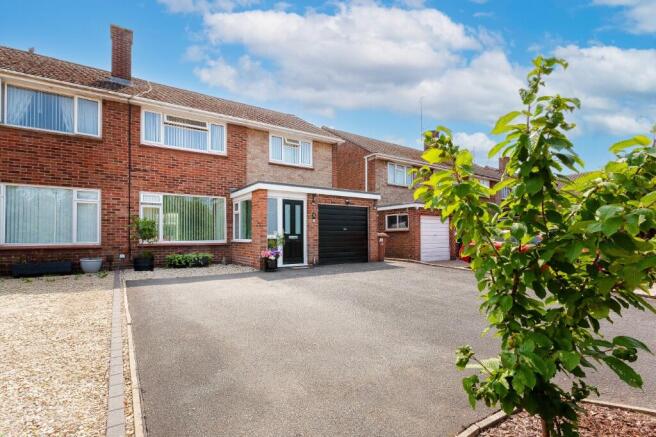
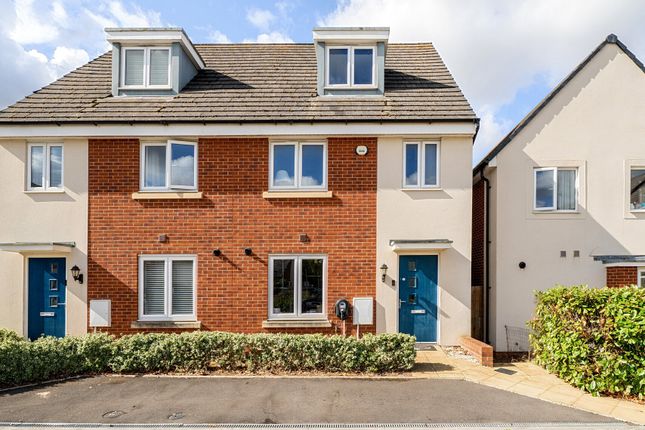
A timber shed provides further storage, and the driveway to the front provides off-road parking for two cars with a dropped kerb.
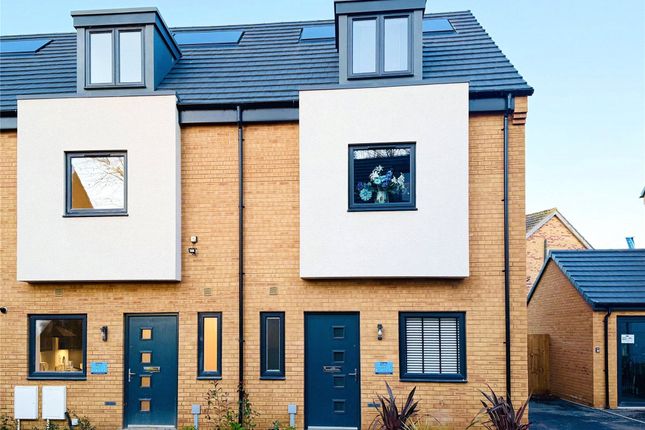
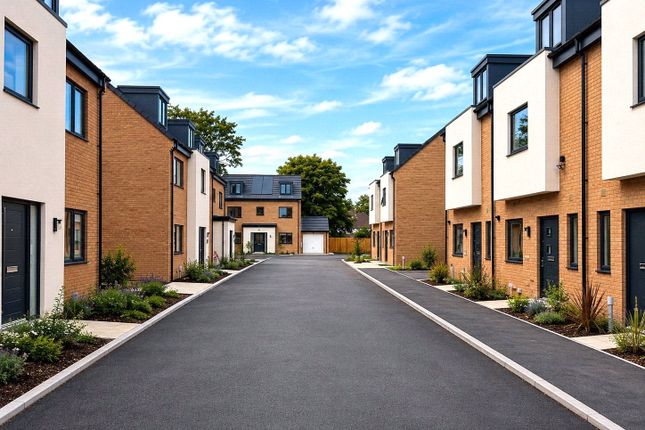
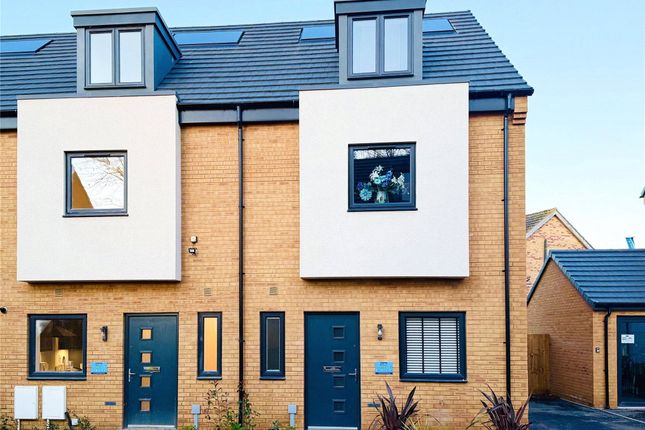
Set within a friendly, proactive mews community with a neighbourhood watch scheme, this home offers something increasingly rare: a move-in ready flexible, family home with genuine style, clever design and practical space.
This property is within easy walking distance of the town centre, elegant shopping and dining of Montpellier and the Promenade, and Cheltenham Spa railway station.
Cheltenham is a renowned cultural hub, hosting several celebrated festivals throughout the year — including literature, music, science, and food & drink — drawing visitors from across the UK.
The town is also well known for its exceptional schooling, with Cheltenham Ladies’ College, Cheltenham College, Berkhampstead, and Dean Close all easily accessible by foot or bicycle.
Transport connections are excellent, with quick access to the M5 motorway providing easy connections to Bristol and Birmingham, and direct rail services to London from Cheltenham Spa station.
Tenure: Freehold Council Tax Band: D Local authority: Cheltenham
Value & comps
No previous sales on record.
Returns
Set an offer; the calculator follows it.
We're still gathering serviced-accommodation data for this area.
Archie refurb estimate: a Pro feature
0.0% below asking
This is not financial or investment advice. Prop AI Deals is not authorised by the Financial Conduct Authority (FCA) to provide investment advice.
All investment calculators, property analyses, and AI-generated insights are for informational purposes only. Property investment carries risk and may result in financial loss. All calculations should be independently verified and you should consult with FCA-authorised financial advisors before making any investment decisions.
Past performance does not guarantee future results. Tax implications vary by individual circumstances.
Deal
Properties like this can earn 2–3x BTL yields when converted to HMO, with retrofit costs around £10k/room. Sign in to see the full tier, yield projection, and cost breakdown.
Commercial properties like this can earn 30-50% higher yields when converted to residential under Class MA / Q / P / PA, with prior approval costing ~GBP 96/unit. Sign in to see the recommended route, yield uplift, and cost breakdown.
BRRR-suited properties can recycle 80-100% of investor capital on refi, leaving a high-yielding rental with most of the money out. Sign in to see the refurb cost stack, ARV projection, and refinance maths.
Detached + large garden = sub-division play. Pro tier unlocks the tier badge, plot size, uplift estimate, and regional land benchmark.
Short-lease flats trade at deep discount, but extending under the 1993 Act often costs far less than the discount. Pro tier unlocks the tier badge, premium breakdown, long-lease ARV and arbitrage maths.
See projected short-stay revenue vs a vanilla BTL for this property.
See real sub-let margins (HMO room rates & SA nightly rates) vs the landlord rent.
Area
Agent & docs
FAQ
About Alstone Mews, Cheltenham, GL51
Explore nearby