3-bedroom terraced house · GU15 4HY
Sold STCListed 135 days
Opportunity summary
See Archie’s verdict, returns by strategy and what to check before viewing.
About
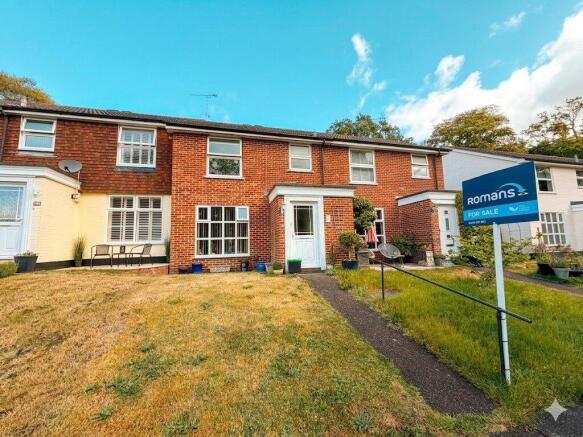
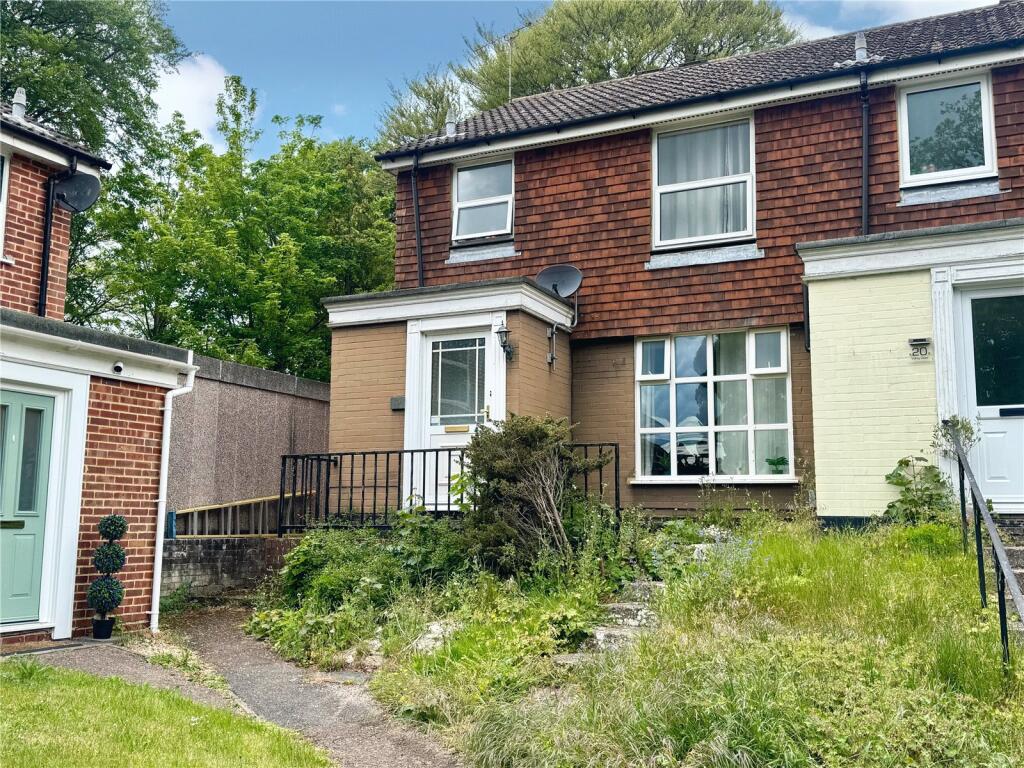
Jigsaw Estates offer this immaculately presented and thoughtfully extended, charming three-bedroom end of terrace home with a perfect blend of contemporary living and traditional character just a few minutes' walk from the vibrant town centre.
Boasting two double bedrooms plus a versatile nursery or study, along with three well-proportioned reception rooms, this property is ideal for families or professionals seeking comfortable and stylish living.
The spacious refitted kitchen/dining room with a central island is the heart of the home, complemented by a cosy living room featuring a log burner and an additional snug room for relaxing or entertaining.
Outside, you'll find a beautiful established rear garden complete with a shed and planters, providing a peaceful retreat and ample space for outdoor enjoyment.
With modern conveniences including a refitted shower room, utility room, refitted cloakroom, and driveway parking for one vehicle with an EV charging point, this home truly offers everything needed for modern living.
Located just moments from the town centre, residents benefit from easy access to a wide range of amenities including shops, cafes, restaurants, and excellent transport links.
The surrounding area combines the charm of a friendly community with the convenience of urban living, making it an ideal location for those who value both comfort and connectivity.
Local schools, parks, and leisure facilities are all close by, adding to the appeal of this superb property.
The living room creates a warm and inviting atmosphere, centred around a log burner that provides both warmth and character during colder months.
To the rear, the snug room offers a flexible space perfect for a quiet retreat, home office, or additional seating area for guests.
These reception rooms flow seamlessly into the kitchen/dining area, which has been thoughtfully refitted to include a stylish island, abundant storage, and integrated appliances, making it a fantastic space for family meals and social gatherings.
The utility room which is accessed from the snug adds practicality, offering ample space for laundry and storage.
Additionally, a refitted cloakroom enhances convenience for residents and visitors alike.
Upstairs, the accommodation consists of two well-sized double bedrooms, each filled with natural light and offering plenty of storage (the second bedroom has a large hatch to the loft space which has skylight windows and hard flooring).
The third room is an adaptable space currently used as a nursery or study, perfect for a growing family or those needing a work-from-home area.
The modern refitted shower room delivers a fresh and functional space, completing the upper level.
Outside, the rear garden is a true highlight, beautifully established and designed for ease of maintenance.
The garden features a well-kept shed ideal for storage and mature planters that add charm and colour throughout the seasons.
The driveway at the front provides convenient off-street parking for one vehicle, a valuable addition to this end of terrace home.
Overall, this property represents a rare opportunity to acquire a spacious and stylish family home in a prime location, perfectly blending comfort, convenience, and period character.
COUNCIL TAX BAND - D Consumer Protection Regulations: We wish to inform prospective purchasers that we have not carried out a detailed survey or tested the services, appliances and specific fittings including any heating system for this property.
Floorplans shown are for illustrative purposes only and are not drawn to scale.
We have not seen any paperwork relating to extensions/renovations or conversions and any such paperwork will be requested via solicitors as part of the conveyancing process
Value & comps
No previous sales on record.
Returns
Set an offer; the calculator follows it.
We're still gathering serviced-accommodation data for this area.
Archie refurb estimate: a Pro feature
0.0% below asking
This is not financial or investment advice. Prop AI Deals is not authorised by the Financial Conduct Authority (FCA) to provide investment advice.
All investment calculators, property analyses, and AI-generated insights are for informational purposes only. Property investment carries risk and may result in financial loss. All calculations should be independently verified and you should consult with FCA-authorised financial advisers before making any investment decisions.
Past performance does not guarantee future results. Tax implications vary by individual circumstances.
Deal
Properties like this can earn 2–3x BTL yields when converted to HMO, with retrofit costs around £10k/room. Sign in to see the full tier, yield projection, and cost breakdown.
Commercial properties like this can earn 30-50% higher yields when converted to residential under Class MA / Q / P / PA, with prior approval costing ~GBP 96/unit. Sign in to see the recommended route, yield uplift, and cost breakdown.
BRRR-suited properties can recycle 80-100% of investor capital on refi, leaving a high-yielding rental with most of the money out. Sign in to see the refurb cost stack, ARV projection, and refinance maths.
Detached + large garden = sub-division play. Pro tier unlocks the tier badge, plot size, uplift estimate, and regional land benchmark.
Short-lease flats trade at deep discount, but extending under the 1993 Act often costs far less than the discount. Pro tier unlocks the tier badge, premium breakdown, long-lease ARV and arbitrage maths.
See projected short-stay revenue vs a vanilla BTL for this property.
See real sub-let margins (HMO room rates & SA nightly rates) vs the landlord rent.
Area
Agent & docs
FAQ
About Cromwell Road, CAMBERLEY, GU15
Explore nearby