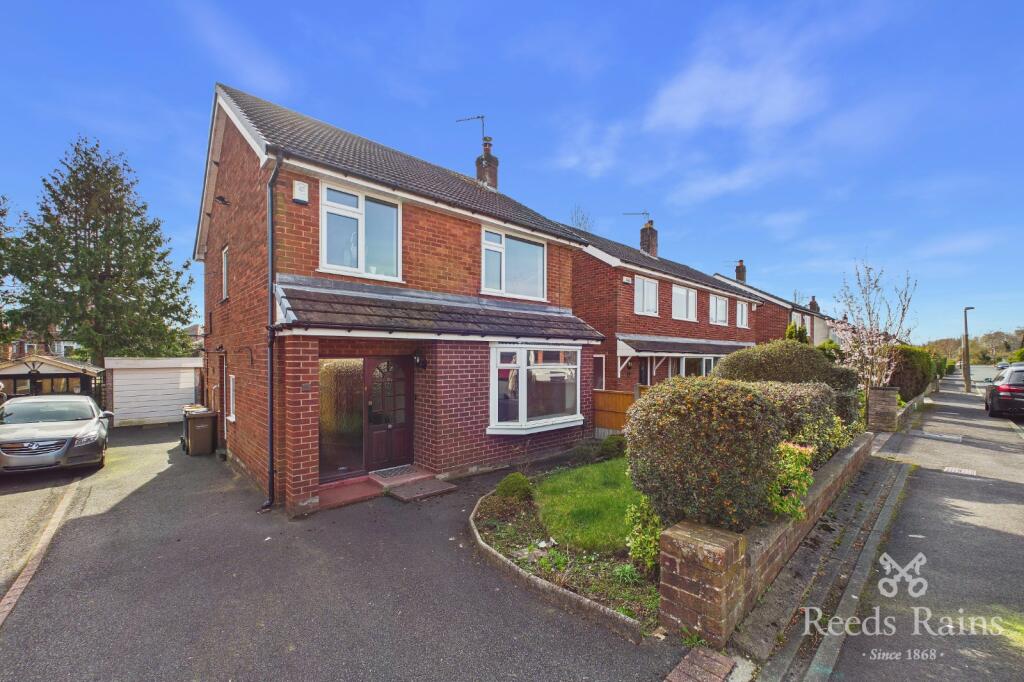
3-bedroom detached house · PR3 5FL
Listing removedListed 262 days
Opportunity summary
See Archie’s verdict, returns by strategy and what to check before viewing.
About
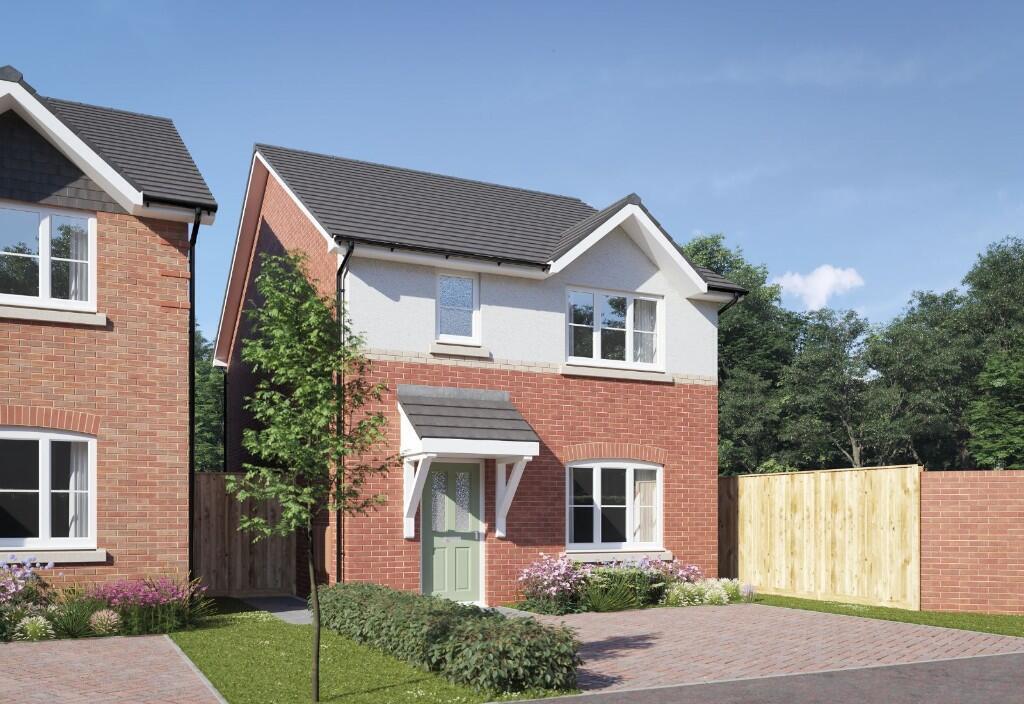
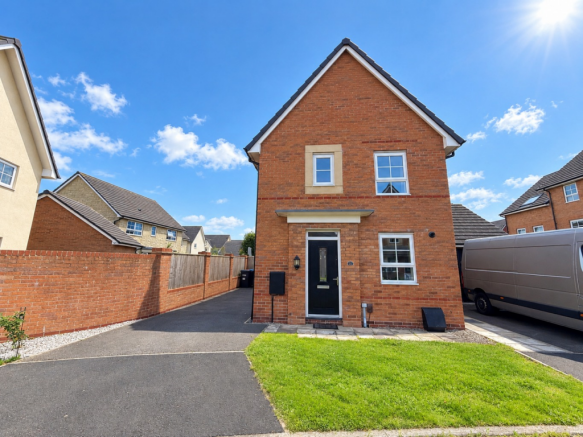
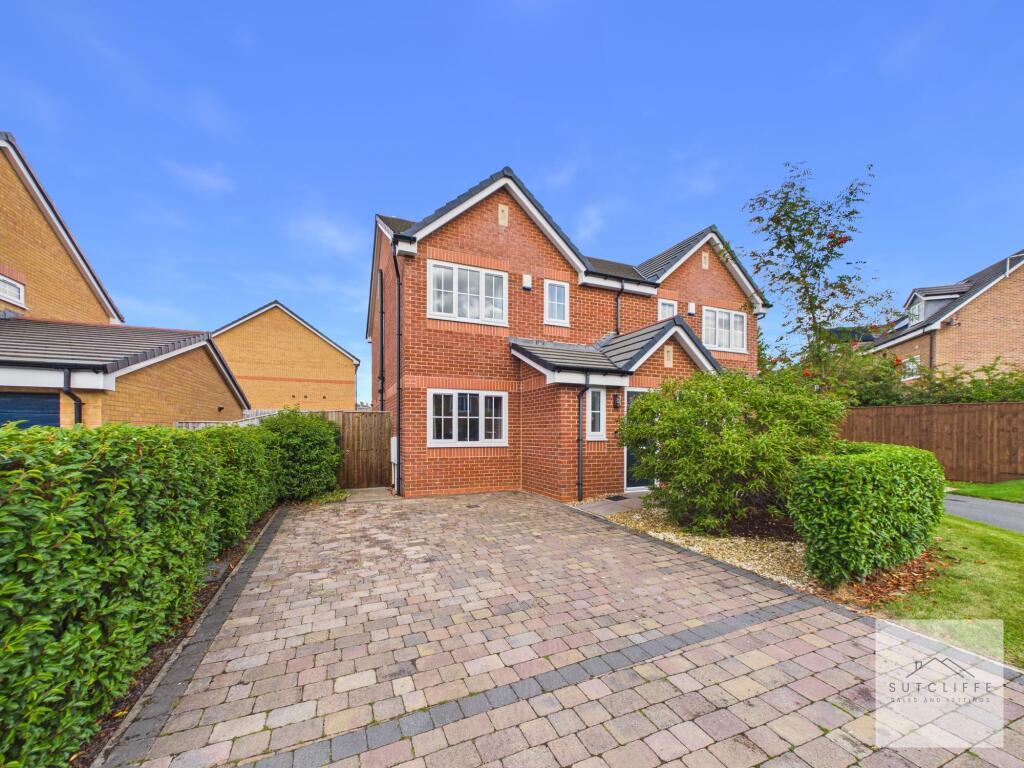
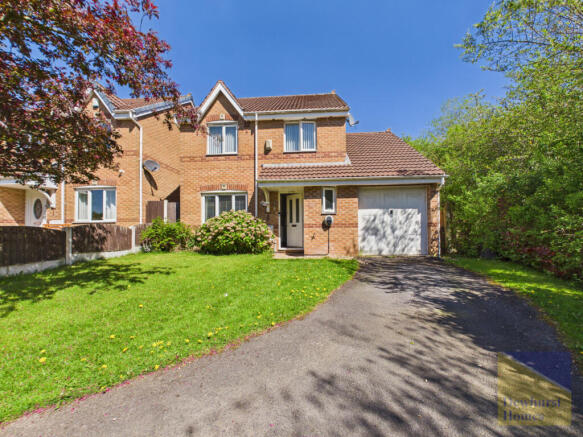
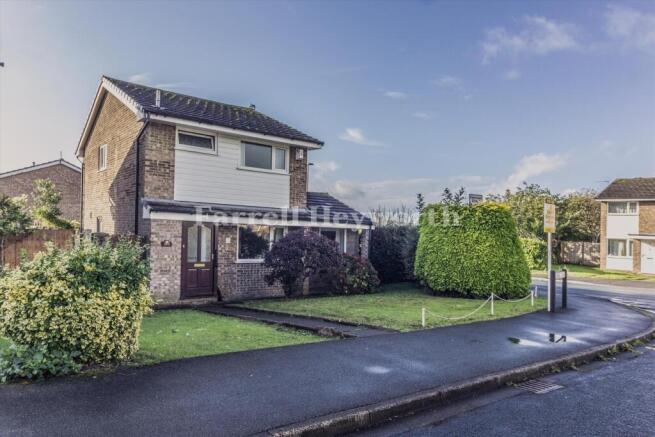
We are excited to bring to market this stunning modern 3 bedroom detached family home Nestled in the heart of the charming village of Broughton.
Canon Close offers an inviting and peaceful residential setting just moments from the rolling Lancashire countryside.
This attractive cul-de-sac is home to well-presented family properties and a warm, community-minded atmosphere—perfect for those seeking a relaxed way of life without compromising on convenience.
Everyday essentials are within easy reach , with local shops, cosy cafés, and useful amenities found throughout Broughton and nearby Fulwood, while the vibrant city of Preston is only a short drive away, offering a wealth of shopping, dining, and leisure options.
Families are especially well served , with access to several highly regarded schools, including Broughton High School and St Peter’s C of E Primary—both celebrated for their strong reputations and supportive learning environments.
Excellent transport connections further enhance the appeal of Canon Close, with swift links to the M6 and M55 placing the wider North West within easy reach, alongside reliable local bus routes for convenient daily travel.
Early viewing of this home is advised EPC Rating: B Hallway Upon entering the property, you are welcomed by a spacious and inviting hallway, featuring stylish herringbone flooring and contemporary lighting that set the tone for the home.
Stairs rise gracefully to the first floor, while doors lead to the living room and kitchen.
An under-stairs storage cupboard and a wall-mounted radiator add practicality and comfort, combining functionality with elegant design.
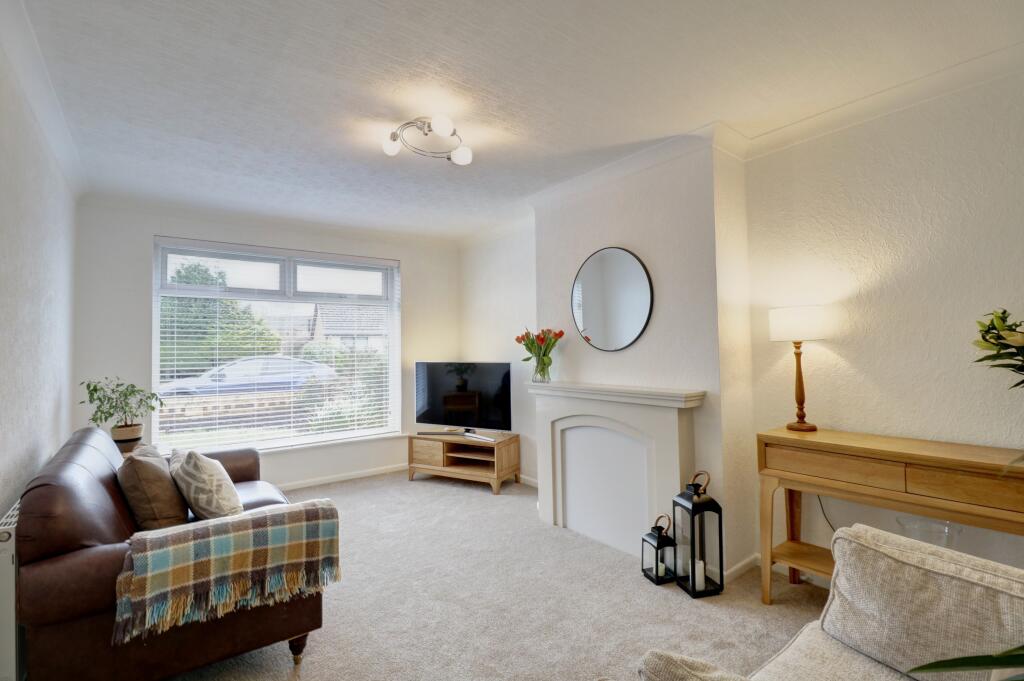
Living Room The living room is a bright and welcoming space, anchored by a large bay window that overlooks the front of the property and floods the room with natural light.
Spacious enough to accommodate a full range of living room furniture, it combines style and practicality with modern lighting, a wall-mounted radiator, multiple electric sockets, a TV point, and fitted blinds.
Finished in a neutral décor, this room provides the perfect canvas for both relaxed family living and elegant entertaining.
Kitchen Located at the rear of the property and accessed via the hallway, the modern kitchen is both spacious and stylish.
It features a contemporary range of wall and base units complemented by contrasting worktops and upstands, providing ample storage and preparation space.
Integrated appliances include an eye-level oven, electric hob with chrome extractor fan, and dishwasher, while a 1.5 bowl sink sits beneath a window with a fitted roller blind overlooking the rear garden.
Designed for both practicality and comfort, the kitchen enjoys ample work surfaces, plentiful sockets, quality cushioned flooring, and ceiling spotlights.
Patio doors open directly onto the garden, creating a seamless connection between indoor and outdoor living, perfect for family life and entertaining.
Utility Continuing from the kitchen, a separate door leads to the utility area, offering practical cupboard storage and worktop space.
The boiler is discreetly housed on top of the counter, while there is also space for a washer.
Finished with cushion flooring, a radiator, an air vent, and ceiling spotlights, this space combines functionality with thoughtful design, making everyday chores effortless and convenient.
WC The ground-floor W.C. is both practical and stylish, featuring cushion flooring and a modern sink set within a sleek vanity unit.
A radiator, air vent, and ceiling spotlights complete the space, combining comfort and functionality in a well-designed layout.
Landing The landing provides access to three bedrooms and the family bathroom, while a window to the side elevation fills the space with natural light.
Plush carpet flooring and modern lighting create a welcoming atmosphere, and a useful storage cupboard adds convenient extra space.
Loft access is also available, offering further storage or potential for future development.
Bedroom 1 The primary bedroom is a bright and inviting, bathed in natural light from a front-facing window fitted with blinds.
Finished in neutral décor and featuring click flooring and ceiling lighting, the room offers ample space for a double or king-size bed and additional furniture, creating a comfortable space..
En-Suite Leading off the primary bedroom, the ensuite bathroom features a contemporary three-piece suite, including a large shower and pedestal sink with splashback.
Comfort and convenience are enhanced with cushion flooring, a heated chrome towel rail, ceiling vent, and modern finishes, creating a stylish and practical private space.
Bedroom 2 The second bedroom is a generous, versatile space, currently arranged as a walk-in wardrobe, yet easily large enough to accommodate a double bed.
A rear-facing window provides pleasant views over the garden, while click flooring, neutral décor, modern ceiling lighting, a wall-mounted radiator, and multiple electrical sockets combine to create a stylish and functional room, perfect for sleeping, working, or relaxing.
Bedroom 3 The third bedroom is a versatile space, currently arranged with a small double bed.
Finished in neutral décor, it features a rear-facing window overlooking the garden, click flooring, a wall-mounted radiator, and modern pendant lighting, making it a comfortable and adaptable room for sleeping, working, or hobbies.
Bathroom The family bathroom is stylish and well-appointed, featuring a modern four-piece suite comprising a bath with overhead shower, w.c., and pedestal sink.
Tiled wall coverings and a glass shower screen add a contemporary touch, while a heated chrome towel rail, opaque glazed window, cushion flooring, and ceiling spotlights combine practicality with modern style.
This bright and functional space is perfect for everyday family use.
Garden Perfect for families, the garden features a smart patio and lawn within a secure, enclosed space, complete with a handy storage shed.
Side access leads to a gated path connecting directly to the front driveway for added convenience.
Parking - Off street Set upon a superb plot, the property benefits from parking for two vehicles to the front, offering both convenience and excellent kerb appeal.
Electric car charger is also available at the property Disclaimer Every effort has been made to ensure the accuracy of these particulars at the time of publication.
However, they do not form part of any offer or contract and should not be relied upon as statements of fact.
All measurements, floor plans, photographs, and descriptions are for illustrative purposes only and may not reflect the current state of the property.
Buyers are advised to carry out their own due diligence and inspections before proceeding with a purchase. Prices, tenure details, and availability are subject to change without notice.
Any services, appliances, or systems mentioned have not been tested, and no warranty is given as to their condition or operation. Please consult with the branch for the most up-to-date information.
The content of this brochure and all associated marketing materials are protected by copyright and may not be reproduced, distributed, or used without prior written permission.
Value & comps
No previous sales on record.
Returns
Set an offer; the calculator follows it.
We're still gathering serviced-accommodation data for this area.
Archie refurb estimate: a Pro feature
0.0% below asking
This is not financial or investment advice. Prop AI Deals is not authorised by the Financial Conduct Authority (FCA) to provide investment advice.
All investment calculators, property analyses, and AI-generated insights are for informational purposes only. Property investment carries risk and may result in financial loss. All calculations should be independently verified and you should consult with FCA-authorised financial advisors before making any investment decisions.
Past performance does not guarantee future results. Tax implications vary by individual circumstances.
Deal
Properties like this can earn 2–3x BTL yields when converted to HMO, with retrofit costs around £10k/room. Sign in to see the full tier, yield projection, and cost breakdown.
Commercial properties like this can earn 30-50% higher yields when converted to residential under Class MA / Q / P / PA, with prior approval costing ~GBP 96/unit. Sign in to see the recommended route, yield uplift, and cost breakdown.
BRRR-suited properties can recycle 80-100% of investor capital on refi, leaving a high-yielding rental with most of the money out. Sign in to see the refurb cost stack, ARV projection, and refinance maths.
Detached + large garden = sub-division play. Pro tier unlocks the tier badge, plot size, uplift estimate, and regional land benchmark.
Short-lease flats trade at deep discount, but extending under the 1993 Act often costs far less than the discount. Pro tier unlocks the tier badge, premium breakdown, long-lease ARV and arbitrage maths.
See projected short-stay revenue vs a vanilla BTL for this property.
See real sub-let margins (HMO room rates & SA nightly rates) vs the landlord rent.
Area
Agent & docs

FAQ
About Canon Close, Broughton, PR3
Explore nearby