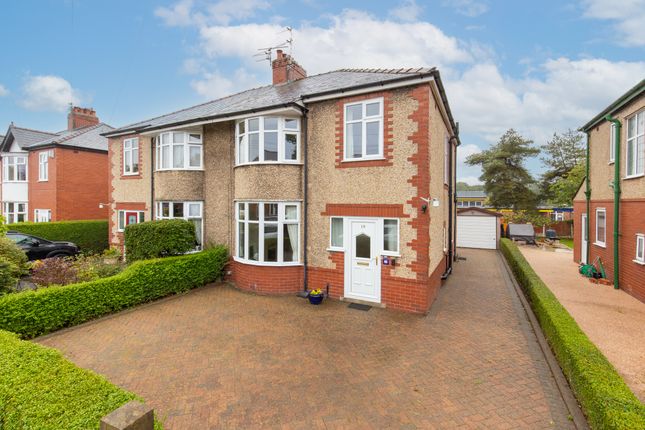
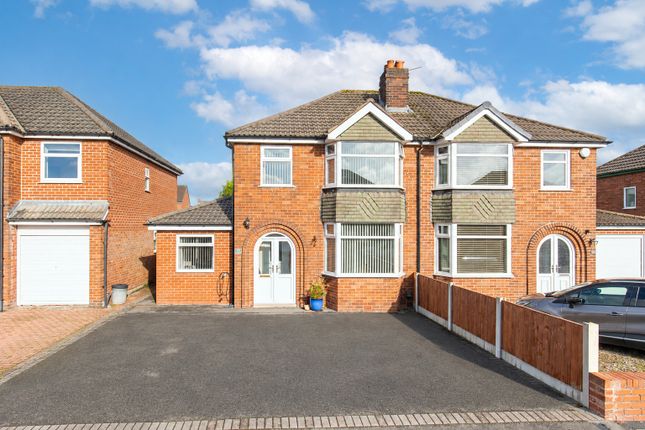
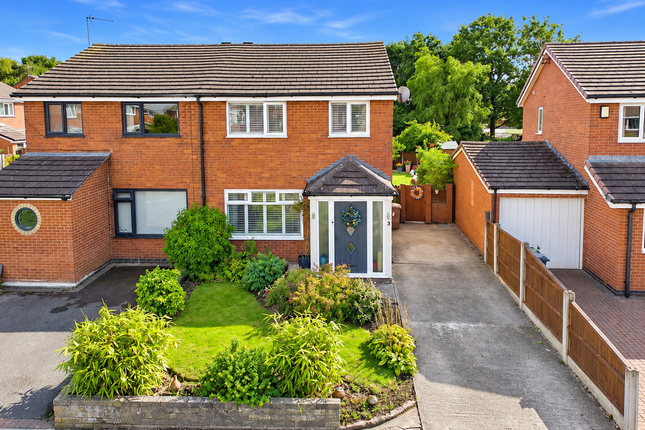
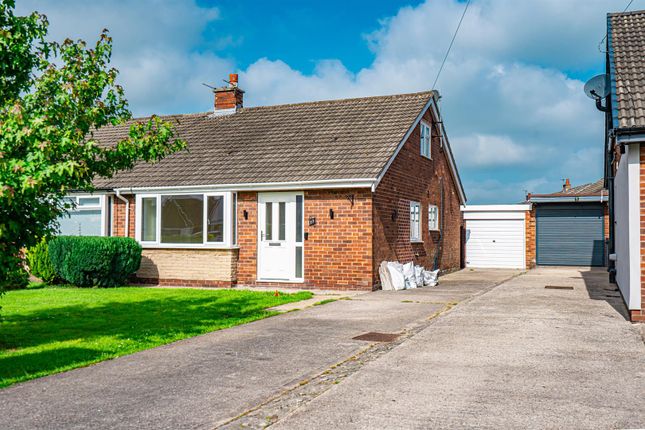
2-bedroom bungalow · PR4 5FL
Listing removedListed 167 days
Opportunity summary
See Archie’s verdict, returns by strategy and what to check before viewing.
About
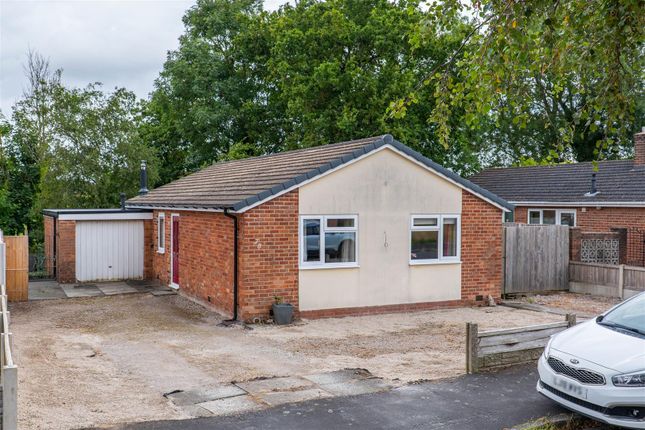
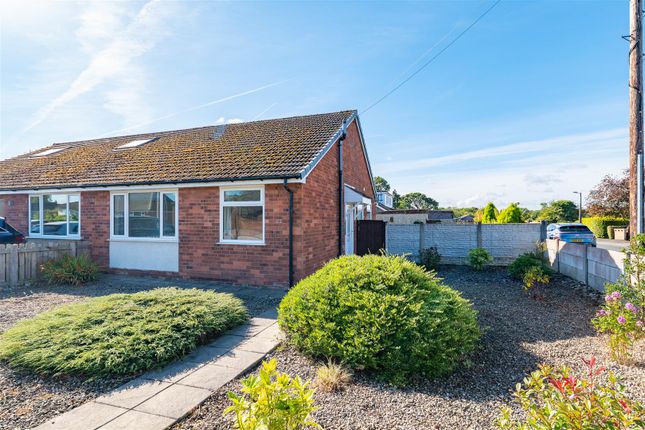
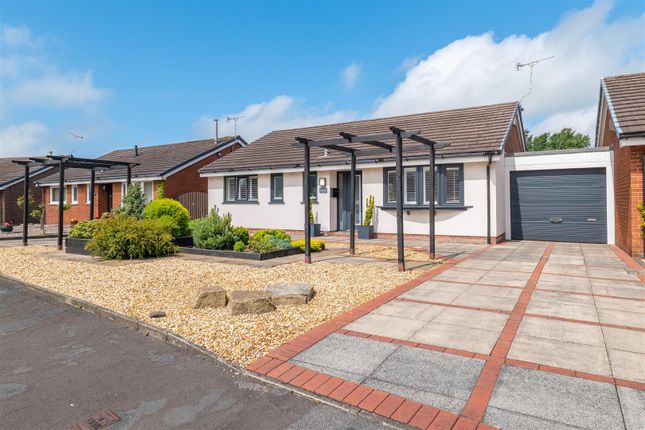
*** detached bungalow in sought after location *** 2 double bedrooms *** turn key ready *** 2 Reception Rooms * Modern Fitted Dining Kitchen and Shower Room * Ample Off Road Parking and Garage * Enclosed Rear Garden * * 2 Double Bedrooms * Turn Key Ready * Beautifully Presented Throughout * Direct Access onto Hutton Playing Field This beautifully presented detached bungalow is set in a sought-after village location in Hutton, offering a peaceful setting while remaining conveniently close to local amenities and transport links.
To the front, the property benefits from ample off-road parking, finished with a block-paved frontage and a tarmac driveway leading to a single garage, providing excellent practicality and curb appeal.
On entering the property, you are welcomed through a small hallway which opens into a bright and inviting living room.
This space features a charming bay window that fills the room with natural light, along with a feature log-style stove that creates a warm and cosy focal point.
An inner hallway then provides access to the remainder of the accommodation. The heart of the home is the modern dining kitchen, fitted with stylish gloss cabinetry and complementary work surfaces.
It is well-equipped with integrated appliances including a wine cooler, fridge freezer, dishwasher, double electric oven, and induction hob.
There is ample space for a dining table and chairs, making it a perfect social and family area.
From here, bi-fold doors open into the rear reception room, creating a seamless flow between spaces and enhancing the sense of light and openness.
This additional reception area enjoys lovely views over the garden, with further access provided via windows and patio doors. The property offers two well-proportioned double bedrooms.
Bedroom one benefits from fitted bedroom furniture, while bedroom two includes a fitted wardrobe, providing excellent storage solutions.
The accommodation is completed by a modern family shower room, featuring a large walk-in shower cubicle and contemporary fittings.
To the rear, the garden has been designed with low maintenance in mind, featuring paved and stone seating areas that provide a private and relaxing outdoor space with no direct overlooking, ideal for entertaining or quiet enjoyment.
The garden also benefits from direct access onto Hutton Playing Field, offering excellent outdoor space right on your doorstep.
Further enhancing the property's efficiency and appeal are the installed solar panels, which are complemented by a battery storage system, allowing energy generated during the day to be stored for use during the evening.
This property is truly turn-key ready, offering stylish, modern living throughout.
Situated in the popular village of Hutton, the home is within easy reach of Preston city centre, as well as nearby towns and villages.
Excellent transport connections are close by, including regular local bus services and convenient access to the M6 and M65 motorways, making it ideal for commuters.
Entrance hall living room 16' 5" x 14' 3" (5m x 4.34m) dining kitchen 11' 3" x 16' 9" (3.43m x 5.11m) reception room 10' 5" x 11' 2" (3.18m x 3.4m) bedroom one 11' 1" x 11' (3.38m x 3.35m) bedroom two 9' 8" x 8' 1" (2.95m x 2.46m) shower room 7' 10" x 11' 1" (2.39m x 3.38m) garage 8' 7" x 15' 7" (2.62m x 4.75m) Hutton is a village in Lancashire and is located 3 miles southwest of Preston.
The village is by passed by the A59 Preston to Liverpool, which gives the village good connections with Preston and Southport. Surrounded by superb local schools, supermarkets, and amenities.
Whilst we believe the data within these statements to be accurate, any person(s) intending to place an offer and/or purchase the property should satisfy themselves by inspection in person or by a third party as to the validity and accuracy.
Please call to arrange a viewing on this property now. Our office hours are 9am-5pm Monday to Friday and 9am-4pm Saturday.
Value & comps
No previous sales on record.
Returns
Set an offer; the calculator follows it.
We're still gathering serviced-accommodation data for this area.
Archie refurb estimate: a Pro feature
0.0% below asking
This is not financial or investment advice. Prop AI Deals is not authorised by the Financial Conduct Authority (FCA) to provide investment advice.
All investment calculators, property analyses, and AI-generated insights are for informational purposes only. Property investment carries risk and may result in financial loss. All calculations should be independently verified and you should consult with FCA-authorised financial advisors before making any investment decisions.
Past performance does not guarantee future results. Tax implications vary by individual circumstances.
Deal
Properties like this can earn 2–3x BTL yields when converted to HMO, with retrofit costs around £10k/room. Sign in to see the full tier, yield projection, and cost breakdown.
Commercial properties like this can earn 30-50% higher yields when converted to residential under Class MA / Q / P / PA, with prior approval costing ~GBP 96/unit. Sign in to see the recommended route, yield uplift, and cost breakdown.
BRRR-suited properties can recycle 80-100% of investor capital on refi, leaving a high-yielding rental with most of the money out. Sign in to see the refurb cost stack, ARV projection, and refinance maths.
Detached + large garden = sub-division play. Pro tier unlocks the tier badge, plot size, uplift estimate, and regional land benchmark.
Short-lease flats trade at deep discount, but extending under the 1993 Act often costs far less than the discount. Pro tier unlocks the tier badge, premium breakdown, long-lease ARV and arbitrage maths.
See projected short-stay revenue vs a vanilla BTL for this property.
See real sub-let margins (HMO room rates & SA nightly rates) vs the landlord rent.
Area
Agent & docs
FAQ
About 9, Stiles Avenue, Hutton
Explore nearby