4-bedroom detached house · CB7 5WQ
Listing removedListed 143 days · slow let
Opportunity summary
See Archie’s verdict, returns by strategy and what to check before viewing.
About
PROPERTY SUMMARY This modern detached home offers over 1,700 sq ft of well-appointed accommodation, finished to a high standard throughout.
The property is highly energy efficient and benefits from air source heat pump underfloor heating to the ground floor, AIR CONDITIONING, off-road parking, a single garage with electric door, and enclosed rear gardens.
PROPERTY ACCOMMODATION RECEPTION HALLWAY.
Modern and well-presented entrance hall with wood-effect flooring, neutral décor, and a staircase leading to the first floor, creating a bright and welcoming first impression. CLOAKROOM.
Suite consisting of a pedestal wash basin and close coupled w.c. OPEN PLAN LOUNGE/KITCHEN/DINER.
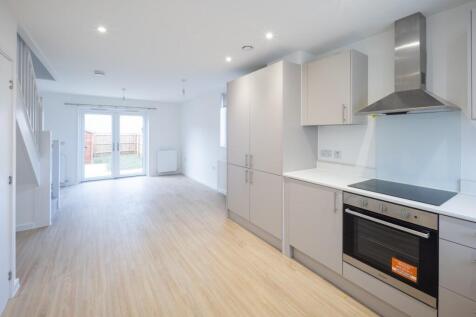
A beautifully presented open-plan living space featuring a stylish contemporary kitchen with breakfast bar and a range of integrated appliances, including fridge/freezer, dishwasher, oven, hob, and extractor.
Finished with attractive wood-effect flooring throughout and flooded with natural light, the room is further enhanced by recessed spotlights and elegant pendant lighting, creating a perfect setting for modern family living and entertaining.
UTILITY ROOM.
Fitted with practical low-maintenance flooring and benefitting from a side window and external access door, this useful utility space offers a range of base and wall units with complementary work surfaces, an inset sink, and space for a washing machine and tumble dryer.
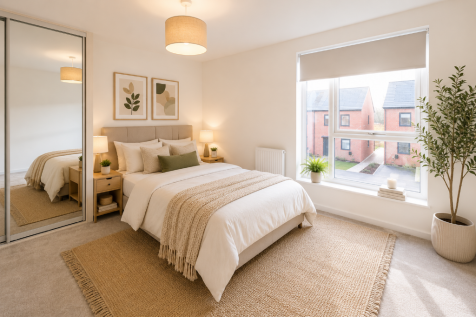
FIRST FLOOR LANDING. Spacious landing with built-in airing cupboard, providing access to all first floor rooms. BEDROOM ONE. With window to the front and built in double wardrobe. EN-SUITE.
Modern shower room featuring a walk-in shower with sleek tiling, vanity unit with inset basin, and WC, finished in neutral tones for a clean, contemporary look. BEDROOM TWO.
With window to the rear and built in double wardrobe. BATHROOM.
Modern bathroom fitted with a panelled bath, separate walk-in shower, vanity unit with inset basin, and WC, finished in a clean, contemporary style. BEDROOM THREE. With window to the rear.
BEDROOM FOUR. With window to the front. EN-SUITE. Suite comprising shower cubicle, vanity unit with inset basin, and WC.
OUTSIDE Gardens to the rear laid to lawn with a large patio running the width of the property. Side access gate allowing access around to the driveway which offers off road parking.
Single integral garage with power and light connected together with an electric roller style door. The front gardens are also laid to lawn with pathway to the front door.
THE AREA The village of Soham is very well served with a small High Street having an array of independent shops and two small supermarkets.
Elsewhere you will find a mainline train station, gymnasium, popular village college, public houses, restaurants and large church dominating the town centre.
The historic cathedral city of Ely is located a few miles away where weekly markets supply fresh produce and crafts, larger supermarkets and a more diverse range of shops and services.
Additional Information: Available: NOW EPC Rating: 86/B Council Tax Band: E Internet Connection: High speed Fibre available.
Mobile Phone Coverage: Coverage is 'LIKELY' (OFCOM 03/06/2026) Construction Type: Standard brick and tile.
Type of Heating: Electric air heat source with underfloor heating to the ground floor and radiators to the first floor. Parking: Off street private parking and garage. Pets: General Comments: none.
Services Connected: Mains, electric, drainage and water are connected. Please be aware that the property dimensions are measured internally with a laser measure and to the maximum point of the room.
Due to the nature of the measuring device there may be a deviation of approximately 5mm.
Value & comps
No previous sales on record.
Rental comparables are shown in the Rental section below. Sold comparables remain for area capital context only.
Returns
We're still gathering serviced-accommodation data for this area.
This is not financial or investment advice. Prop AI Deals is not authorised by the Financial Conduct Authority (FCA) to provide investment advice.
All investment calculators, property analyses, and AI-generated insights are for informational purposes only. Property investment carries risk and may result in financial loss. All calculations should be independently verified and you should consult with FCA-authorised financial advisers before making any investment decisions.
Past performance does not guarantee future results. Tax implications vary by individual circumstances.
Deal
Properties like this can earn 2–3x BTL yields when converted to HMO, with retrofit costs around £10k/room. Sign in to see the full tier, yield projection, and cost breakdown.
Commercial properties like this can earn 30-50% higher yields when converted to residential under Class MA / Q / P / PA, with prior approval costing ~GBP 96/unit. Sign in to see the recommended route, yield uplift, and cost breakdown.
BRRR-suited properties can recycle 80-100% of investor capital on refi, leaving a high-yielding rental with most of the money out. Sign in to see the refurb cost stack, ARV projection, and refinance maths.
Detached + large garden = sub-division play. Pro tier unlocks the tier badge, plot size, uplift estimate, and regional land benchmark.
Short-lease flats trade at deep discount, but extending under the 1993 Act often costs far less than the discount. Pro tier unlocks the tier badge, premium breakdown, long-lease ARV and arbitrage maths.
See projected short-stay revenue vs a vanilla BTL for this property.
See real sub-let margins (HMO room rates & SA nightly rates) vs the landlord rent.
Area
Agent & docs
FAQ
About Morello Chase, Soham, Ely, Cambridgeshire, CB7
Explore nearby