5-bedroom house · ME13 8XW
Sold STCReduced £25k (−2.7%) on 20 JunListed 215 days
Opportunity summary
See Archie’s verdict, returns by strategy and what to check before viewing.
About
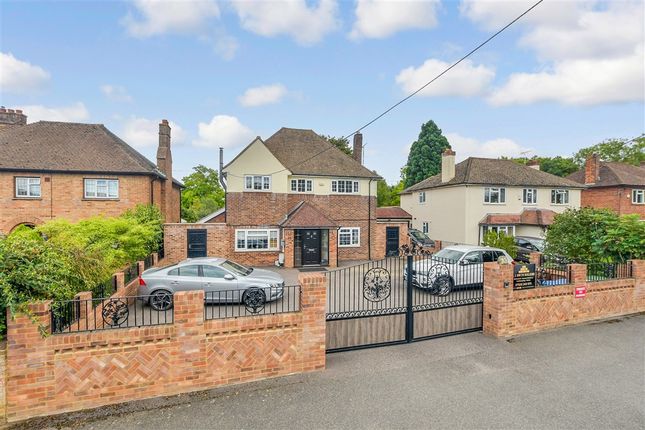
This stunning family home offers both ample space and practical living.
The property sits on a generous plot and has been lovingly improved and extended by the current owners in their time at the property.
It is being offered to the market in excellent condition throughout with a real attention to detail that makes such a difference in a home.
Accessed from a private road, electric gates open to a large driveway for five to six cars.
There is external lighting, a key coded side access to the rear garden one side and a log store area the other side of the boundary.
As you enter the property, you are greeted by a spacious lobby area leading to the hallway. On the left hand side is a snug with feature log burning stove.
Further along the hall on the right hand side is the main lounge which is generously proportioned with another log burner and feature brickwork surround.
The hall then leads into the real heart of the home, the kitchen/diner.
Incorporating an extension with a vaulted ceiling and high level windows, this wonderful room is bright and airy, and is just a perfect family kitchen.
There is ample storage and worktop options, as well as integrated appliances. Glass stretched all across the back of the house and offers lovely views across the well manicured garden.
Off the kitchen is a utility room and WC. Stairs lead up to the first floor from the hallway with a lovely feature oak and decorative iron banister.
The first floor consists of the potential for four bedrooms, but is currently laid out as three bedrooms, a dressing room and family bathroom.
The master bedroom features and en-suite shower room, dressing area and private balcony overlooking the rear garden.
There is an additional double bedroom to the second floor with plenty of storage and views out to the rear garden.
The large, east facing, rear garden has been thoughtfully designed to be both practical, beautiful and workable.
An expansive natural stone patio stretches across the full width of the plot as you exit the property. There a couple of shed tucked around by the side access.
The patio then extends down the left side of the garden with mature planted borders either side, and a level patch of lawn before the patio then stretches across again to offer a second seating area, complete with brick barbecue for later afternoon seating.
From here there a pathway which leads past a beautiful pine tree and summerhouse to the back part of the garden. The back portion of the garden has been sectioned off with trees and gates.
Through these gates leads to a very useful area with outbuildings currently used as a gym and a workshop, as well as a typical shed.
Identification Checks If an offer is accepted on a property marketed by Miles & Barr, all purchasers are required to complete id verification checks.
This is a legal obligation under Anti-Money Laundering Regulations. We use a specialist third-party company to carry out these checks.
The fee is £60 (including VAT) per person or £120 (including VAT) if purchasing under a company name, payable once the offer is agreed and before the sales memorandum is issued.
Please note that this charge is non-refundable.
Location Summary Faversham is one of England’s most historic and charming towns, nestled between the Kent Downs and the austere beauty of its coastal wetlands.
This picturesque market town is steeped in history with nearly 500 listed buildings, the famous Shepherd Neame Brewery, Britain’s oldest which was founded in 1698 and a thriving Town Centre which was nominated as a Rising Star in the Great British High Street Awards in October 2015.
Entrance Hall Snug (13' 8" x 8' 10") Sitting Room (21' 10" x 11' 11") Kitchen/Breakfast Room (22' 7" x 16' 2") Utility Room Dining Room (17' 1" x 12' 11") First Floor Bedroom (9' 11" x 4' 9") Bathroom Bedroom (19' 0" x 13' 7") En-Suite Balcony Bedroom (11' 11" x 11' 7") Bedroom (11' 4" x 9' 3") Second Floor Bedroom (15' 9" x 13' 7")
Value & comps
No previous sales on record.
Returns
Set an offer; the calculator follows it.
We're still gathering serviced-accommodation data for this area.
Archie refurb estimate: a Pro feature
0.0% below asking
This is not financial or investment advice. Prop AI Deals is not authorised by the Financial Conduct Authority (FCA) to provide investment advice.
All investment calculators, property analyses, and AI-generated insights are for informational purposes only. Property investment carries risk and may result in financial loss. All calculations should be independently verified and you should consult with FCA-authorised financial advisors before making any investment decisions.
Past performance does not guarantee future results. Tax implications vary by individual circumstances.
Deal
Properties like this can earn 2–3x BTL yields when converted to HMO, with retrofit costs around £10k/room. Sign in to see the full tier, yield projection, and cost breakdown.
Commercial properties like this can earn 30-50% higher yields when converted to residential under Class MA / Q / P / PA, with prior approval costing ~GBP 96/unit. Sign in to see the recommended route, yield uplift, and cost breakdown.
BRRR-suited properties can recycle 80-100% of investor capital on refi, leaving a high-yielding rental with most of the money out. Sign in to see the refurb cost stack, ARV projection, and refinance maths.
Detached + large garden = sub-division play. Pro tier unlocks the tier badge, plot size, uplift estimate, and regional land benchmark.
Short-lease flats trade at deep discount, but extending under the 1993 Act often costs far less than the discount. Pro tier unlocks the tier badge, premium breakdown, long-lease ARV and arbitrage maths.
See projected short-stay revenue vs a vanilla BTL for this property.
See real sub-let margins (HMO room rates & SA nightly rates) vs the landlord rent.
Area
Agent & docs
FAQ
About 89, Ashford Road, Kent
Explore nearby