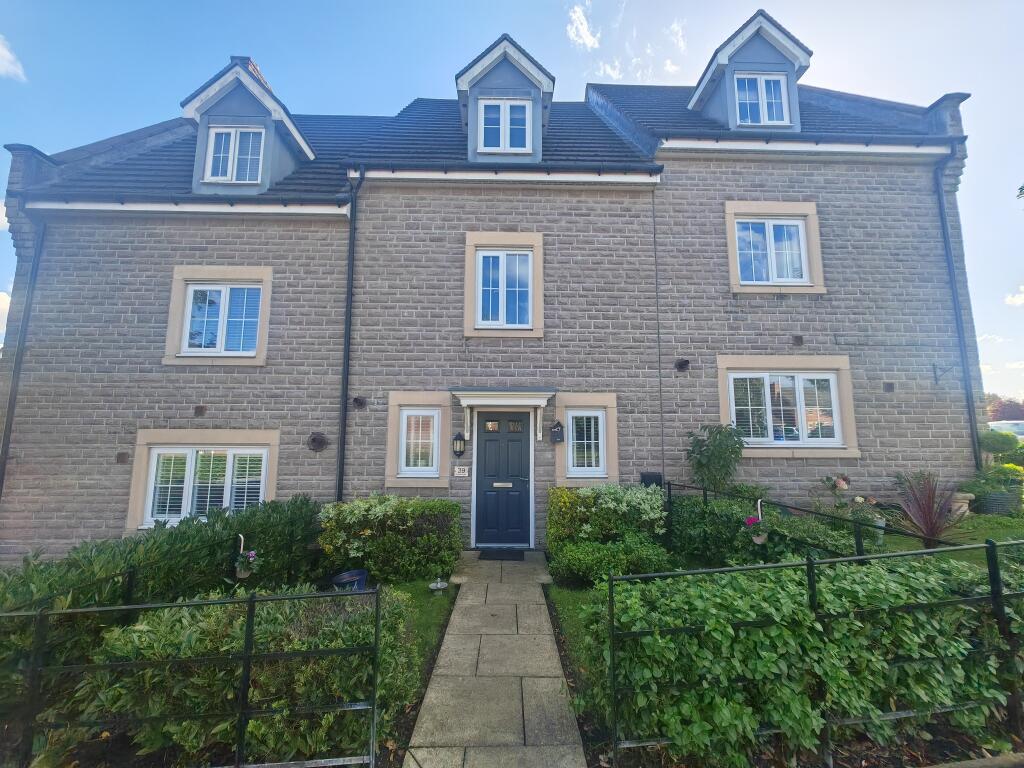
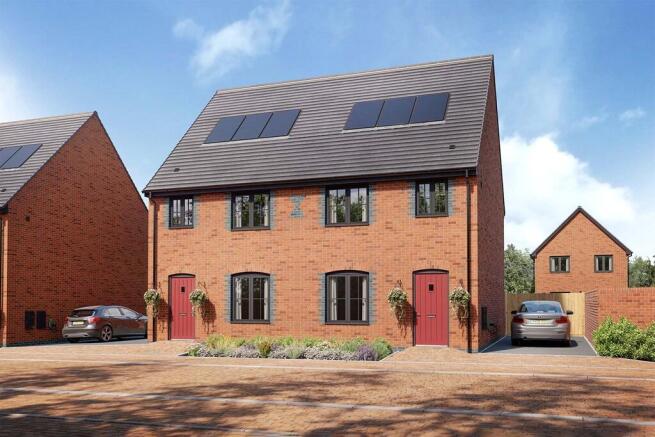
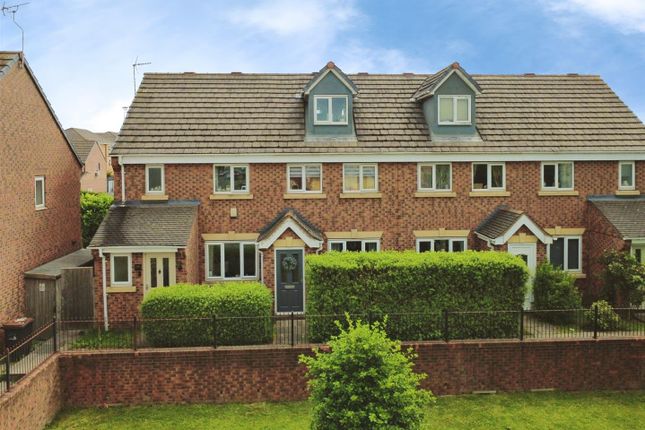
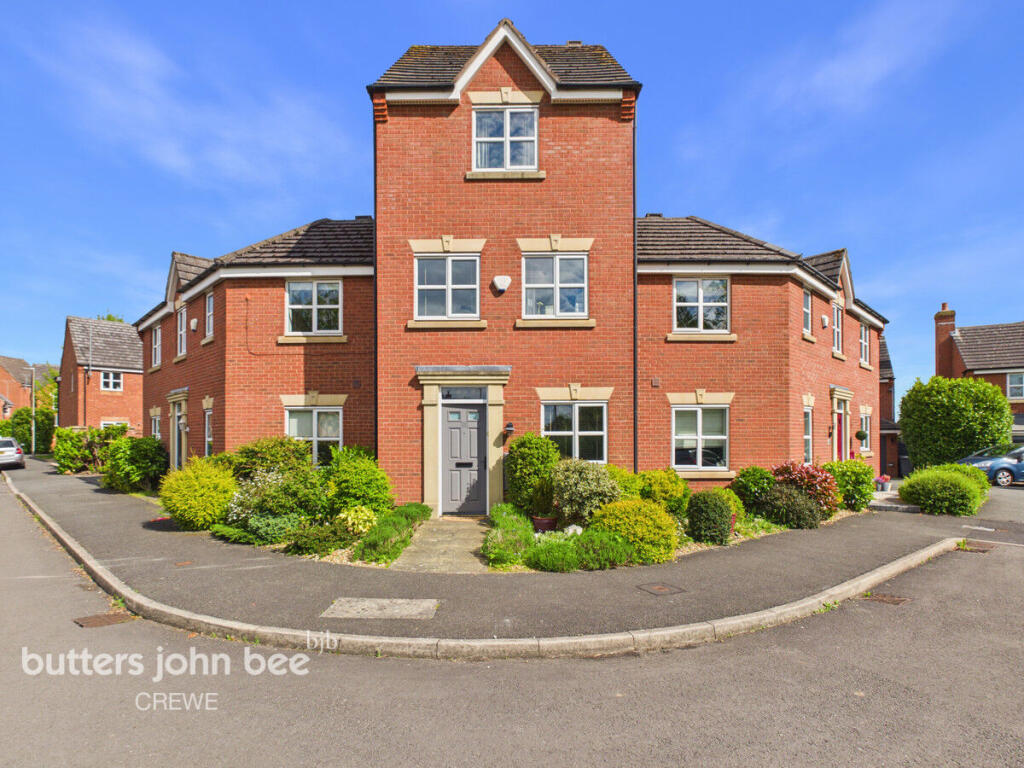
3-bedroom house · CW2 5UU
Sold STCListed 358 days
Opportunity summary
See Archie’s verdict, returns by strategy and what to check before viewing.
About
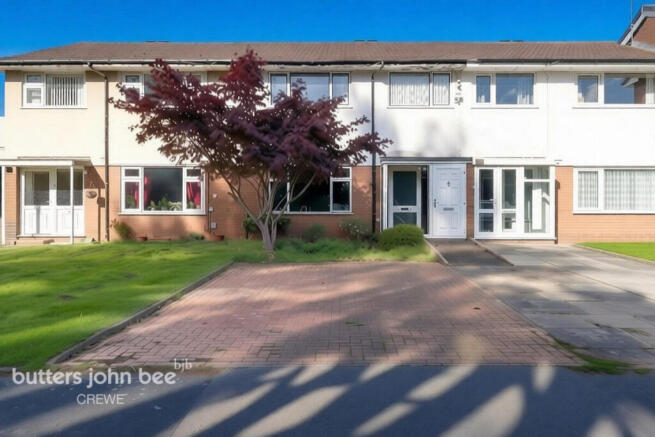
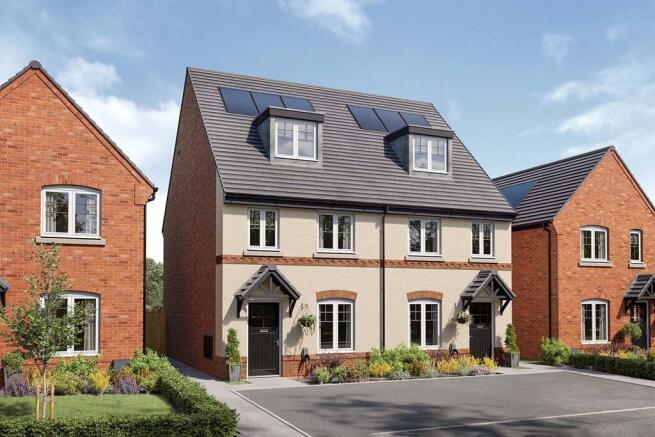
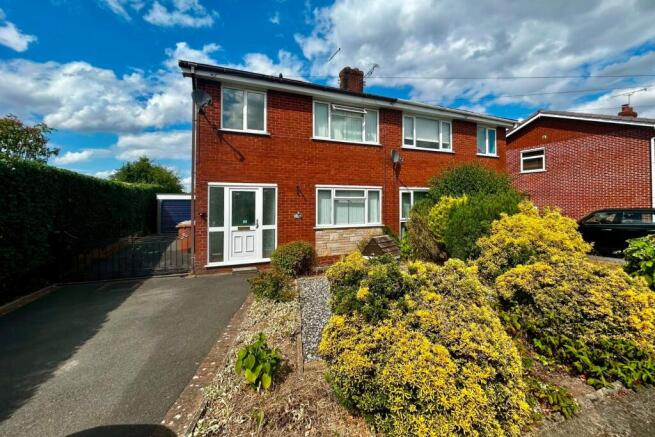
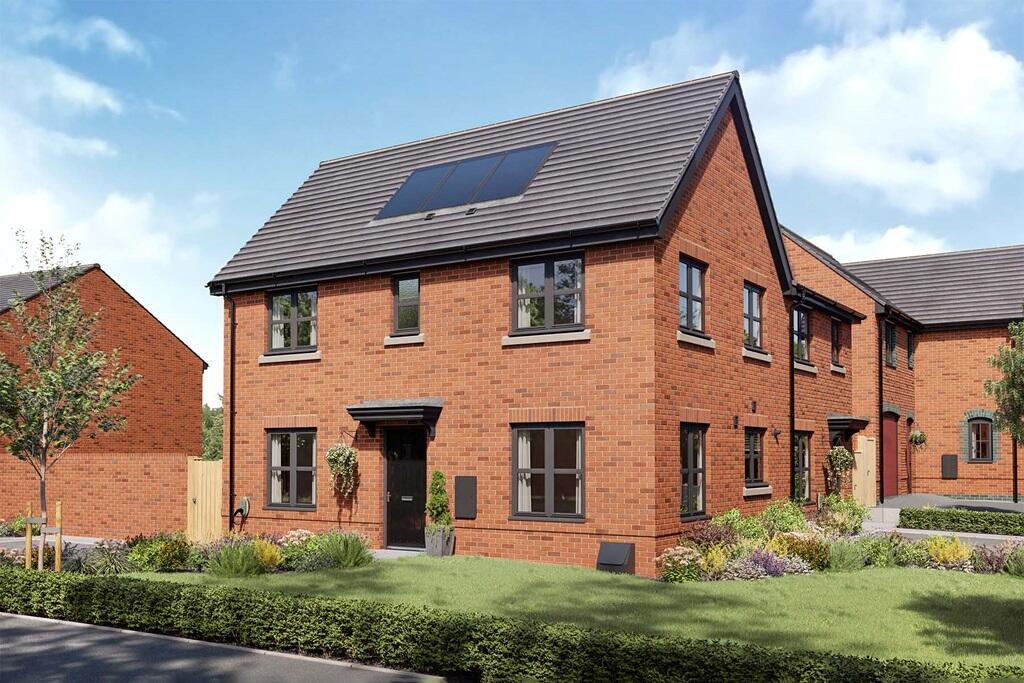
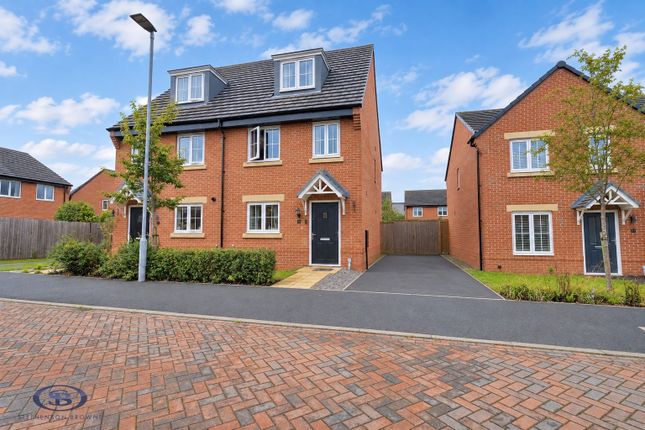
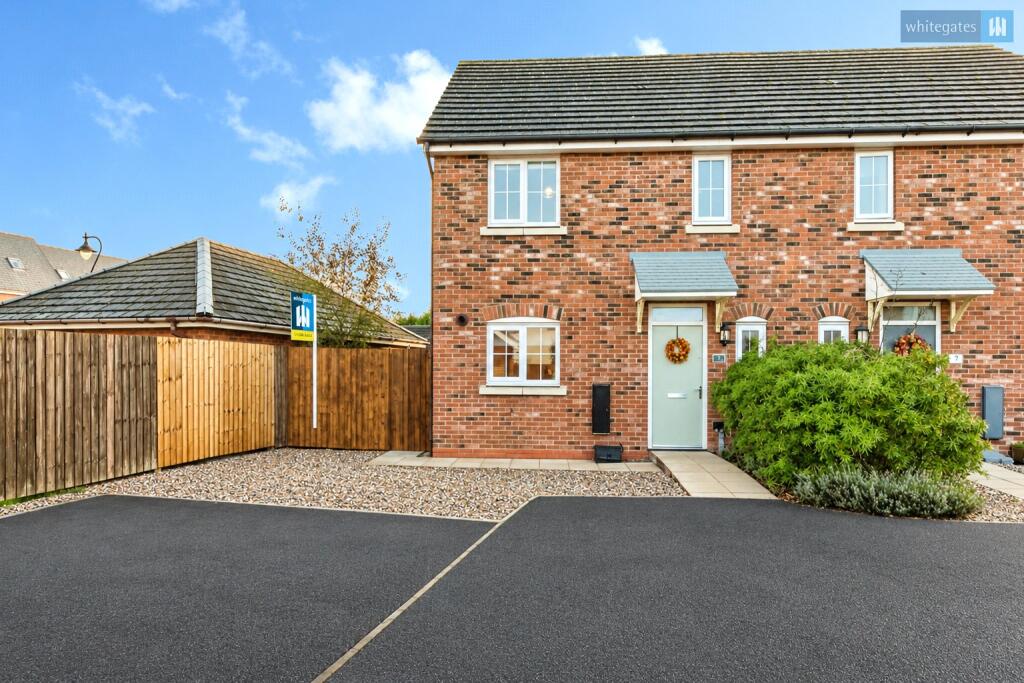
Comment by Mark Johnson FRICS @ Baker Wynne and Wilson Standing on a popular residential development, the house is close to local schools, shops, and transport links, making it perfectly placed for families and commuters alike.
With its modern design, excellent presentation, and well-planned layout, this property is ready to move straight into.
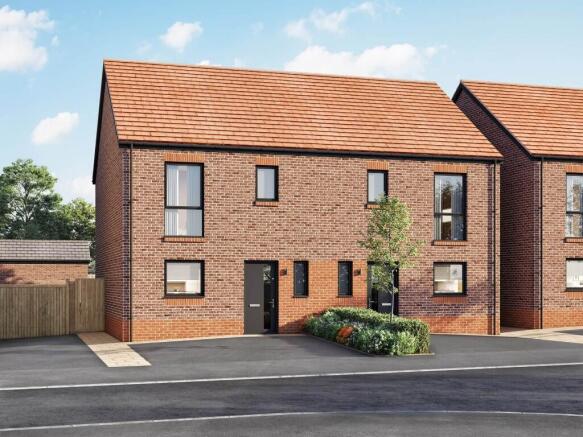
Built in 2023 by Taylor Wimpey – Still under NHBC warranty with a stylish contemporary kitchen and integrated appliances • Spacious lounge/diner with patio doors to the garden • Downstairs WC • First floor - Three well proportioned bedrooms – Bed 3 ideal for a guest or as an office • Driveway for two cars.• Low-maintenance living • gas central heating, double glazing, combination gas central heating and hot water boiler.
Viewing is highly recommended to fully appreciate the space, style, and setting of this superb family home in Shavington.
EPC Rating: B DIRECTIONS TO CW2 5UU What3words /// PRICING.SUPPOSES.INVITE OUT AND ABOUT Shavington is a large village to the south of Crewe and east of Nantwich offering a wide range of amenities and good road links but with the benefit of the countryside being moments away.
The village offers an array of amenities including pubs and restaurants, convenience shops, primary and secondary school, leisure centre, medical practice and pharmacy.
There are excellent road links to the larger towns of Nantwich, Crewe and Newcastle-under-Lyme and junction 16 of the M6 is only 6 miles away providing access to all the major cities.
The major train station of Crewe is just 2.8 miles (approx.) away and the nearest airports are Manchester and Liverpool to the north and Birmingham to the south.
BUYER'S WANTING TO HEAR ABOUT YOUR HOME If you like these details why not request a consultation with a local expert Mark Johnson.
Mark is a Chartered Estate Agent and Valuer who will carefully consider the elements that make your home desirable and maximise its value by accentuating these in your listing.
Listening to your goals his engagement with you will go far beyond simply selling your home.
Mark is pleased to offer advice prior to the launching your property onto the market and will keep you up to date with developing market news in the meantime.
Interested – let’s start the conversation with how much your property could be worth and the buyers we may have waiting. HALL Dimensions: 3.35m x 2.01m (11'0" x 6'7"). Composite door, radiator.
CLOAKROOM / W/C Dimensions: 1.88m x 0.94m (6'2" x 3'1"). Low level W/C, pedestal wash hand basin. KITCHEN/BREAKFAST ROOM Dimensions: 3.35m x 2.24m (11'0" x 7'4").
Modern fitted units to two elevations providing useful work top surfaces with undercounter appliance spaces (plumbing for washer and dishwasher), space for fridge/freezer, stainless steel sink unit (one and half bowl) single drawer, base cupboards and drawers, wall mounted cupboards, Logic combi ESPI35 gas fired boiler, fitted appliances include: four ring stainless steel gas hob, electric oven and grill, stainless steel back plate and canopy hood, ceiling spot lights.
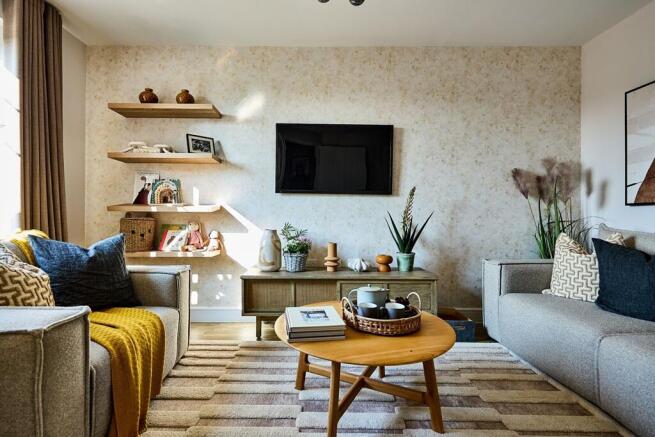
'L' SHAPED DINING/LIVING Dimensions: 4.34m x 4.34m (14'3" x 14'3").
Radiator, uPVC double glazed patio doors with side windows, deep/useful understairs cupboard, TV point, central heating thermostat. LANDING Dimensions: 3.00m x 1.85m (9'10" x 6'1").
Access to loft. BEDROOM NO. 1 Dimensions: 4.14m x 2.41m (13'7" x 7'11"). uPVC double glazed window, radiator. BEDROOM NO. 2 Dimensions: 3.61m x 2.41m (11'10" x 7'11").
uPVC double glazed window, radiator. BEDROOM NO. 3 Dimensions: 2.72m x 1.88m (8'11" x 6'2"). uPVC double glazed window, radiator. BATHROOM Dimensions: 1.91m x 1.88m (6'3" x 6'2").
Wash hand basin with storage below, radiator, low level W/C, panel bath with shower over.
EXTERIOR Farm Close ( a no through road section ) front lawn, tarmacadam driveway (ideal for two cars), paved patio, rear lawn, close boarded fencing, cold water tap, exterior double power point.
SERVICES Mains water and electricity. Mains drainage system. Gas fired central heating. N.B.
Tests have not been made of electrical, water, drainage and heating systems and associated appliances, nor confirmation obtained from the statutory bodies of the presence of these services.
The information given should therefore be verified prior to a legal commitment to purchase. TENURE Freehold. COUNCIL TAX Band C.
CONSTRUCTION The house is cavity construction with brick facings under a pitched tile covered roof. VIEWING Viewings by appointment with Baker, Wynne, and Wilson. Telephone:
Value & comps
No previous sales on record.
Returns
Set an offer; the calculator follows it.
We're still gathering serviced-accommodation data for this area.
Archie refurb estimate: a Pro feature
0.0% below asking
This is not financial or investment advice. Prop AI Deals is not authorised by the Financial Conduct Authority (FCA) to provide investment advice.
All investment calculators, property analyses, and AI-generated insights are for informational purposes only. Property investment carries risk and may result in financial loss. All calculations should be independently verified and you should consult with FCA-authorised financial advisors before making any investment decisions.
Past performance does not guarantee future results. Tax implications vary by individual circumstances.
Deal
Properties like this can earn 2–3x BTL yields when converted to HMO, with retrofit costs around £10k/room. Sign in to see the full tier, yield projection, and cost breakdown.
Commercial properties like this can earn 30-50% higher yields when converted to residential under Class MA / Q / P / PA, with prior approval costing ~GBP 96/unit. Sign in to see the recommended route, yield uplift, and cost breakdown.
BRRR-suited properties can recycle 80-100% of investor capital on refi, leaving a high-yielding rental with most of the money out. Sign in to see the refurb cost stack, ARV projection, and refinance maths.
Detached + large garden = sub-division play. Pro tier unlocks the tier badge, plot size, uplift estimate, and regional land benchmark.
Short-lease flats trade at deep discount, but extending under the 1993 Act often costs far less than the discount. Pro tier unlocks the tier badge, premium breakdown, long-lease ARV and arbitrage maths.
See projected short-stay revenue vs a vanilla BTL for this property.
See real sub-let margins (HMO room rates & SA nightly rates) vs the landlord rent.
Area
Agent & docs
FAQ
About Farm Close, Shavington, CW2
Explore nearby