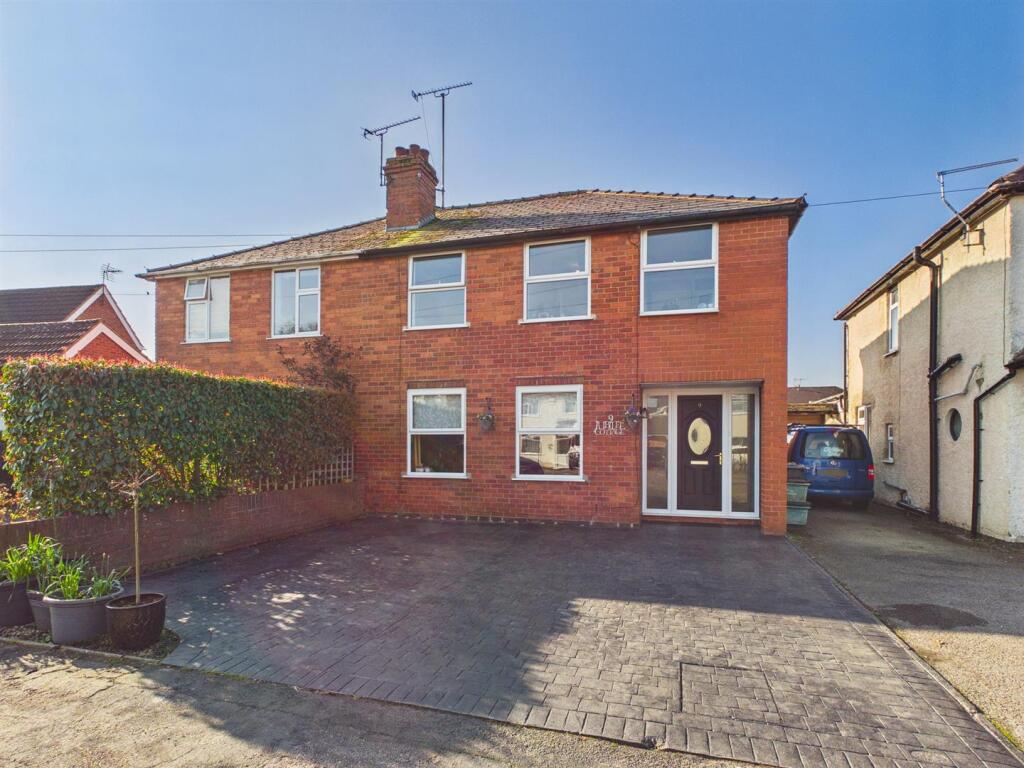
4-bedroom semi-detached house · GL3 4AX
Sold STCListed 155 days
Opportunity summary
See Archie’s verdict, returns by strategy and what to check before viewing.
About
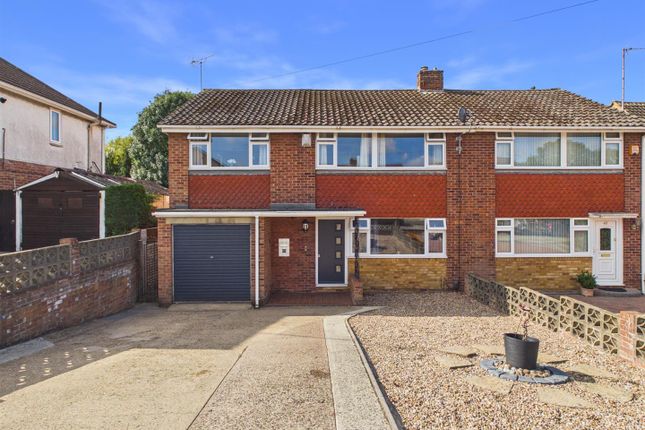
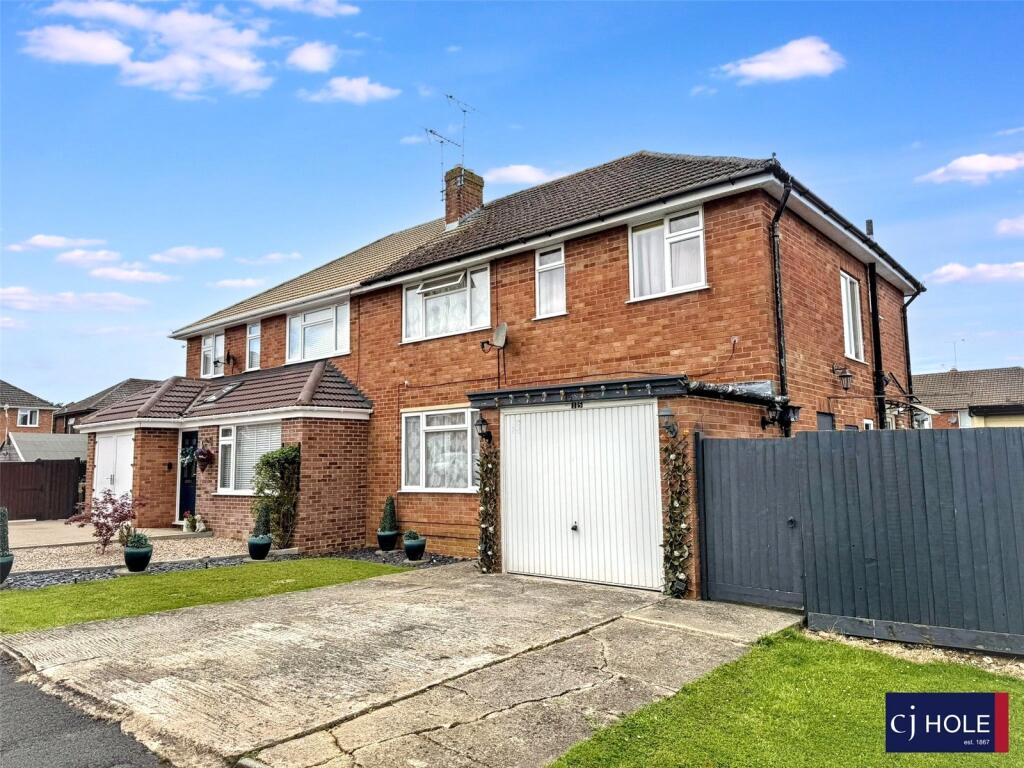
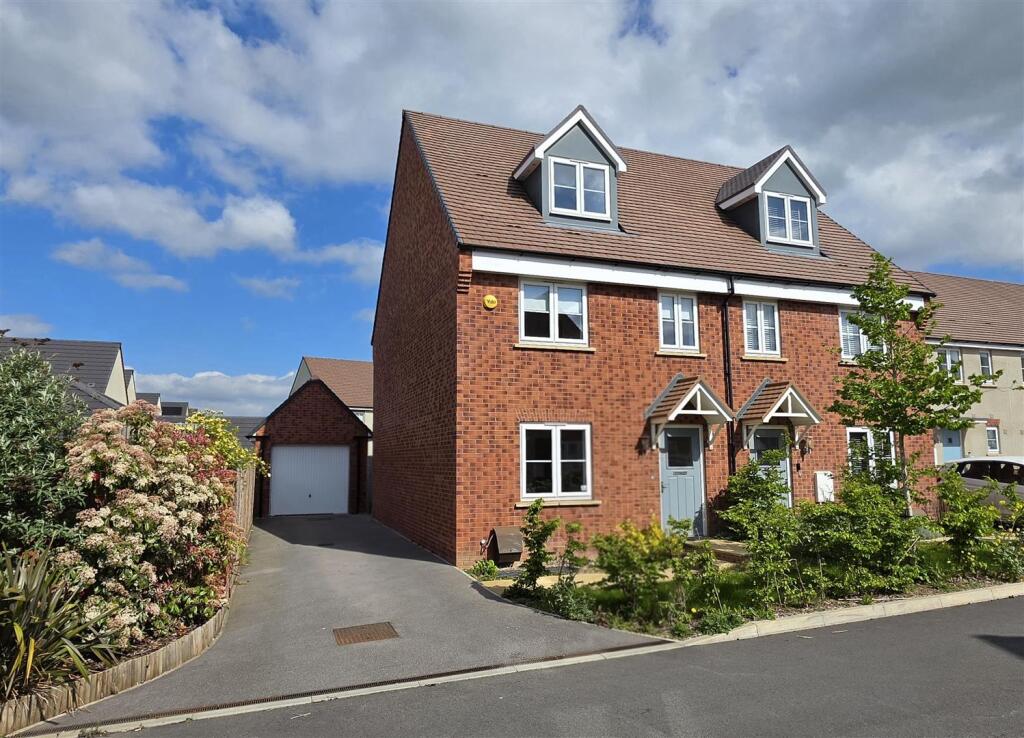
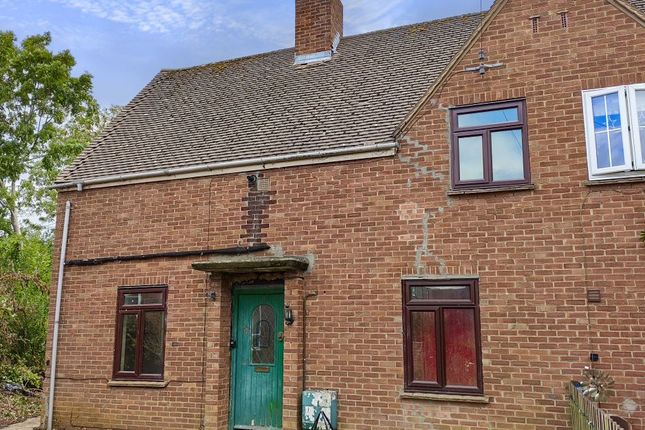
Set within the highly desirable area of Brockworth, this beautifully presented semi-detached residence combines timeless charm with the space and versatility essential for modern family living.
Offering four well-proportioned bedrooms, the home has been thoughtfully extended with an impressive single-storey rear addition, unveiling a stylish contemporary kitchen/diner that forms the true heart of the home—perfectly designed for both relaxed family life and elegant entertaining.
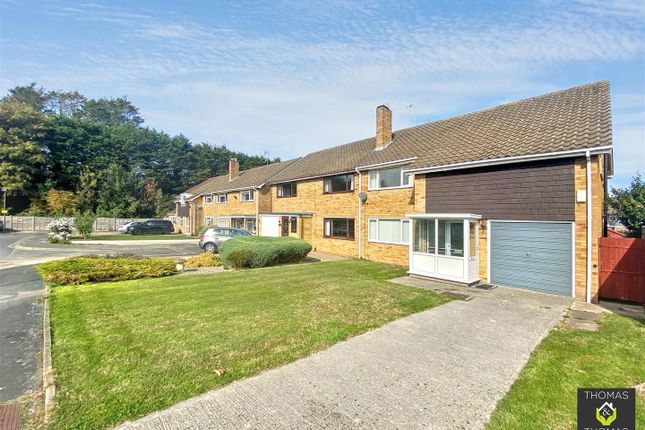
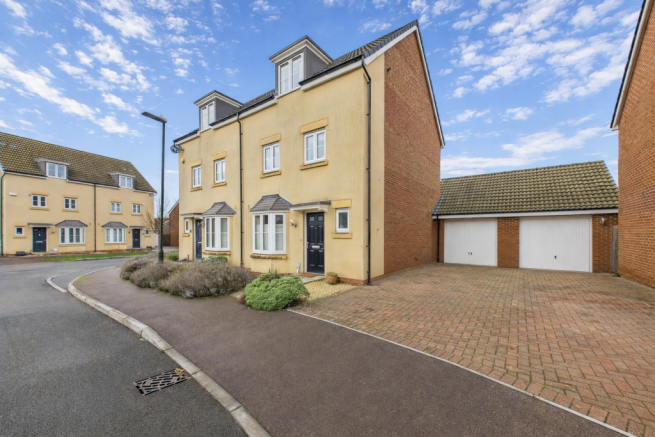
Occupying a generous corner plot, the property further benefits from extensive off-road parking for multiple vehicles and a tastefully converted garage, offering superb flexibility as a home office, playroom, studio, or guest accommodation.
This exceptional home presents a rare opportunity to acquire a spacious and adaptable property in a sought-after and well-connected location, with a wonderful range of local amenities including shops, a supermarket, library, and traditional pubs, as well as an excellent choice of primary and secondary schooling.
With effortless access to the M5 for commuting, this charming home offers the perfect balance of countryside appeal and everyday convenience.
Viewings are highly recommended in this desirable setting—please contact us today.
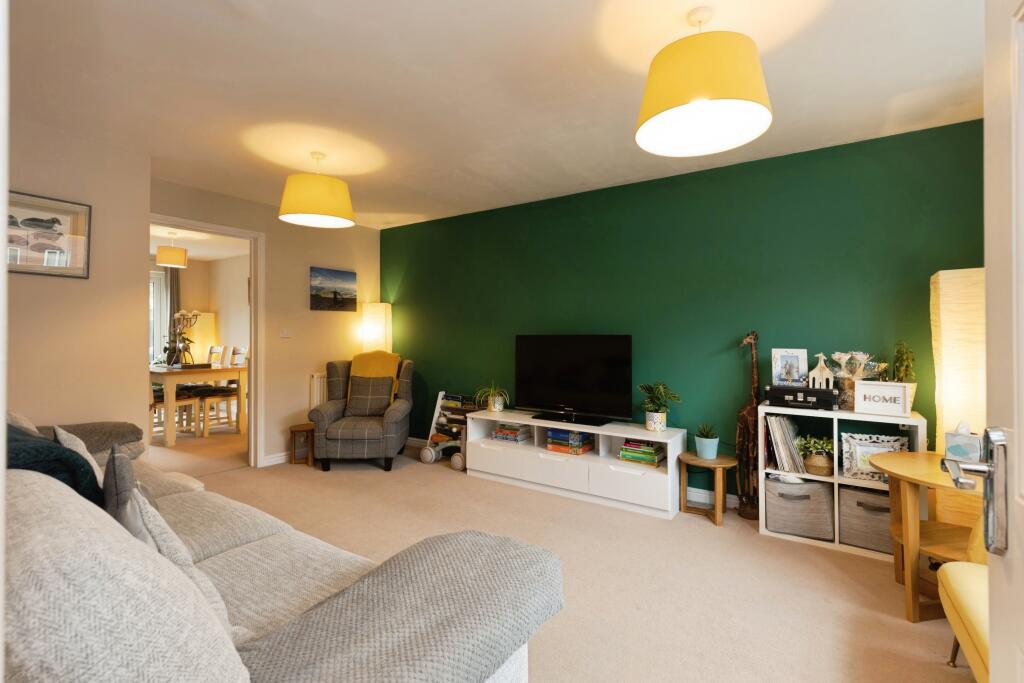
EPC Rating: C Porch 0.9m x 1.73m Hallway access to reception, kitchen, W.C and stairs leading to the First Floor W.C W.C and hand basin Living Room 4.33m x 6.86m feature oak mantle with hearth and exposed bricks and wooden tiled flooring Kitchen/Diner 3.33m x 6.32m comprising of fitted wall and base units incorporating Belfast sink and oak worktops, space and plumbing appliances, Rangemaster with five rings, pantry and wooden tiled floors with French doors leading to the rear garden Office 1.76m x 3.25m Bedroom 4 3.47m x 4.02m radiator Primary Bedroom 3.68m x 3.72m fitted double wardrobe, radiator Bedroom 2 3.07m x 3.14m radiator Bedroom 3 2.14m x 3.74m built in cupboard, radiator Bathroom 1.61m x 3.25m White Savoy suite comprising W.C, wash hand basin, double width walk in shower and roll top bath and grey laminate flooring Outside Private driveway providing off-road parking for multiple vehicles, partial lawn to the front.
The enclosed rear garden has partial lawn and decking with raised flower beds, an outdoor shed and bar for entertaining.
Services We understand from the vendors that mains water, gas and electricity and private drainage is connected to the property. Telephone subject to BT regulations.
Council Tax Band C, Tewkesbury Borough Council - (£2098.85 per annum (2026/27) Viewing Strictly by appointment with the sole agents Find Property Solutions Anti-Money Laundering Regulations To comply with anti money laundering regulations, prospective purchasers will be asked to produce identification documentation at the time of making an offer.
We ask for your cooperation in order that there is no delay in agreeing the sale.
Directions From Gloucester city centre, head east out of town on the A417 (toward Cirencester/Brockworth), then continue toward Brockworth and Gloucester Business Park.
Turn into the Brockworth/Hucclecote area for Westfield Road/Westfield Avenue; 34 Westfield Avenue (GL3 4AX) is in Brockworth, about 4–5 miles east of central Gloucester.
The destination postcode is in Westfield Avenue, Brockworth, Gloucester.
Value & comps
No previous sales on record.
Returns
Set an offer; the calculator follows it.
We're still gathering serviced-accommodation data for this area.
Archie refurb estimate: a Pro feature
0.0% below asking
This is not financial or investment advice. Prop AI Deals is not authorised by the Financial Conduct Authority (FCA) to provide investment advice.
All investment calculators, property analyses, and AI-generated insights are for informational purposes only. Property investment carries risk and may result in financial loss. All calculations should be independently verified and you should consult with FCA-authorised financial advisors before making any investment decisions.
Past performance does not guarantee future results. Tax implications vary by individual circumstances.
Deal
Properties like this can earn 2–3x BTL yields when converted to HMO, with retrofit costs around £10k/room. Sign in to see the full tier, yield projection, and cost breakdown.
Commercial properties like this can earn 30-50% higher yields when converted to residential under Class MA / Q / P / PA, with prior approval costing ~GBP 96/unit. Sign in to see the recommended route, yield uplift, and cost breakdown.
BRRR-suited properties can recycle 80-100% of investor capital on refi, leaving a high-yielding rental with most of the money out. Sign in to see the refurb cost stack, ARV projection, and refinance maths.
Detached + large garden = sub-division play. Pro tier unlocks the tier badge, plot size, uplift estimate, and regional land benchmark.
Short-lease flats trade at deep discount, but extending under the 1993 Act often costs far less than the discount. Pro tier unlocks the tier badge, premium breakdown, long-lease ARV and arbitrage maths.
See projected short-stay revenue vs a vanilla BTL for this property.
See real sub-let margins (HMO room rates & SA nightly rates) vs the landlord rent.
Area
Agent & docs

FAQ
About Westfield Avenue, Brockworth, GL3
Explore nearby