3-bedroom house · LA12 7EX
Listing removedReduced £10k (−3.2%) on 22 MayListed 415 days
Opportunity summary
See Archie’s verdict, returns by strategy and what to check before viewing.
About
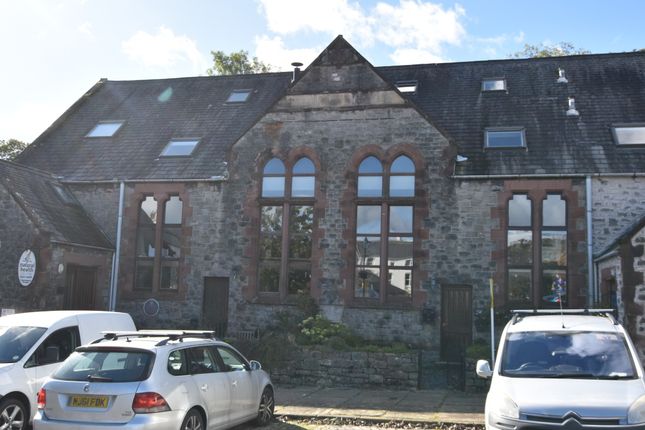
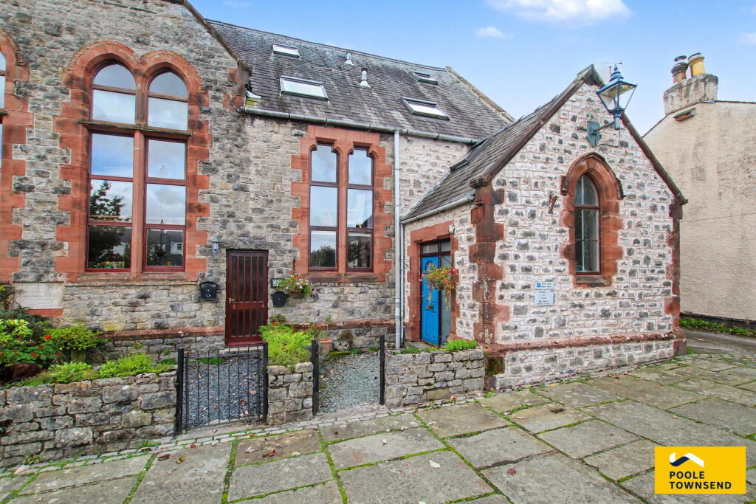
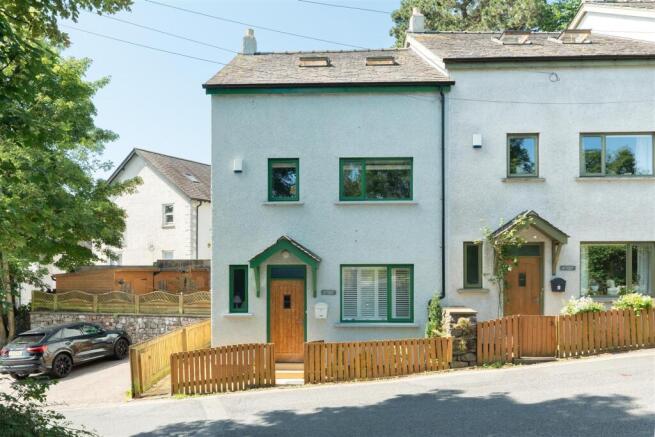
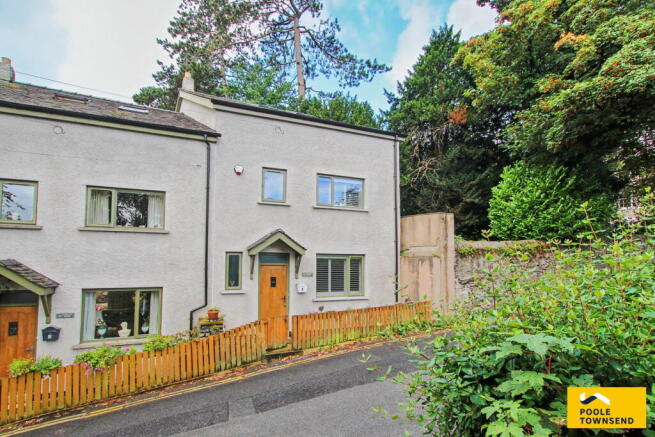
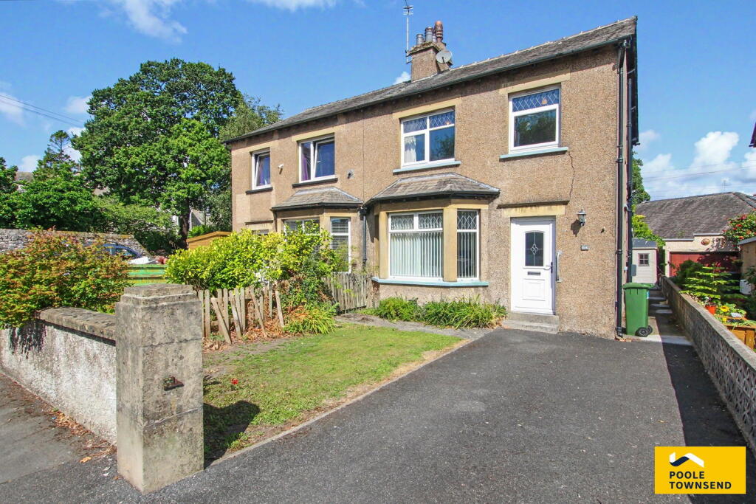
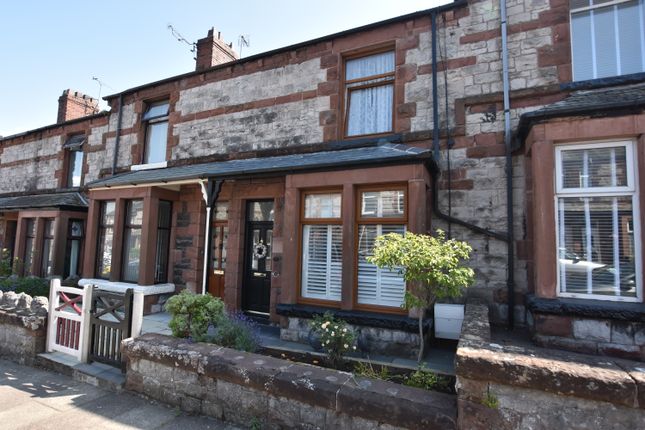
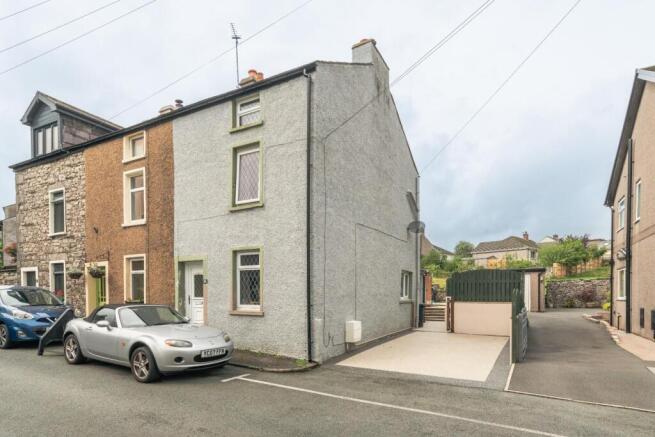
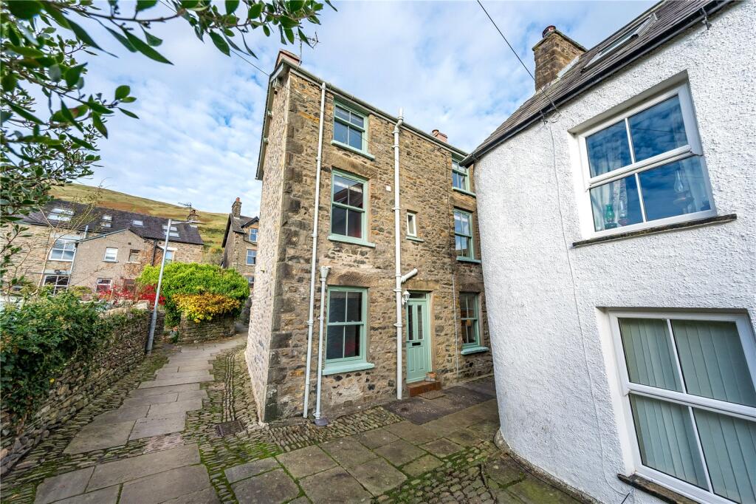
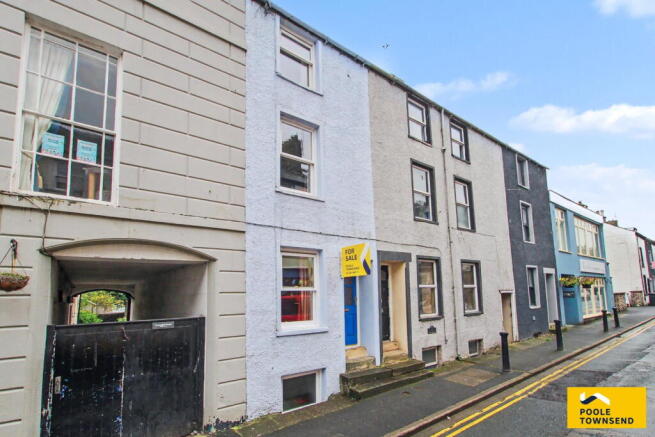
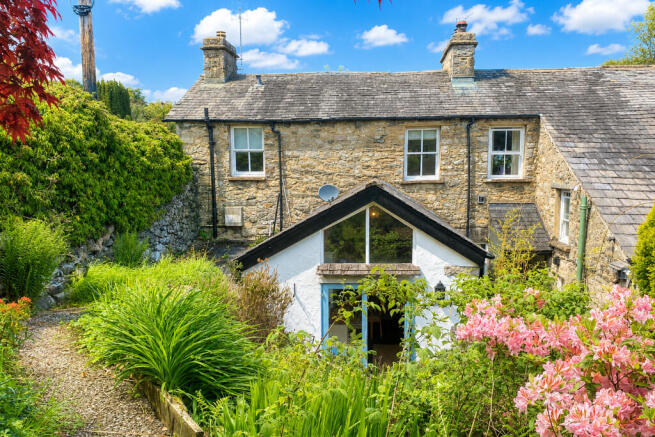
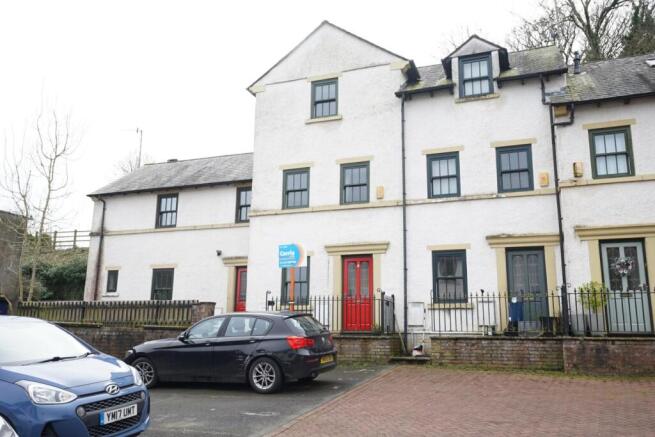
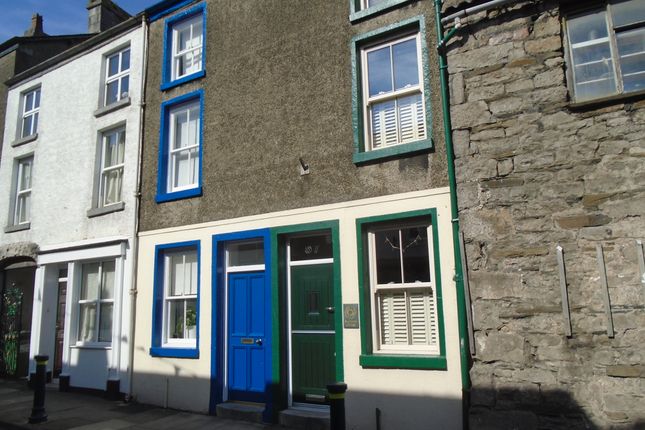
This 3 storey period townhouse is located in one of Ulverston's most desirable areas which is only a short walk away from the vibrant town centre which offers a enjoyable shopping experience with boutique style shops, indoor and outdoor markets and also the many tearooms, pubs and restaurants to relax in.
The property is beautifully presented having just been redecorated throughout.
Plenty of character remains and is complimented by a modern fitted kitchen with solid oak panelled doors, a large four piece family bathroom and an en-suite shower room to one of the second floor bedrooms.
There is an enclosed yard to the rear of the property where there are two outbuildings. The property has a gas-fired central heating system, double glazing and no upper chain.
Location What3Words///stressed.cycled.radically Description This family sized home offers lovely accommodation over three levels with plenty of character throughout including decorative fireplaces, exposed floorboards and panelled doors etc.
The entrance hall leads you through to the living area where there are two reception rooms that are separated by glazed multi pane double doors.
The lounge has a decorative fireplace with a real working fire for cosy evenings relaxing, with a shelved wall niche alongside.
The adjacent dining room offers slightly larger proportions and built-in cupboards to the wall and also to the under stair area.
The kitchen is fitted with an attractive range of modern units that have a solid oak panel door with matching trim and contrasting work surface that incorporates a single drainer sink and a gas hob.
There is also an integrated oven with grill, space for a fridge freezer and plumbing for a washing machine and dishwasher.
There is stepped access from the kitchen into the enclosed yard area where there are two attached outbuildings with power and lighting.
The landing area has a tall window which extends up to the second floor landing above, providing natural light into the stairwell.
There is access into the first double bedroom to the front of the property and also to the generous sized bathroom where there is an independent shower cubicle, an inset bath with tiled surround, a pedestal wash hand basin and WC.
There is a fitted cupboard alongside the window that houses the gas-fired boiler.
Throughout the property the large double glazed windows all tilt & turn, opening inwards for easy cleaning on both sides of the windows The second floor landing has a built-in cupboard over the stairwell which conceals the loft access with a fitted ladder.
The loft ladder leads to a spacious / boarded out attic, very handy for storage, with electric lighting plus a velux window offering additional natural light.
The two bedrooms to the upper floor offer ample floor space to accommodate a double bed with the front room also boasting an en-suite shower room which has a three-piece suite including a wall mounted hand basin, WC and a large shower cubicle.
There are exposed floorboards throughout this level with decorative fireplaces to both rooms.
There is a pleasant elevated view to the front extending towards the parish church with glimpses of Hoad beyond. Tenure Freehold Services Mains gas, electricity, water and drainage.
Value & comps
No previous sales on record.
Returns
Set an offer; the calculator follows it.
We're still gathering serviced-accommodation data for this area.
Archie refurb estimate: a Pro feature
0.0% below asking
This is not financial or investment advice. Prop AI Deals is not authorised by the Financial Conduct Authority (FCA) to provide investment advice.
All investment calculators, property analyses, and AI-generated insights are for informational purposes only. Property investment carries risk and may result in financial loss. All calculations should be independently verified and you should consult with FCA-authorised financial advisors before making any investment decisions.
Past performance does not guarantee future results. Tax implications vary by individual circumstances.
Deal
Properties like this can earn 2–3x BTL yields when converted to HMO, with retrofit costs around £10k/room. Sign in to see the full tier, yield projection, and cost breakdown.
Commercial properties like this can earn 30-50% higher yields when converted to residential under Class MA / Q / P / PA, with prior approval costing ~GBP 96/unit. Sign in to see the recommended route, yield uplift, and cost breakdown.
BRRR-suited properties can recycle 80-100% of investor capital on refi, leaving a high-yielding rental with most of the money out. Sign in to see the refurb cost stack, ARV projection, and refinance maths.
Detached + large garden = sub-division play. Pro tier unlocks the tier badge, plot size, uplift estimate, and regional land benchmark.
Short-lease flats trade at deep discount, but extending under the 1993 Act often costs far less than the discount. Pro tier unlocks the tier badge, premium breakdown, long-lease ARV and arbitrage maths.
See projected short-stay revenue vs a vanilla BTL for this property.
See real sub-let margins (HMO room rates & SA nightly rates) vs the landlord rent.
Area
Agent & docs

FAQ
About Sea View, Ulverston, Cumbria, LA12 7EX
Explore nearby