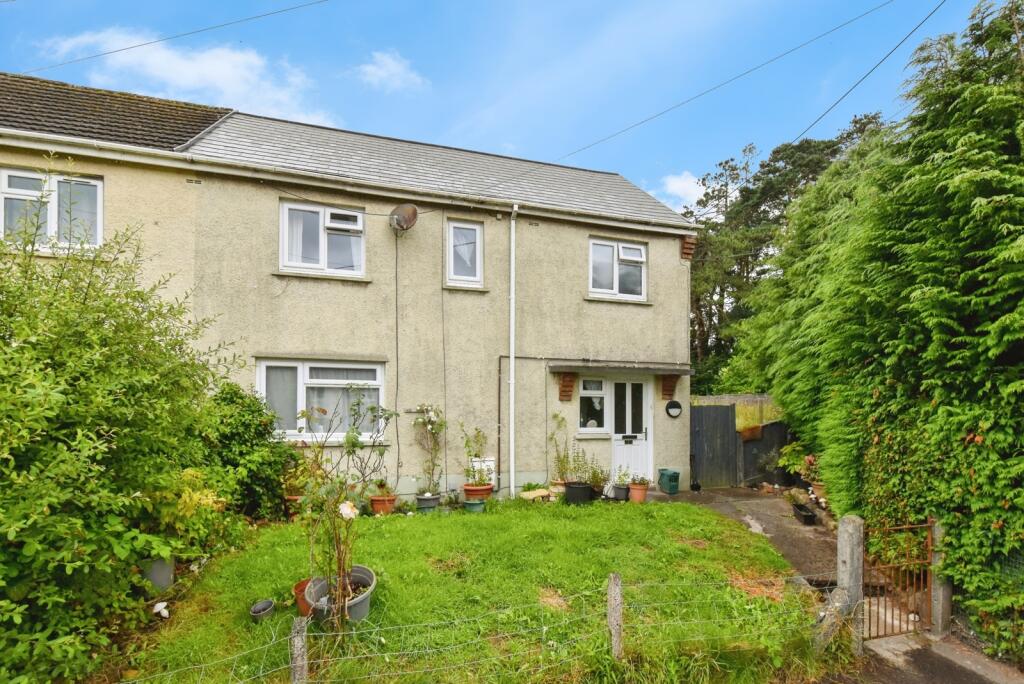
3-bedroom terraced house · SA18 1LE
Listing removedReduced £15k (−18.8%) on 20 JunListed 257 days
Opportunity summary
See Archie’s verdict, returns by strategy and what to check before viewing.
About
Refurbishment Opportunity | 3 Bedroom Cottage | Add-Value Potential | Garden & Views | Dormer Potential (STP) Quote Reference: PP1432 When calling.
A fantastic opportunity to purchase a three bedroom cottage in Garnant, offering huge potential for anyone looking for a full renovation project.
Ideal for investors, builders, or first-time buyers wanting a home they can modernise and make their own, this is a property where the right vision and refurbishment could completely transform the end result.
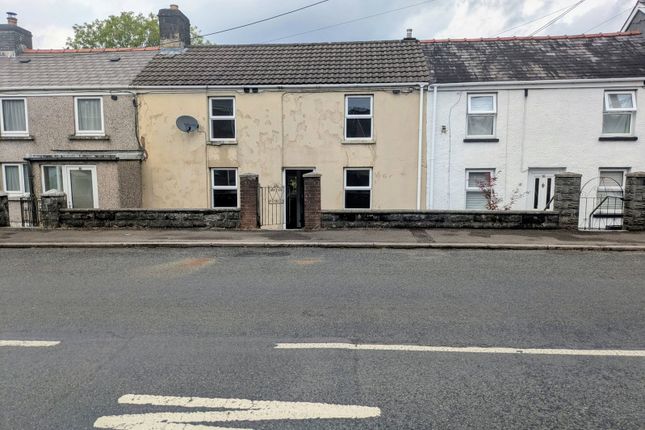
Set on the main road and positioned slightly below road level, the cottage is accessed via steps down from the pavement. The property has on-street parking directly outside (not allocated/exclusive).
There is also a right of way access for rear garden access for neighbouring properties.
The property already benefits from gas central heating with radiators throughout, a boiler located in the ground floor bathroom, and a thermostat positioned in the front reception room.
Further benefits include uPVC double glazing to most windows (excluding the kitchen window) along with uPVC front and rear doors, all understood to be in good condition.
Quote Reference: PP1432 When calling. Ground Floor The front door opens directly into the first reception room, with a second reception room also to the front of the property.
One reception room features a fireplace opening which we have been informed that it needs lining and will require further inspection if a buyer wished to reinstate its use.
To the rear, accessed via a small step down, is the kitchen which leads through to a ground floor bathroom and a useful store room. A rear porch provides access outside, along with an outside WC.
Room measurements (approx.) • Reception Room 1: 2.75m x 3.46m • Reception Room 2: 3.78m x 3.48m • Kitchen: 4.04m x 2.74m • Store: 2.59m x 1.11m • Bathroom: 2.59m x 1.56m • Rear Porch First Floor The first floor comprises three bedrooms, including two bedrooms to the front and a third bedroom to the rear.
There is also a useful storage area, which offers potential for a walk-in storage space or could lend itself to an en-suite/WC area (subject to design and any required approvals).
Room measurements (approx.) • Bedroom 1: 2.80m x 3.54m • Bedroom 2: 3.75m x 3.51m • Bedroom 3: 3.02m x 2.55m • Storage: 1.05m x 2.58m Outside To the rear is a porch area with UPVC double glazed door outside tap, the garden space has an outbuilding/shed.
The property also enjoys a view to the rear which could be a real highlight once the home has been modernised.
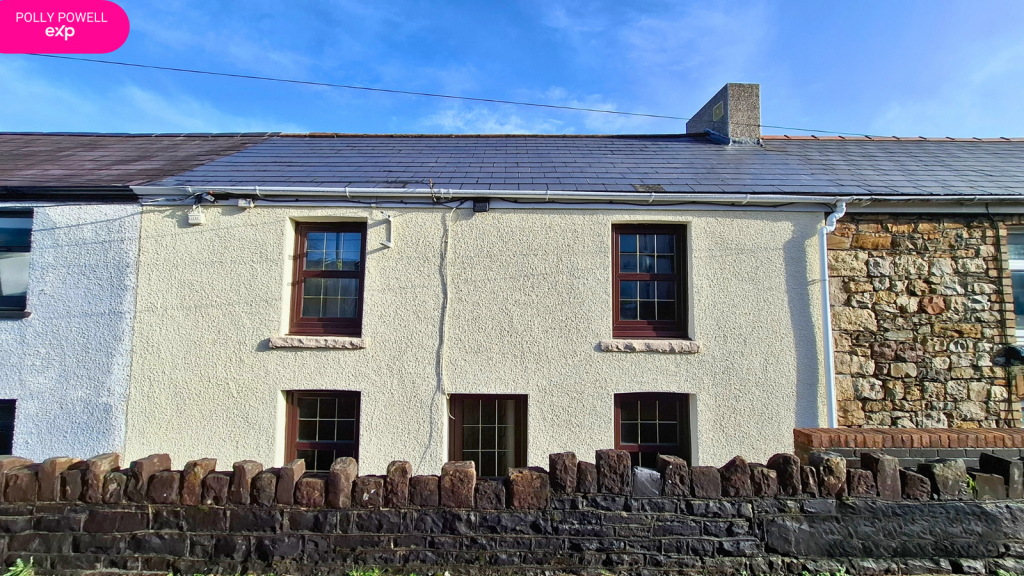
Please note there is a right of way/shared access to the rear garden for this and neighbouring property. Future Potential (STP) The property is mid-terrace in a short row of three cottages.
Neighbouring cottages have added rear dormer extensions which may indicate potential for similar works, subject to planning permission and the buyer’s own investigations.
Viewing is highly recommended to fully appreciate the scope and potential this property offers, as well as the layout, setting and opportunity to add value. Quote Reference: PP1432 When calling.
About the Area – Garnant, Ammanford Situated on Cwmamman Road, this property offers the perfect balance of semi-rural charm and modern convenience.
Being on the main bus route, you have excellent connectivity, with Ammanford town centre just a 10-minute drive or bus ride away. Day-to-day living here is effortless.
You have a fully stocked Co-op open 7 days a week until 10pm and a petrol station with a shop right on your doorstep.
For families, the highly regarded Ysgol Y Bedol primary school is nearby, making the morning school run much easier. Outdoor enthusiasts and dog lovers will particularly appreciate this location.
You are moments away from Garnant Park Golf Club and the stunning landscapes of the Black Mountain.
Residents also have direct access to the Amman Valley Cycle Path, a scenic, traffic-free route perfect for walking the dog or cycling down to Ammanford or up towards Brynamman.
With a local rugby club and friendly pubs nearby, this is a welcoming community with plenty to offer. Distances & Nearby Amenities M4 Motorway (Junction 49 - Pont Abraham): Approx.
20–25 mins drive (9.5 miles) – ideal for commuters heading to Swansea, Cardiff, or Carmarthen. Ammanford Town Centre: Approx. 4 miles (10–15 mins drive/bus).
Supermarkets: Tesco Superstore and Lidl are both located in Ammanford for your weekly big shop.
Secondary School: Ysgol Dyffryn Aman (Amman Valley School) is easily accessible via the direct bus route.
Transport Links: Ammanford Train Station connects you to the Heart of Wales line (Swansea to Shrewsbury).
Leisure: Amman Valley Leisure Centre offers a swimming pool, gym, and athletics track just a short drive away.
Auctioneers Comments This property is for sale by the Modern Method of Auction , meaning the buyer and seller are to Complete within 56 days (the "Reservation Period").
Interested parties personal data will be shared with the Auctioneer (iamsold). If considering buying with a mortgage, inspect and consider the property carefully with your lender before bidding.
The buyer signs a Reservation Agreement and makes payment of a non-refundable Reservation Fee of 4.5% of the purchase price including VAT, subject to a minimum of £6,600.00 including VAT.
This is paid to reserve the property to the buyer during the Reservation Period and is paid in addition to the purchase price. This is considered within calculations for Stamp Duty Land Tax.
Services may be recommended by the Agent or Auctioneer in which they will receive payment from the service provider if the service is taken.
Any payment that will be received by the Agent or Auctioneer will be confirmed to you in writing before services are taken. Services are optional.
Book your viewing today Quote Reference: PP1432 When calling.
Value & comps
No previous sales on record.
See the independent valuation, upside vs guide, and per-strategy max bid for this lot. Sign in to see it.
Returns
Set an offer; the calculator follows it.
We're still gathering serviced-accommodation data for this area.
Archie refurb estimate: a Pro feature
0.0% below starting price
This is not financial or investment advice. Prop AI Deals is not authorised by the Financial Conduct Authority (FCA) to provide investment advice.
All investment calculators, property analyses, and AI-generated insights are for informational purposes only. Property investment carries risk and may result in financial loss. All calculations should be independently verified and you should consult with FCA-authorised financial advisors before making any investment decisions.
Past performance does not guarantee future results. Tax implications vary by individual circumstances.
Deal
Properties like this can earn 2–3x BTL yields when converted to HMO, with retrofit costs around £10k/room. Sign in to see the full tier, yield projection, and cost breakdown.
Commercial properties like this can earn 30-50% higher yields when converted to residential under Class MA / Q / P / PA, with prior approval costing ~GBP 96/unit. Sign in to see the recommended route, yield uplift, and cost breakdown.
BRRR-suited properties can recycle 80-100% of investor capital on refi, leaving a high-yielding rental with most of the money out. Sign in to see the refurb cost stack, ARV projection, and refinance maths.
Detached + large garden = sub-division play. Pro tier unlocks the tier badge, plot size, uplift estimate, and regional land benchmark.
Short-lease flats trade at deep discount, but extending under the 1993 Act often costs far less than the discount. Pro tier unlocks the tier badge, premium breakdown, long-lease ARV and arbitrage maths.
See projected short-stay revenue vs a vanilla BTL for this property.
See real sub-let margins (HMO room rates & SA nightly rates) vs the landlord rent.
Area
Agent & docs
FAQ
About 210, Cwmamman Road, Ammanford
Explore nearby