2-bedroom terraced house · HD6 1SR
Listing removedListed 90 days · slow let
Opportunity summary
See Archie’s verdict, returns by strategy and what to check before viewing.
About
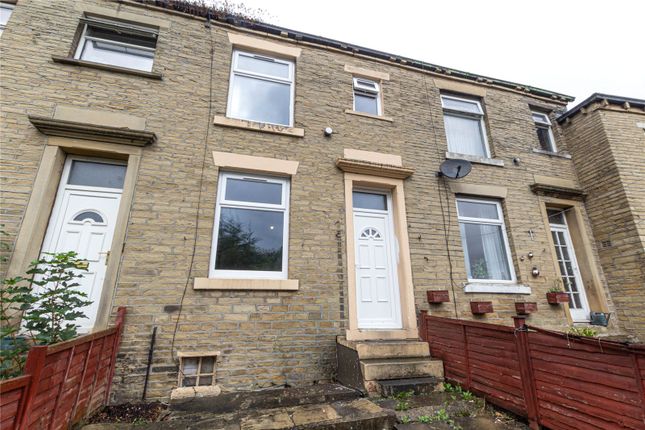
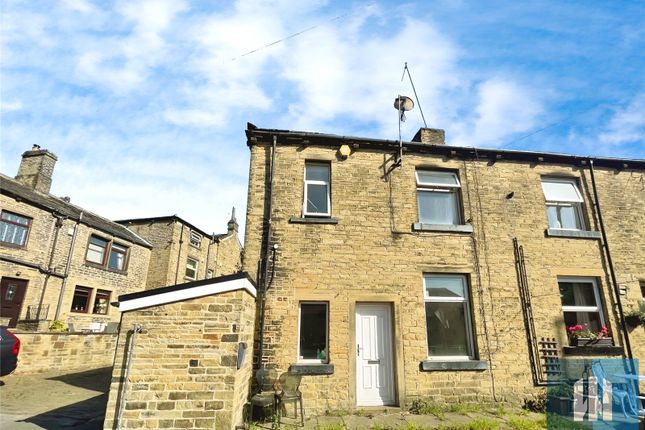
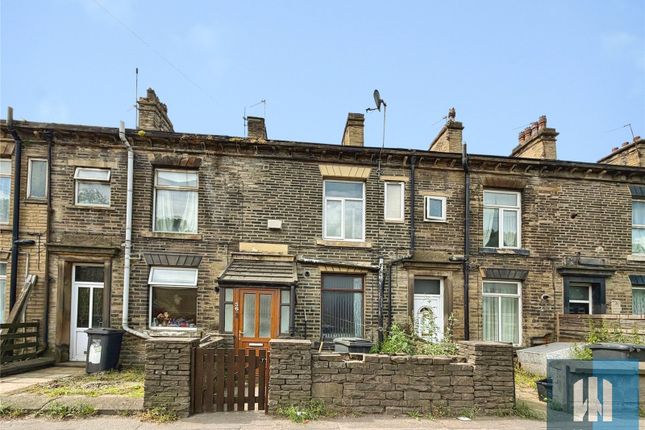
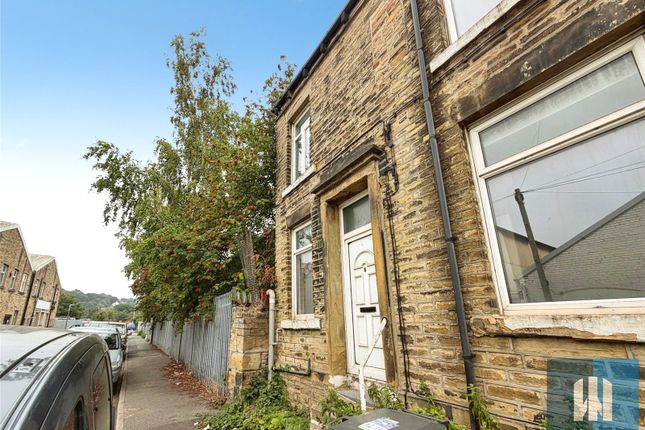
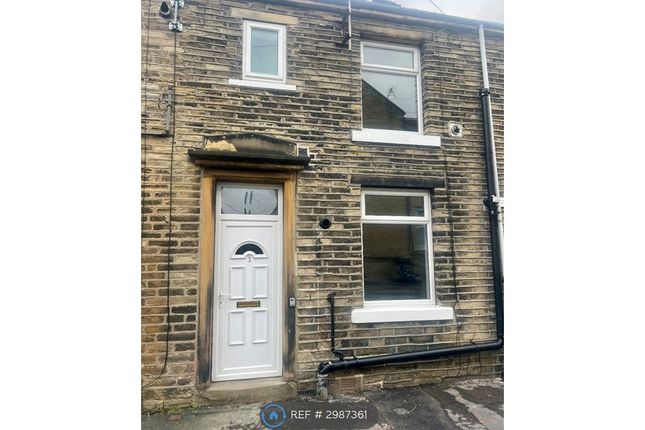
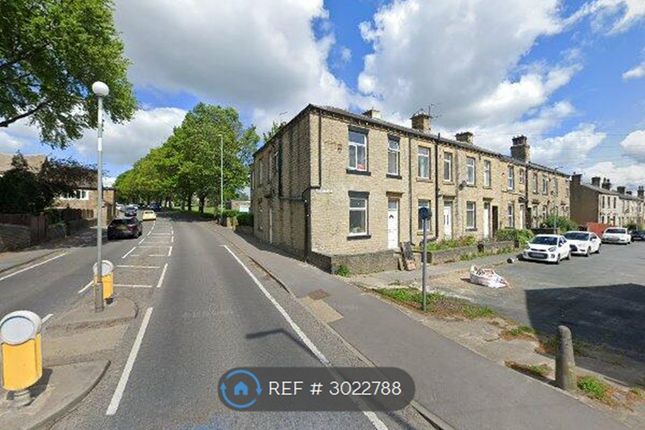
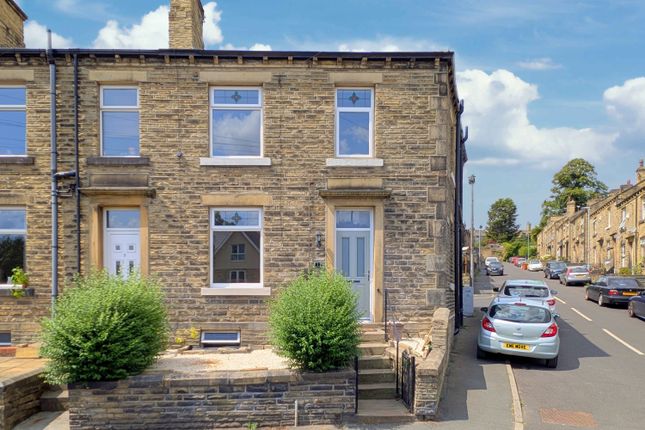
A beautifully presented and recently renovated two bedroomed, stone built, end of terrace property, situated in a convenient location, with easy access to Brighouse town centre.
You can see from the outside that a large amount of love, care and attention has gone into creating this charming home.
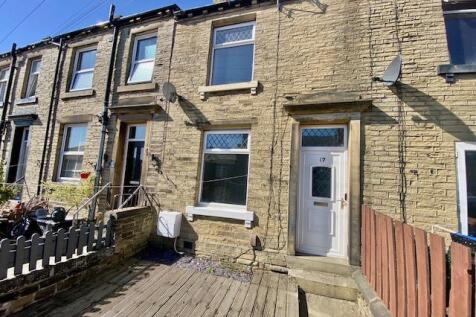
Benefitting from a south-facing garden with walled and wooden fence bordered front patio and pebbled area. The ideal garden for someone wanting a low-maintenance area to sit out and relax in privacy.
Internally you will immediately be impressed with the attention this property has received. Having been renovated and redecorated throughout to create a modern space.
With its modern style open plan living room and kitchen, wood burning stove, two good sized bedrooms and modern shower room. The basement provides excellent additional storage space.
Its close proximity (2 minutes' walk) to Brighouse town centre is ideal to make use of the outstanding shops, services and restaurants Brighouse has to offer.
Brighouse train station (4 minutes' walk) provides excellent rail connections to all surrounding locations in addition to the Grand Central train service to London.
Alternatively, the bus station is just 3 minutes' walk away and offers regular bus services to the surrounding area.
The M62 is a short 5 minutes' drive providing quick and easy access to the major cities of Leeds, Bradford and Manchester.
The property is also within the catchment areas of good primary and secondary schools.
Owing to the excellent condition of the property, convenient position in relation to Brighouse town centre and both parking and garden an appointment to view is highly encouraged.
From the front garden a uPVC double glazed door opens into the OPEN PLAN LIVING ROOM / KITCHEN You will immediately notice the feature exposed stone chimney breast, having being recently cleaned and exposed to create a charming feature.
The chimney breast has had a wood burning stove installed that adds to the character of this charming room.
A well illuminated space owing to both central light fitting and omni-directional ceiling spotlights, in addition to the uPVC double glazed window to the front elevation that bathes the whole room in natural light.
With fitted carpet, double radiator, feature exposed beamed ceiling, fitted blinds, television access point and telephone access point. To the rear of the living area is the kitchen space.
Its open plan nature makes the whole ground floor a spacious and modern style.
With its integrated gas Lamona hob, integrated Lamona oven, stainless steel extractor hood, laminated work surfaces, splashback tiling, tiled floor, space for a fridge unit and stainless steel sink with a stainless steel mixer tap.
From the living room a wood panel door opens onto carpeted stairs that, in turn, lead up to the LANDING A wonderfully bright landing area, benefitting from natural light owing to a uPVC double glazed window to the side elevation.
With carpeted floor, central light fitting, and loft access hatch.
From the landing wood panel doors open into BEDROOM 1 A good sized master bedroom that offers ample space for a double bed along with additional bedroom furniture.
With uPVC double glazed window to the front elevation, feature beamed ceiling, single radiator, central light fitting and carpeted floor.
BEDROOM 2 A good sized second bedroom, ideal for a child, office or guest bedroom. With uPVC double glazed window to the rear elevation, single radiator, central light fitting and carpeted floor.
SHOWER ROOM A modern styled shower room that has made excellent use of the space on offer to create a highly functional space.
With corner shower cubicle, mains water shower, ½ pedestal washbasin, close coupled toilet, stainless steel towel radiator, back-lit wall mounted mirror, full height mirror tiling, wood effect vinyl flooring, extractor fan, uPVC double glazed window to the front elevation and well illuminated via numerous ceiling inset spotlights.
From the kitchen area a series of stone stairs lead down to the BASEMENT Separated into two sections of the main cellar and coal store, the basement provides an excellent storage space for the property.
With central light fitting and stone shelving.
GARDENS At the front of the property is a rather charming south-facing patio garden; a low maintenance space that is ideal for sitting out or enjoying a barbeque.
The garden is fully enclosed via stone walls and wooden fence. There is a large pebbled area at the front of the patio section.
The enclosed nature makes it ideal for children or pets to play in a safe setting or to retain privacy. PARKING There is ample on street parking around the property.
GENERAL The property has the benefit of all mains services, gas, electric and water with the added benefit of uPVC double glazing and gas central heating.
The property is shown in furnished condition, however, it is being let unfurnished. TO VIEW Strictly by appointment, please telephone Marsh & Marsh Properties on .
DIRECTIONS From the Brighouse Tesco roundabout head towards Wellholme Park on Bradford Road (A644) for 160m and then turn left just after Venue 73 (Ritz Ballroom) onto Bonegate Road.
After 120m turn right onto Lane Court, the property will be the first house on your left hand side and can be identified by the Marsh & Marsh Properties "For Sale" sign outside.
For sat nav users the postcode is: HD6 1SR Whilst every endeavour is made to ensure the accuracy of the contents of the rental particulars, they are intended for guidance purposes only and do not in any way constitute part of a contract.
No person within the company has authority to make or give any representation or warranty in respect of the property.
Measurements given are approximate and are intended for illustrative purposes only. Any fixtures, fittings or equipment have not been tested.
Tenants are encouraged to satisfy themselves by inspection of the property to ascertain their accuracy.
Value & comps
No previous sales on record.
Rental comparables are shown in the Rental section below. Sold comparables remain for area capital context only.
Returns
We're still gathering serviced-accommodation data for this area.
This is not financial or investment advice. Prop AI Deals is not authorised by the Financial Conduct Authority (FCA) to provide investment advice.
All investment calculators, property analyses, and AI-generated insights are for informational purposes only. Property investment carries risk and may result in financial loss. All calculations should be independently verified and you should consult with FCA-authorised financial advisers before making any investment decisions.
Past performance does not guarantee future results. Tax implications vary by individual circumstances.
Deal
Properties like this can earn 2–3x BTL yields when converted to HMO, with retrofit costs around £10k/room. Sign in to see the full tier, yield projection, and cost breakdown.
Commercial properties like this can earn 30-50% higher yields when converted to residential under Class MA / Q / P / PA, with prior approval costing ~GBP 96/unit. Sign in to see the recommended route, yield uplift, and cost breakdown.
BRRR-suited properties can recycle 80-100% of investor capital on refi, leaving a high-yielding rental with most of the money out. Sign in to see the refurb cost stack, ARV projection, and refinance maths.
Detached + large garden = sub-division play. Pro tier unlocks the tier badge, plot size, uplift estimate, and regional land benchmark.
Short-lease flats trade at deep discount, but extending under the 1993 Act often costs far less than the discount. Pro tier unlocks the tier badge, premium breakdown, long-lease ARV and arbitrage maths.
See projected short-stay revenue vs a vanilla BTL for this property.
See real sub-let margins (HMO room rates & SA nightly rates) vs the landlord rent.
Area
Agent & docs
FAQ
About 1 Lane Court, Brighouse, HD6 1SR
Explore nearby