4-bedroom semi-detached house · RM12 6ST
Sold STCListed 189 days
Opportunity summary
See Archie’s verdict, returns by strategy and what to check before viewing.
About
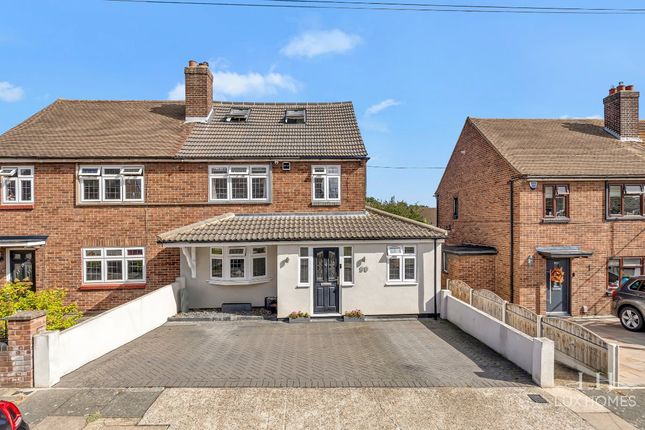
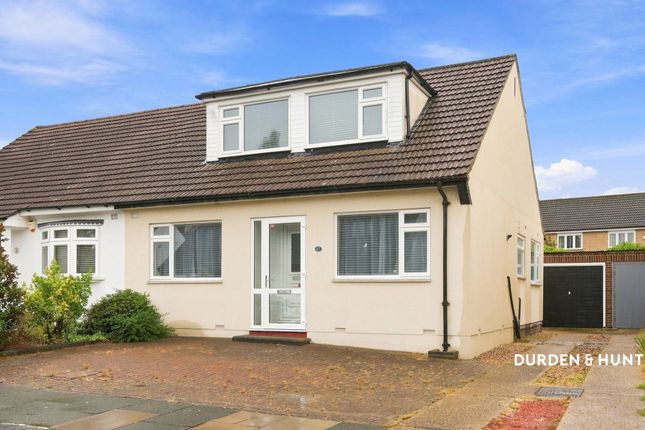
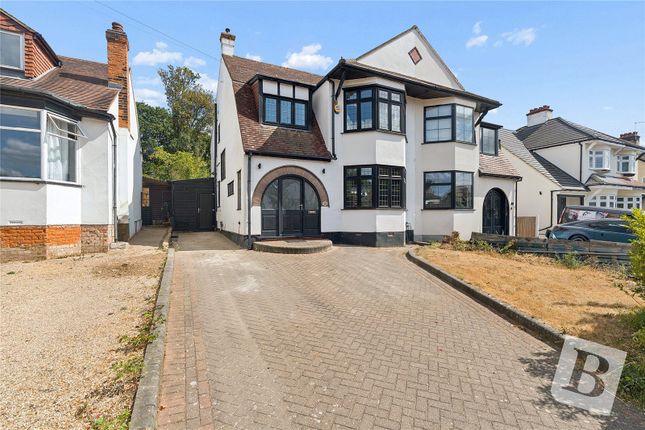
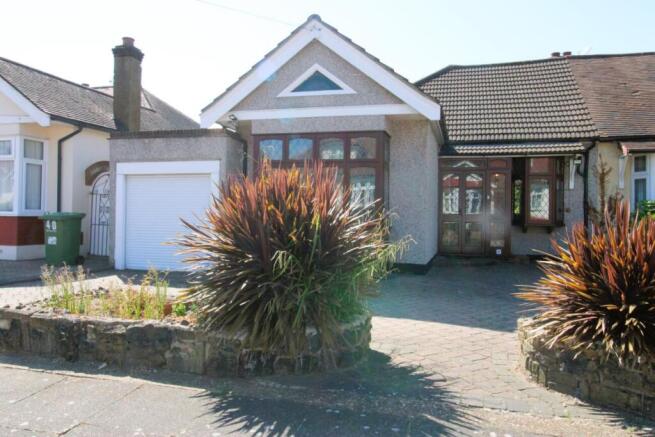
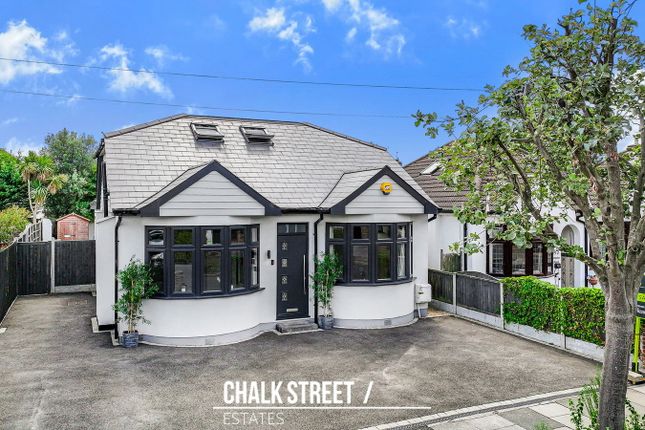
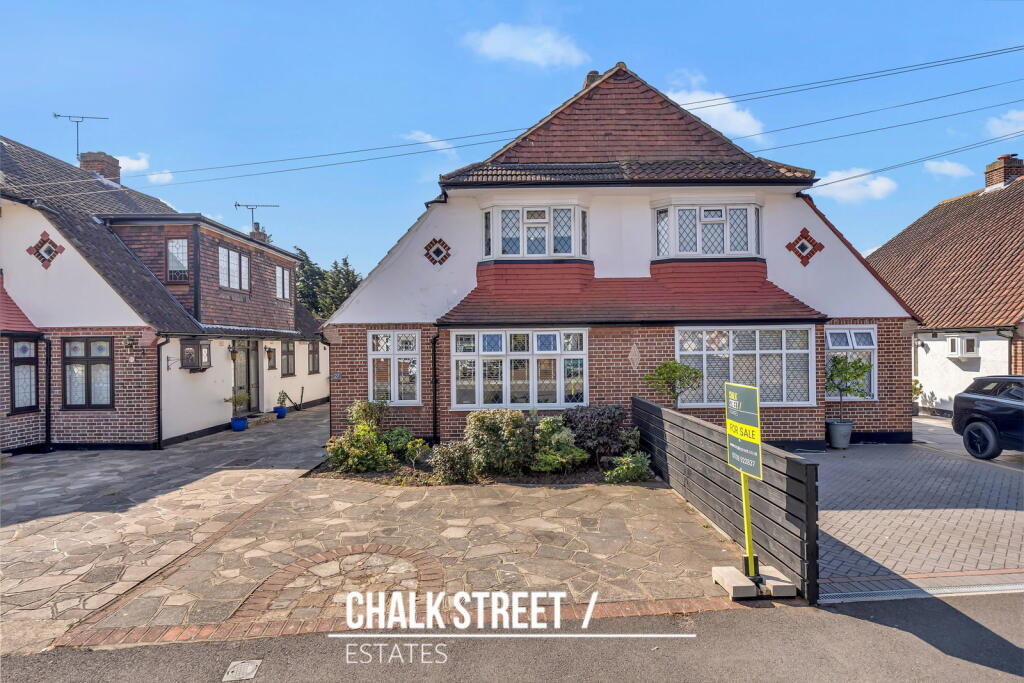
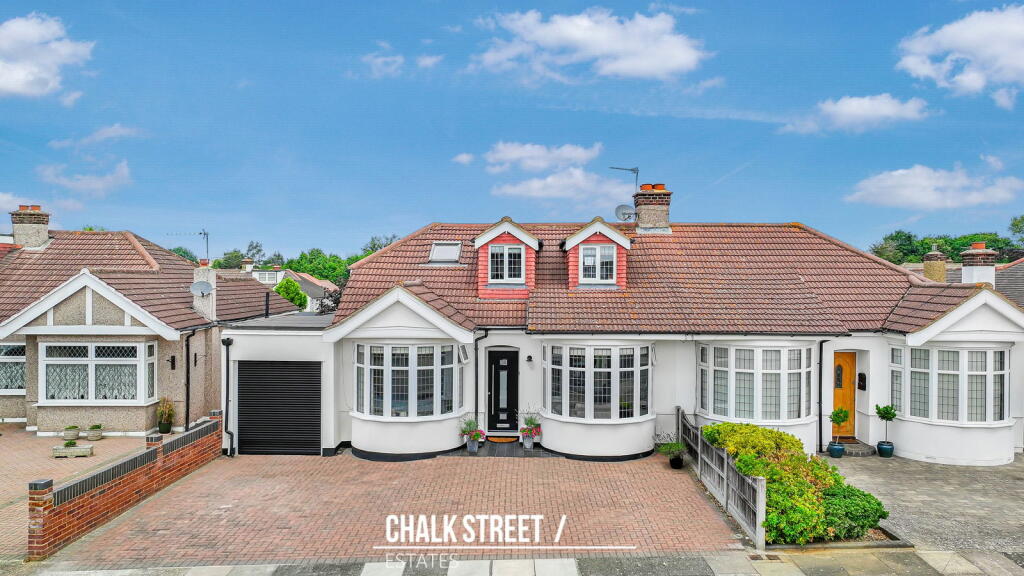
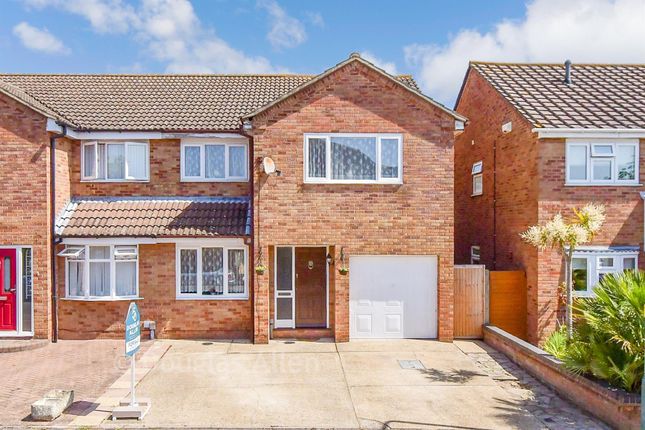
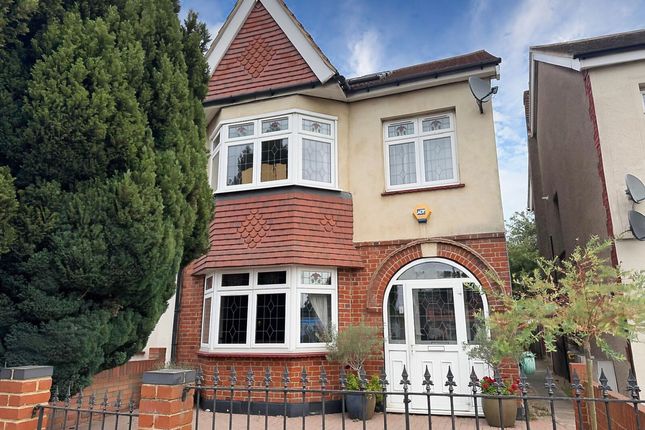
Guide Price: £700,000 - £725,000 Deceptively spacious and beautifully presented, this stunning three / four bed semi-detached bungalow has been extended and designed by the current owners, fundamentally with contemporary style and modern day living in mind.
This immaculate family property boasts a wealth of features including en-suite to main bedroom, two further double bedrooms, a fourth bedroom, currently used as a study / office and family bathroom.
At the heart of the home is the well organised, open plan lounge / kitchen / dining room with square island and housing units incorporating integrated appliances and separate walk-in pantry, cloakroom and utility rooms all off the main kitchen area.
French doors lead onto the rear garden which is easily maintainable including newly built summer house with separate screened area with porcelain tiles providing the perfect outside entertainment area.
With potential to extend further, subject to planning permission and situated just 0.4 miles (Source Google) to Hornchurch District Line Station, good local schools and amenities, an early viewing is highly recommended to fully appreciate all that this lovely home has to offer!
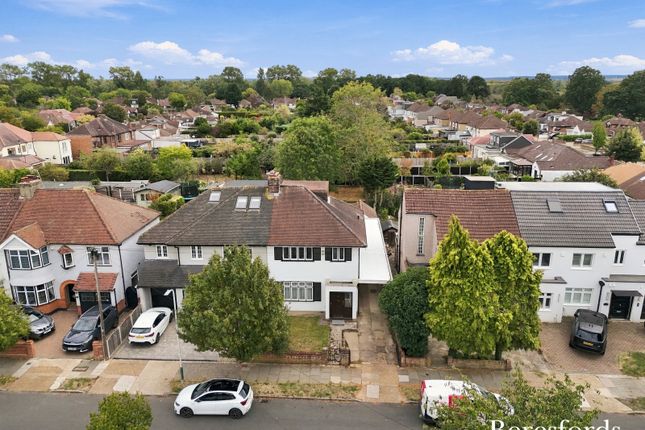
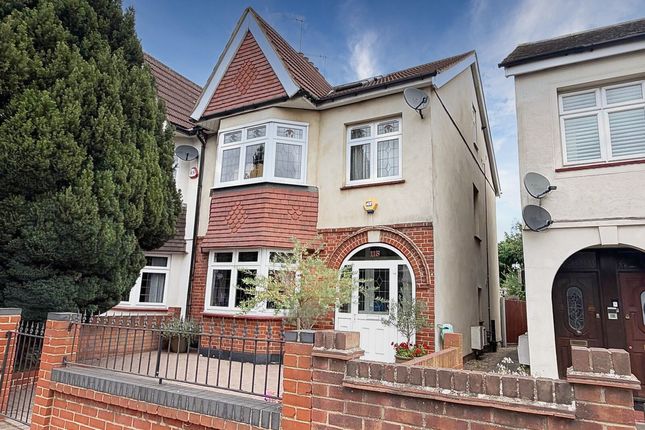
Double glazed UPVC entrance door to; Entrance Hall: Painted walls, porcelain tiled floor, walk in cloak cupboard, loft hatch (we understand from the Vendor that this has been insulated and part boarded), Enviro-vent in ceiling, pre installed wiring for alarm, doors to; Lounge Area: Double glazed French doors to rear garden, built in media unit with feature contemporary remote controlled inset electric wood-effect steam fire, painted walls, porcelain floor tiles, 3 zone spotlights, three radiators, open plan to; Kitchen/Dining Area: Double glazed windows to side and double glazed French doors to rear garden, range of white shaker style units, square island with units, integrated AEG dishwasher and pan drawers under, plinth lighting, granite worktop with built in AEG hob, undermounted Franke sink with grooved drainer and chrome mixer tap with extending hose, built in AEG double electric oven and AEG combi microwave both in housing units, space for American fridge freezer, breakfast bar, painted walls, porcelain tiled floor, doors to; Walk-in Larder Cupboard: Full height white gloss storage units, painted walls, porcelain floor tiles, spotlights Utility Room: Double glazed obscure glass window to side, range of base and eye level units with work top over, wall mounted Vaillant combi boiler in cupboard, counter top Kohler sink with brushed chrome mixer tap, plumbing for washing machine, spotlights, painted walls, porcelain floor tiles, electric points Ground Floor Cloakroom: Double glazed obscure window to side, W/C with push button flush and wall mounted wash hand basin with chrome mixer tap, part painted, part stone tiled walls, porcelain floor tiles, chrome radiator, spotlights, extractor fan Bedroom One: Double glazed leaded window to front, painted walls, carpeted flooring, radiator, fitted wardrobes with inset TV, door to; En-suite: Shower cubicle with chrome overhead shower, tiled walls with contrasting floor tiles, W/C with push button flush, wash hand basin with chrome mixer tap and vanity unit under, spotlights, extractor fan Bedroom Two: Double glazed leaded bay window to front, painted walls, carpeted flooring, ceiling fan light, fitted wardrobes, radiator Bedroom Three: Double glazed leaded window to side, painted walls, carpeted flooring, built in wardrobes, spotlights and fitted drawer unit, spotlights Bedroom Four (currently being used as a Study): Double glazed leaded window to side, painted walls, carpeted flooring, radiator, spotlights Family Bathroom: Walk-in shower cubicle with chrome overhead , chrome handheld shower and chrome thermostatic valve, Porcelanosa wall tiles with mosaic tiled feature panel and mosaic tiled recess, spotlights and extractor in shower cubicle, Roca W/C with concealed cistern and Geberit flush plate, countertop Roca wash hand basin with chrome mixer tap and open tiled unit under, part painted, part tiled with Porcelanosa tiles on walls and floor, spotlights, extractor fan, chrome radiator Exterior: Front Garden: Block paved providing Off Street Parking with EV Charger, pre installed wiring for electric gates Rear Garden: Artificial lawn with porcelain tiled border and path to summer house, paved and screened area at side providing barbeque and separate dining area as well as access to the rear of the summer house where sheds are kept out of sight.
Value & comps
No previous sales on record.
Returns
Set an offer; the calculator follows it.
We're still gathering serviced-accommodation data for this area.
Archie refurb estimate: a Pro feature
0.0% below asking
This is not financial or investment advice. Prop AI Deals is not authorised by the Financial Conduct Authority (FCA) to provide investment advice.
All investment calculators, property analyses, and AI-generated insights are for informational purposes only. Property investment carries risk and may result in financial loss. All calculations should be independently verified and you should consult with FCA-authorised financial advisors before making any investment decisions.
Past performance does not guarantee future results. Tax implications vary by individual circumstances.
Deal
Properties like this can earn 2–3x BTL yields when converted to HMO, with retrofit costs around £10k/room. Sign in to see the full tier, yield projection, and cost breakdown.
Commercial properties like this can earn 30-50% higher yields when converted to residential under Class MA / Q / P / PA, with prior approval costing ~GBP 96/unit. Sign in to see the recommended route, yield uplift, and cost breakdown.
BRRR-suited properties can recycle 80-100% of investor capital on refi, leaving a high-yielding rental with most of the money out. Sign in to see the refurb cost stack, ARV projection, and refinance maths.
Detached + large garden = sub-division play. Pro tier unlocks the tier badge, plot size, uplift estimate, and regional land benchmark.
Short-lease flats trade at deep discount, but extending under the 1993 Act often costs far less than the discount. Pro tier unlocks the tier badge, premium breakdown, long-lease ARV and arbitrage maths.
See projected short-stay revenue vs a vanilla BTL for this property.
See real sub-let margins (HMO room rates & SA nightly rates) vs the landlord rent.
Area
Agent & docs

FAQ
About Ascot Gardens, Hornchurch, Essex
Explore nearby