3-bedroom bungalow · DN10 6LH
Listing removedListed 257 days
Opportunity summary
See Archie’s verdict, returns by strategy and what to check before viewing.
About
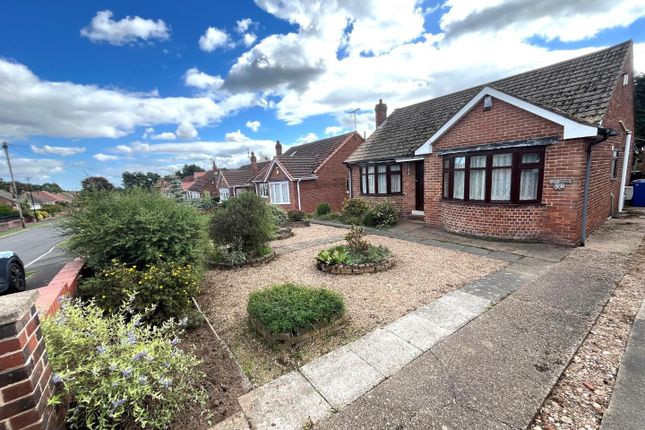
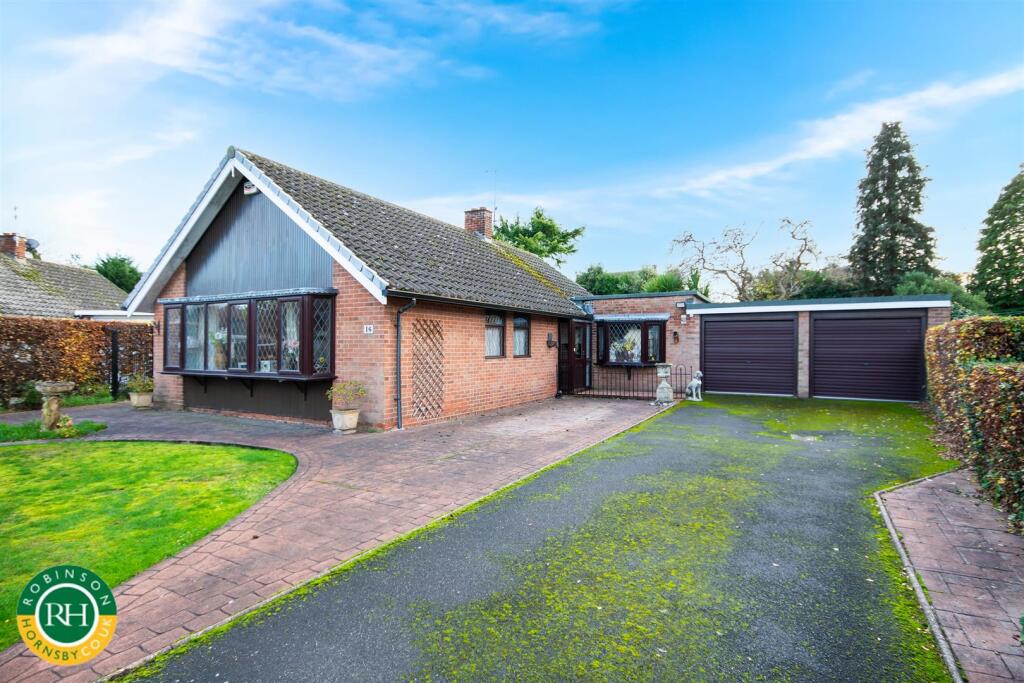
Situated on a larger than average elevated corner plot in a quiet cul de sac location in the popular "tree estate" in Bawtry this three bedroom detached bungalow has two reception rooms and access to fields from the rear ideal for dog walks.
VIEWING IS HIGHLY RECOMMENDED to appreciate the accommodation on offer.
Description - Briefly the property comprises entrance hall, lounge, second reception, kitchen, three bedrooms, bathroom and separate wc.
Whilst outside are gardens to the front and rear with a drive allowing off street parking for several vehicles leading up to a car port and garage.
The property also benefits from gas central heating and majority double glazing and would benefit from some modernisation.
Bawtry is a market town situated between Retford, and the city of Doncaster with good transport links via the east coast mainline and motorway networks being close to the A1.
There are a range of shops including Sainsburys, boutiques, restaurants, and the Crown Hotel together with other amenities including a school, library, health centre, dentists, a bowls and cricket club and a golf club on the outskirts of the town.
Accommodation - The property is accessed via a porched entrance with downlighter and a glass panelled front door leading into: Entrance Hall - 1.77m x 5.40m (5'9" x 17'8" ) - Accessing the lounge and bedrooms, telephone point and cupboard.
Lounge - 4.03m x 5.46m (13'2" x 17'10" ) - Feature stone brick fireplace with gas flame effect fire, TV point, serving hatch to kitchen, sliding door into second reception, window to the front elevation and radiator.
Second Reception - 4.97m x 3.38m (16'3" x 11'1" ) - TV point, sliding doors opening to rear patio, two cupboards (one housing the boiler), window to the rear elevation and two radiators.
Kitchen - 2.98m x 5.84m (9'9" x 19'1" ) - Range of wall and base units with complementary worktops, built in double oven, four ring hob, double stainless steel sink with mixer tap, provision and spaces for washing machine and fridge freezer.
Windows to the front and side elevations, stable style door leading to the car port. Bedroom One - 3.00m x 3.93m (9'10" x 12'10" ) - With fitted wardrobes, window to the front elevation and radiator.
Bedroom Two - 3.34m x 2.43m (10'11" x 7'11" ) - With fitted wardrobes, window to the rear elevation and radiator.
Bedroom Three - 3.03m x 2.46m (9'11" x 8'0" ) - Built in cupboard, window to the side elevation and radiator.
Bathroom - 1.63m x 2.43m (5'4" x 7'11" ) - Suite comprising panel sided bath with shower over, wash hand basin and mirror, shelving, obscure window to the rear elevation, towel radiator. W.C.
- 0.88m x 2.41m (2'10" x 7'10" ) - Low level flush wc, wash hand basin with overhead light, wooden window to the rear elevation with obscure glass, loft access.
Externall;Y - The front garden is mainly laid to lawn with hedging to one side and low-level wall to the other.
Driveway leads up to the car port and garage allowing off street parking for several vehicles.
The rear garden can be accessed from the side and second reception room and is sloped with steps, lawn, mature borders, an apple and cherry tree, hedging, greenhouse, outside tap and access to the fields at the rear.
Garage - 3.66m x 5.45m (12'0" x 17'10" ) - Up and over door, power and light, ladder leading to roof storage area with light, personal door to the rear and window to the side. elevation.
Council Tax - Through enquiry of the Doncastert Council we have been advised that the property is in Rating Band 'D' Tenure - Freehold - Estate agents operating in the UK are required to conduct Anti-Money Laundering (AML) checks in compliance with the regulations set forth by HM Revenue and Customs (HMRC) for all property transactions.
It is mandatory for both buyers and sellers to successfully complete these checks before any property transaction can proceed.
Our estate agency uses Coadjute’s Assured Compliance service to facilitate the AML checks. A fee will be charged for each individual AML check conducted
Value & comps
No previous sales on record.
Returns
Set an offer; the calculator follows it.
We're still gathering serviced-accommodation data for this area.
Archie refurb estimate: a Pro feature
0.0% below asking
This is not financial or investment advice. Prop AI Deals is not authorised by the Financial Conduct Authority (FCA) to provide investment advice.
All investment calculators, property analyses, and AI-generated insights are for informational purposes only. Property investment carries risk and may result in financial loss. All calculations should be independently verified and you should consult with FCA-authorised financial advisors before making any investment decisions.
Past performance does not guarantee future results. Tax implications vary by individual circumstances.
Deal
Properties like this can earn 2–3x BTL yields when converted to HMO, with retrofit costs around £10k/room. Sign in to see the full tier, yield projection, and cost breakdown.
Commercial properties like this can earn 30-50% higher yields when converted to residential under Class MA / Q / P / PA, with prior approval costing ~GBP 96/unit. Sign in to see the recommended route, yield uplift, and cost breakdown.
BRRR-suited properties can recycle 80-100% of investor capital on refi, leaving a high-yielding rental with most of the money out. Sign in to see the refurb cost stack, ARV projection, and refinance maths.
Detached + large garden = sub-division play. Pro tier unlocks the tier badge, plot size, uplift estimate, and regional land benchmark.
Short-lease flats trade at deep discount, but extending under the 1993 Act often costs far less than the discount. Pro tier unlocks the tier badge, premium breakdown, long-lease ARV and arbitrage maths.
See projected short-stay revenue vs a vanilla BTL for this property.
See real sub-let margins (HMO room rates & SA nightly rates) vs the landlord rent.
Area
Agent & docs
FAQ
About Yew Tree Drive, Bawtry, Doncaster
Explore nearby