4-bedroom house · NP22 3BD
Listing removedReduced £20k (−3.8%) on 20 JunListed 175 days
Opportunity summary
See Archie’s verdict, returns by strategy and what to check before viewing.
About
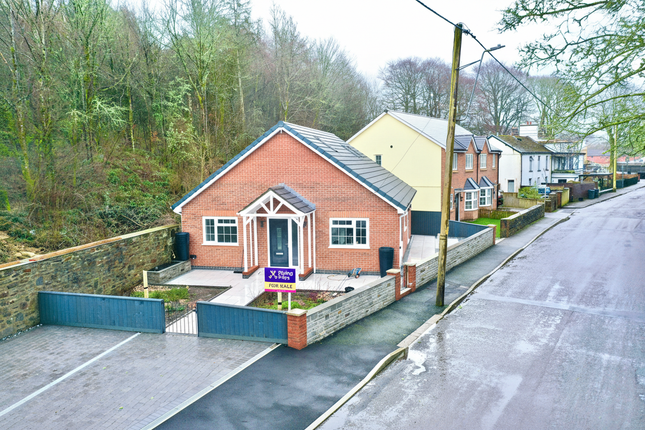
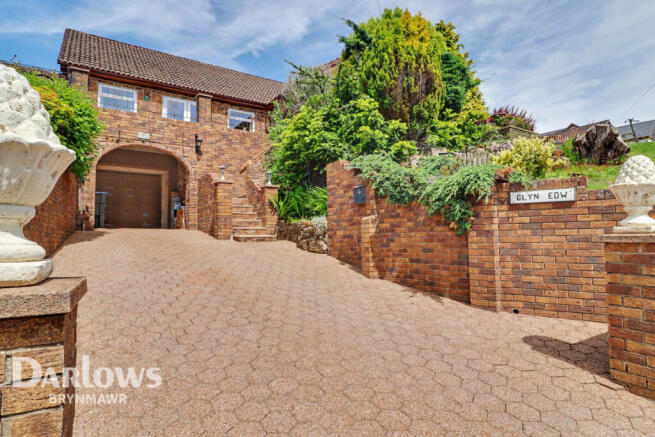
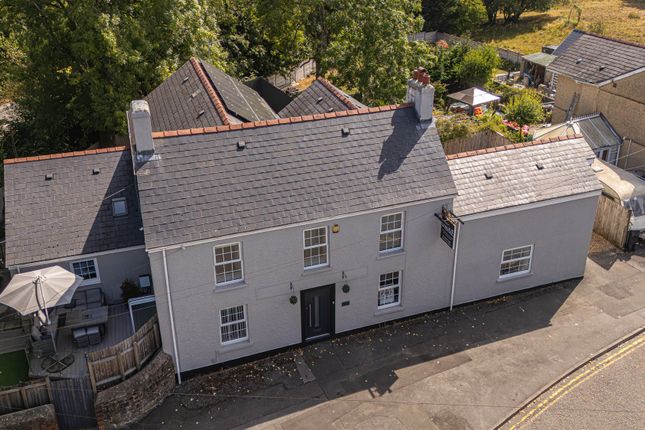
Description Louvain Properties are pleased to offer to the market this four-bedroom detached dormer bungalow, that occupies a generous plot with open views across the surrounding landscape, located in a desirable area of Tredegar.
The ground floor is arranged to provide a flexible and well-balanced living layout, centred around a main entrance hall that gives access to all rooms.
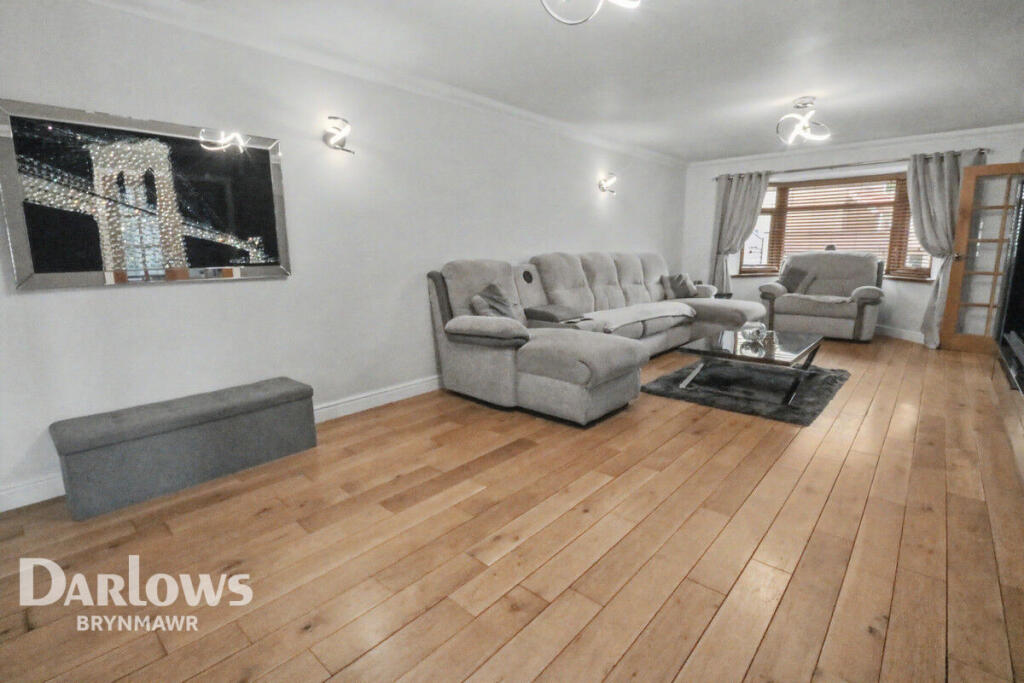
The lounge/diner offers a dual-purpose living and dining space, suitable for both everyday use and hosting, with a natural flow through to the kitchen, creating a practical setup for family life.
The kitchen is positioned to serve the main living areas efficiently, while the additional reception rooms - including the games room and study - provide clearly defined spaces that can be adapted depending on requirements, such as home working, leisure, or separate sitting areas.
The fourth bedroom on this level, adds further versatility, whether retained as a bedroom, formal dining space, or additional reception room.
The presence of a ground floor bathroom and WC off the games room, also supports multi-generational living or guest use without reliance on the first floor.
Upstairs, the layout is designed to give each bedroom a degree of independence, with all three rooms benefiting from their own en-suite facilities.
This setup is particularly suited to family living where privacy and convenience are priorities.
The inclusion of air conditioning enhances comfort, particularly in warmer months, and adds to the overall functionality of the upper floor.
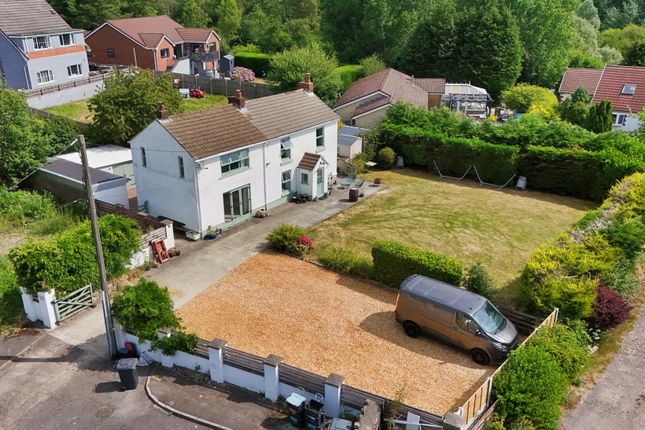
The property is approached via a shared sweeping driveway, providing ample off-road parking.
Externally, there is a patio seating area bordered by established planting, with gated access to a lawn and an additional larger patio area suitable for outdoor use.
An impressive, large and secure rear outbuilding offers exceptional versatility, making it ideal for a variety of uses such as a workshop, home gym, studio, or dedicated office space.
Well-equipped with its own electricity supply and a log burner, it provides a comfortable and functional environment that can be enjoyed throughout the year.
Whether for work, hobbies, or additional living space, this outbuilding presents a valuable and adaptable addition to the property.
The property sits adjacent to Bryn Bach Park, offering access to walking routes and surrounding woodland.
Local amenities and leisure facilities are within reach, along with convenient access to the Heads of the Valleys Road (A465) and the A470.
Viewings are highly recommended to have a full appreciation of the size, ground & location of this executive family home!
Council Tax Band: E (bgcbc Council Tax) Tenure: Freehold Entrance (3.0m x 1.7m) Enter via composite and uPVC double glazed door. Vinyl flooring. Flat plastered walls and ceiling. Wall panelling.
Entrance Hall (8.6m x 1.7m) Carpet as laid. Flat plastered walls and ceiling. Wall panelling. Stairs to first floor. Radiator. Storage Room (6.0m x 3.8m) Vinyl flooring.
Flat plastered walls and ceiling. UPVC and double glazed door. Three uPVC and double glazed windows. Wall and base units. Stairs to loft access. Storage cupboard. Radiator.
Boot Room (2.6m x 1.5m) Vinyl flooring. Flat plastered walls and ceiling. Space for storage. Games Room (5.1m x 5.0m) Carpet as laid. Half flat plastered and half oak panelling walls.
Oak beam ceiling. UPVC and double glazed window. Radiator. Access to WC. WC (2.7m x 2.1m) Tiled floor and walls. Flat plastered ceiling. Base units. WC. Wash hand basin.
UPVC and obscured double glazed window. Radiator. Bathroom (3.5m x 3.4m) Vinyl flooring. Tiled walls and flat plastered ceiling with spotlights. Fitted bath. WC. Vanity sink unit.
Chrome towel radiator. UPVC and obscured double glazed window. Sitting Room/Bedroom 4 (4.5m x 3.0m) Laminate flooring. Flat plastered walls and artex ceiling. UPVC and double glazed window. Radiator.
Study/Bedroom 4 (3.0m x 2.8m) Carpet as laid. Flat plastered walls and ceiling. UPVC and double glazed window. Radiator. Lounge/Diner (9.1m x 5.0m) Laminate flooring. Flat plastered walls and ceiling.
Marble fireplace. Two uPVC and double glazed French doors. UPVC and double glazed window. Kitchen (4.5m x 3.5m) Tiled flooring. Flat plastered walls and ceiling. Solid Oak wall and base units.
Granite worktop. Under-mounted sink. Breakfast bar. Integrated dishwasher. Space for fridge/freezer and Range cooker. UPVC and double glazed window. Radiator. Access to utility room.
Utility (2.1m x 2.1m) Tiled flooring. Flat plastered walls and ceiling. Wall and base units. Space for washing machine and tumble dryer. Radiator. UPVC and double glazed barn door to rear garden.
Vaillant combination boiler. Landing (3.5m x 1.4m) Carpet as laid. Flat plastered walls and ceiling. Skylight. Alarm system. Loft access. Bedroom 1 (7.3m x 5.0m) Carpet as laid.
Flat plastered walls and ceiling. Built in wardrobes. Radiator. Air conditioning. Two uPVC and double glazed window. Access to en-suite. En-Suite (2.3m x 1.7m) Tiled flooring and walls.
Flat plastered ceiling with spotlights. Shower cubicle with thermostatic shower. Vanity sink unit. WC. Chrome towel radiator. Extractor fan. Bedroom 2 (5.5m x 3.9m) Carpet as laid.
Flat plastered walls and ceiling. Radiator. Air conditioning. Eaves storage cupboard. UPVC and double glazed window. Access to en-suite. En-Suite (1.9m x 1.6m) Tiled flooring and walls.
Flat plastered ceiling with spotlights. Shower cubicle with electric shower. Wash hand basin. WC. Chrome towel radiator. Extractor fan. Bedroom 3 (3.5m x 3.2m) Carpet as laid.
Flat plastered walls and ceiling. Radiator. Air conditioning. UPVC and double glazed window. Access to en-suite. En-Suite (2.0m x 1.6m) Tiled flooring and walls.
Flat plastered ceiling with spotlights. Shower cubicle with electric shower. Wash hand basin. WC. Chrome towel radiator. Extractor fan. Front Of Property Shared lane access to property.
Parking for several cars. Side access to rear garden. Rear Garden Mature shrubs and acers. Mutliple patio areas. Outbuilding with log burner. Side access to front of property.
Value & comps
No previous sales on record.
Returns
Set an offer; the calculator follows it.
Short-let licence or registration needed
We're still gathering serviced-accommodation data for this area.
Archie refurb estimate: a Pro feature
0.0% below asking
This is not financial or investment advice. Prop AI Deals is not authorised by the Financial Conduct Authority (FCA) to provide investment advice.
All investment calculators, property analyses, and AI-generated insights are for informational purposes only. Property investment carries risk and may result in financial loss. All calculations should be independently verified and you should consult with FCA-authorised financial advisers before making any investment decisions.
Past performance does not guarantee future results. Tax implications vary by individual circumstances.
Deal
Properties like this can earn 2–3x BTL yields when converted to HMO, with retrofit costs around £10k/room. Sign in to see the full tier, yield projection, and cost breakdown.
Commercial properties like this can earn 30-50% higher yields when converted to residential under Class MA / Q / P / PA, with prior approval costing ~GBP 96/unit. Sign in to see the recommended route, yield uplift, and cost breakdown.
BRRR-suited properties can recycle 80-100% of investor capital on refi, leaving a high-yielding rental with most of the money out. Sign in to see the refurb cost stack, ARV projection, and refinance maths.
Detached + large garden = sub-division play. Pro tier unlocks the tier badge, plot size, uplift estimate, and regional land benchmark.
Short-lease flats trade at deep discount, but extending under the 1993 Act often costs far less than the discount. Pro tier unlocks the tier badge, premium breakdown, long-lease ARV and arbitrage maths.
See projected short-stay revenue vs a vanilla BTL for this property.
See real sub-let margins (HMO room rates & SA nightly rates) vs the landlord rent.
Area
Agent & docs
FAQ
About 5 Rose Farm Bungalows, Tredegar
Explore nearby